Sold
Segbroeklaan 3942565 DZ Den HaagBomenbuurt
€ 397,500 k.k.

- 108 m²living area
- 3bedrooms
- Eenergy label
Sales history
- Listed since
- January 5, 2026
- Date of sale
- February 18, 2026
- Term
- 6 weeks
Description
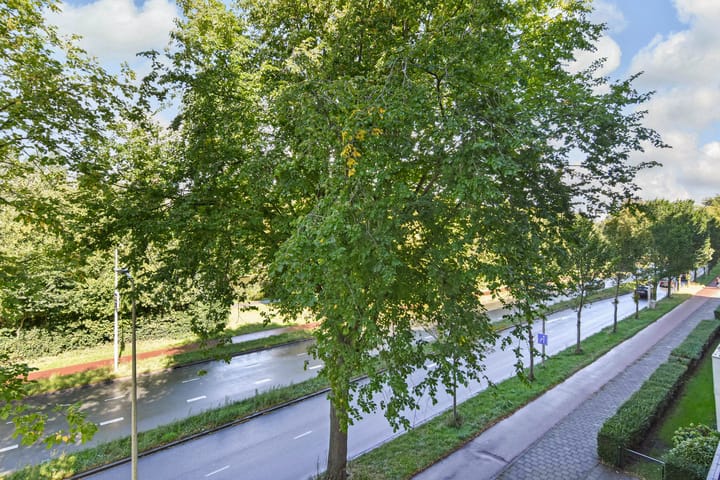
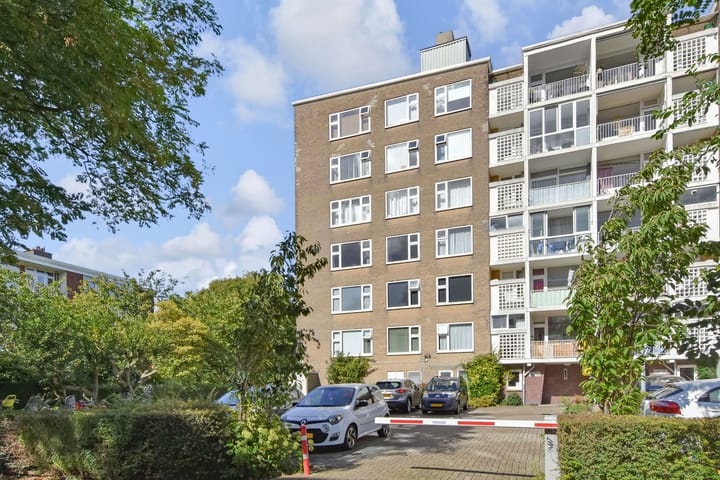
On the border of the Bomenbuurt and Vogelwijk neighborhoods lies this bright and spacious corner apartment on the 4th floor, featuring a sunny southwest-facing balcony and beautiful unobstructed views at the front. Conveniently located near the lively shopping streets Fahrenheitstraat, Goudsbloemlaan, Frederik Hendriklaan, and the Westduinpark. The beach, sea, and dunes are within walking and cycling distance. Public transport will take you quickly to all of The Hague’s hotspots.
Layout:
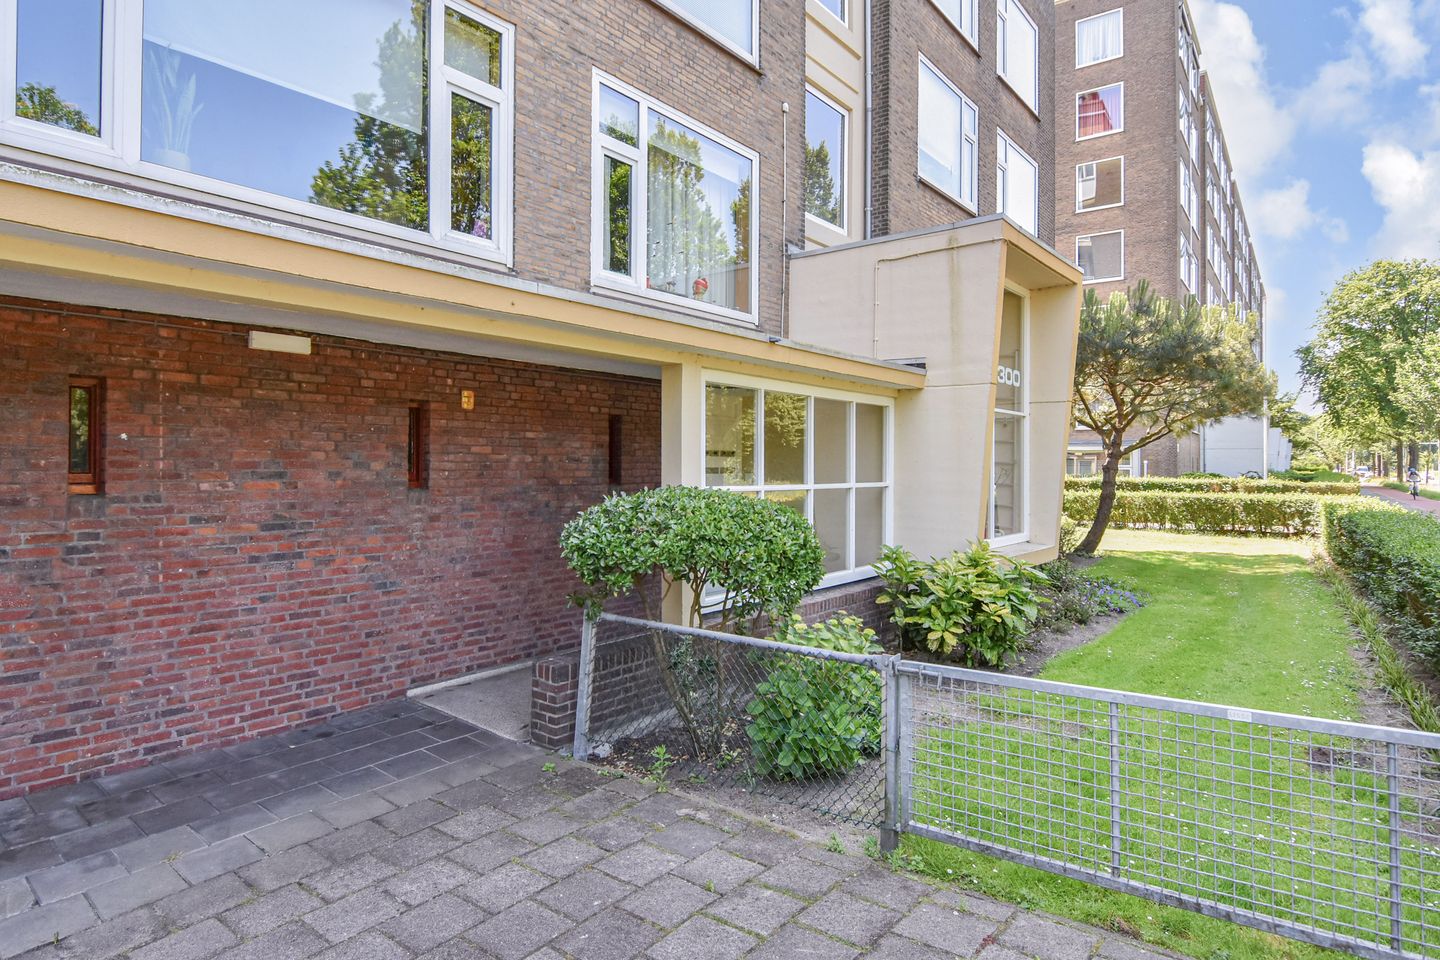
Shared entrance via a secured porch, front and rear entrances with intercom panels on both sides, staircase or elevator to the 4th floor.
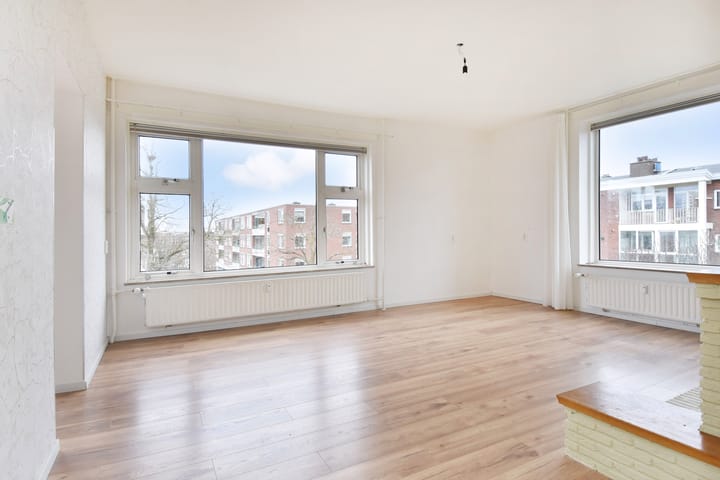
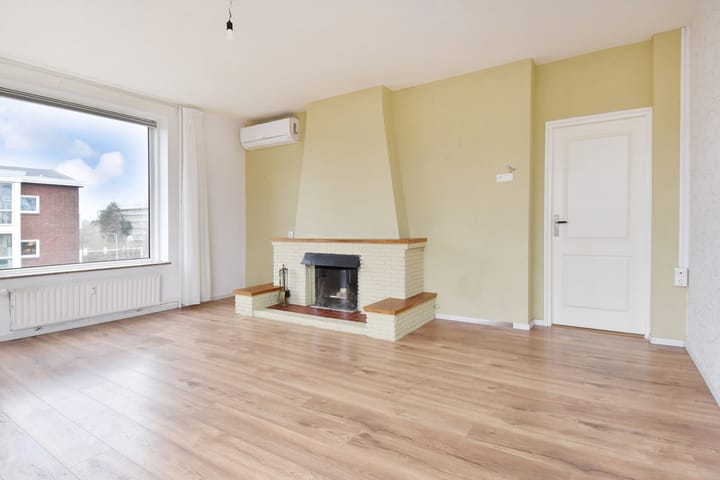
Apartment entrance, spacious U-shaped hallway with meter cupboard and videophone providing access to all rooms. Thanks to its corner location, the living room with a functional fireplace is exceptionally bright and pleasant. The living room flows into the dining room. First spacious bedroom. Next is the centrally located modern kitchen, equipped with underfloor heating, 4-burner induction cooktop, extractor hood, combination oven/microwave, small dishwasher, washing machine connection, and access to the southwest-facing balcony. The second large master bedroom offers wonderful unobstructed views over Segbroekplantsoen. The modern bathroom with underfloor heating features a washbasin unit and a generous walk-in shower. You will also find here the third spacious bedroom with a deep built-in closet and the location of the electric boiler. Separate modern toilet with washbasin.
Details:
- Apartment situated on leasehold land. The current half-yearly ground rent is €53,18 including management fees. The next revision of the ground rent will take place on December 31, 2027 and will be € 409,73 and € 16,50 management fees per half a year. The new value of the leasehold land will be € 39.022,00.
- Built in 1956.
- Energy label E.
- Aluminium and wooden window frames with double glazing.
- Electricity with 8 circuits and 2 residual current device.
- Heating via block heating and hot water via electric boiler.
- Active Owners' Association (VvE), monthly contribution € 257,- and advance payment for heating costs €103,- per month.De eerstvolgende herziening van de canon vindt plaats op 31 december 2027 en zal € 409,73 en € 16,50 beheerskosten per half jaar zijn. De nieuwe grondwaarde is € 39.022,00.
- Municipal designated heritage cityscape.
- Seperate storage room available in the basement.
- The living space is app. 108 m2. The volume is app. 360 m3.
- See the floor plans for the layout and all measurements.
- Conditions for sale Janson Makelaardij applicable.
- Delivery: by mutual agreement, soon is possible.
Interested? Consider hiring your own NVM estate agent. Your NVM estate agent acts on your behalf and saves you time, money and trouble. Details of NVM estate agents can be found on Funda.
Advertisement
Features
Transfer of ownership
- Last asking price
- € 397,500 kosten koper
- Asking price per m²
- € 3,681
- Status
- Sold
- VVE (Owners Association) contribution
- € 360.00 per month
Construction
- Type apartment
- Apartment with shared street entrance (apartment)
- Building type
- Resale property
- Year of construction
- 1956
- Specific
- Protected townscape or village view (permit needed for alterations)
- Type of roof
- Flat roof covered with asphalt roofing
- Accessibility
- Accessible for people with a disability
Surface areas and volume
- Areas
- Living area
- 108 m²
- Other space inside the building
- 1 m²
- Exterior space attached to the building
- 3 m²
- External storage space
- 4 m²
- Volume in cubic meters
- 360 m³
Layout
- Number of rooms
- 5 rooms (3 bedrooms)
- Number of bath rooms
- 1 bathroom and 1 separate toilet
- Bathroom facilities
- Walk-in shower and sink
- Number of stories
- 1 story
- Facilities
- Optical fibre, elevator, passive ventilation system, flue, and TV via cable
- Located at
- 3rd floor
Energy
- Energy label
- E
- Insulation
- Double glazing
- Heating
- Communal central heating and fireplace
- Hot water
- Electrical boiler
Cadastral data
- 'S-GRAVENHAGE AN 5550
- Cadastral map
- Ownership situation
- Municipal ownership encumbered with long-term leaset
Exterior space
- Location
- Alongside park and unobstructed view
- Balcony/roof terrace
- Balcony present
Storage space
- Shed / storage
- Storage box
- Facilities
- Electricity
Parking
- Type of parking facilities
- Parking on private property and public parking
VVE (Owners Association) checklist
- Registration with KvK
- Yes
- Annual meeting
- Yes
- Periodic contribution
- Yes (€ 360.00 per month)
- Reserve fund present
- Yes
- Maintenance plan
- Yes
- Building insurance
- Yes
Popularity
4,255x
Viewed
76x
Saved
5-1-2026
On Funda
Neighborhood
Bomenbuurt
Den Haag- Residents
- 6,215
- Family with children
- 27%
- Avg. asking price / m²
- € 4,706
Discover the neighborhood
Curious about the housing supply, residents and local real estate agents?

Don’t want to forget this home?
Save it as a favorite. You’ll easily find it back and get notified when something changes.
