Sold
Stadhouderslaan 78-E2517 JB Den HaagStatenkwartier
€ 1,195,000 k.k.

- 148 m²living area
- 3bedrooms
- Aenergy label
Sales history
- Listed since
- November 30, 2025
- Date of sale
- December 29, 2025
- Term
- 4 weeks
Description
Stadhouderslaan 78-E – The Hague - Statenkwartier
Residence Johan de Witt – Exclusive living in the heart of Statenkwartier
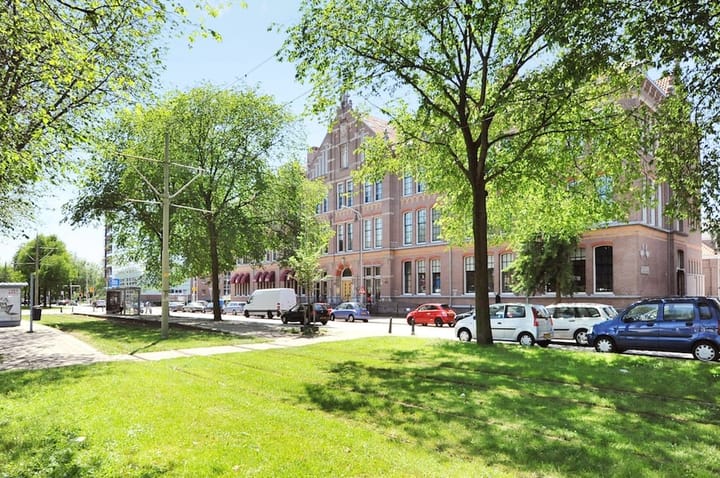

On the stately Stadhouderslaan, in the very heart of the much-loved Statenkwartier, lies a rare and majestic apartment within Residence Johan de Witt. This monumental building, originally a school dating from 1902, was meticulously redeveloped between 2004 and 2006 into an exclusive apartment complex with only 15 residences. Here you will experience gracious living, combining monumental grandeur with today’s highest level of comfort.
Space and serenity
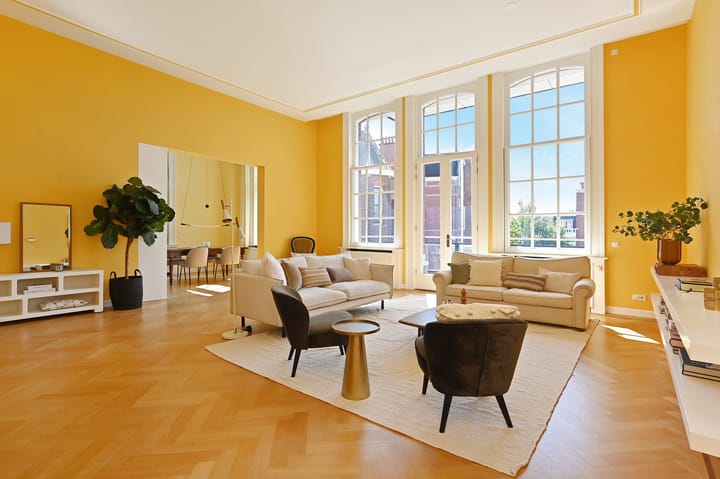
This unique corner apartment, measuring approx. 148 m², offers not only space and luxury but also exceptional natural light thanks to its tall ceilings and expansive windows. Situated on the second floor, the apartment features a sunny southwest-facing balcony, providing privacy and views of greenery. With three full-sized bedrooms, the home is ideally suited for those seeking space for living, working, and welcoming guests.
Impressive entrance & facilities
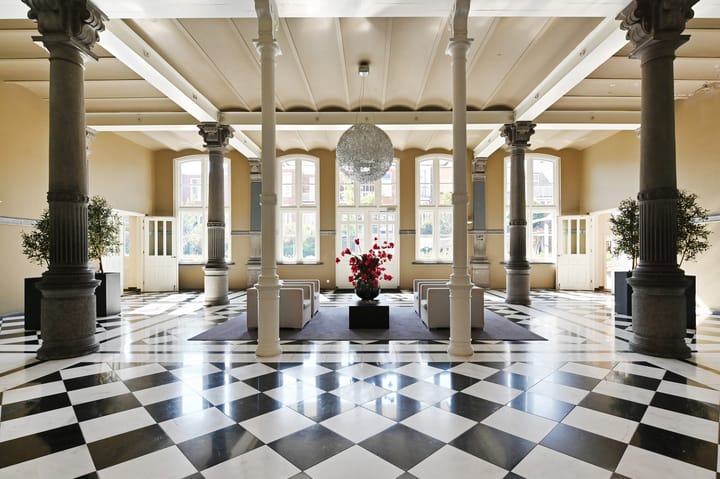
The secure central entrance with video surveillance and mailboxes leads to the impressive reception hall – a true calling card for the building. Here you will also find access to the lift, stairwells, and a wide range of resident-only amenities, including a fitness room, sauna, solarium, wine cellar, and a beautifully landscaped communal garden/terrace facing south.
Apartment layout
The lift opens onto the broad, stately corridor. Double doors lead into the spacious entrance hall with cloakroom and a luxurious guest WC.
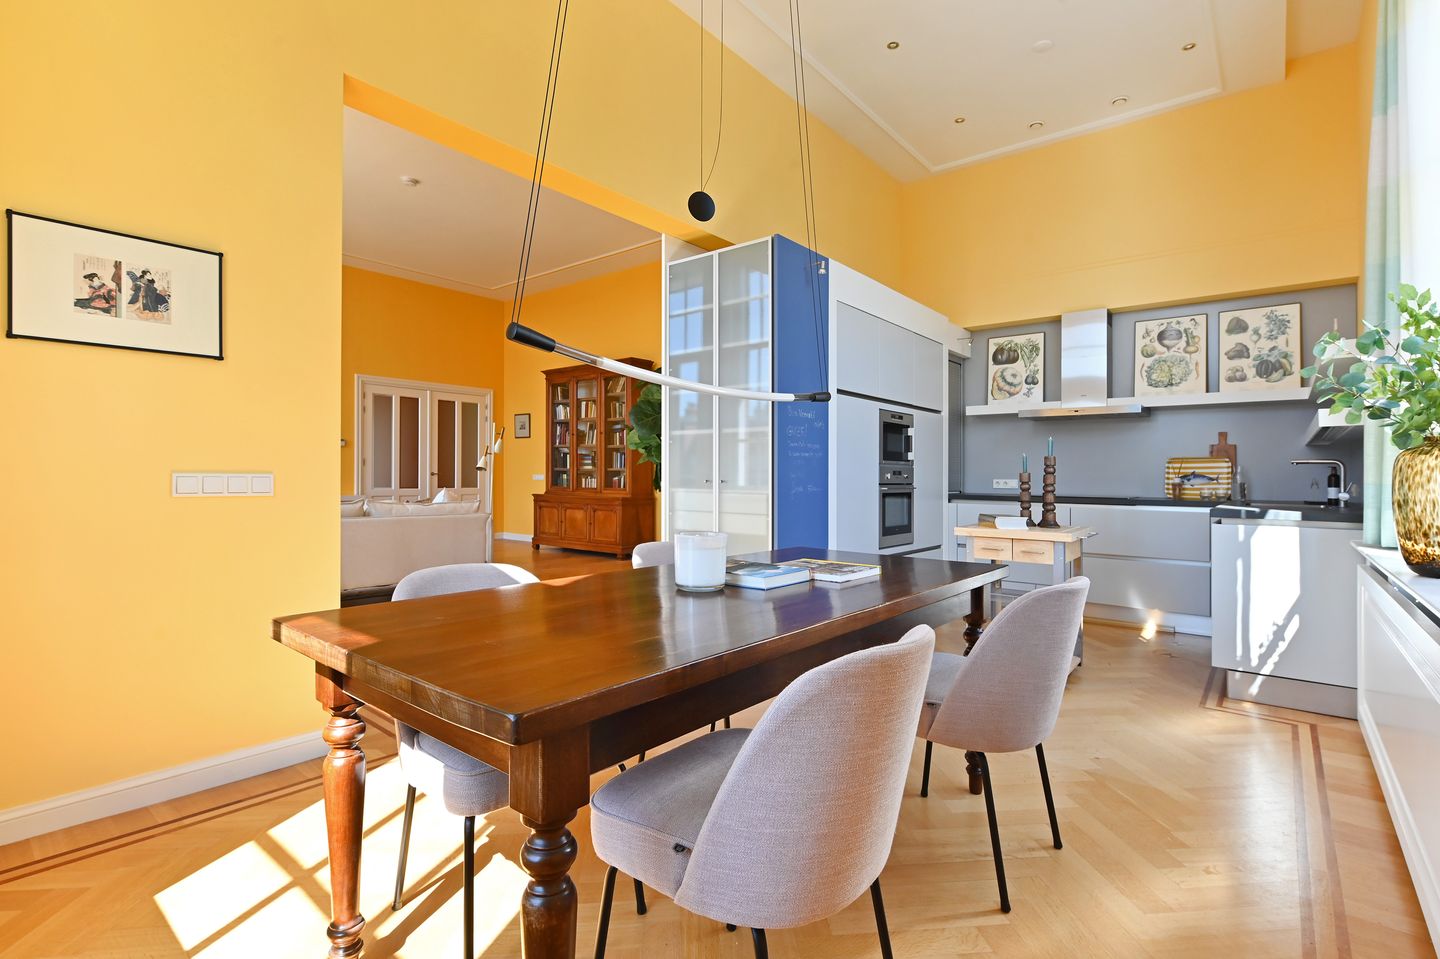
Living room (approx. 50 m²): Generous, light-filled and finished with an elegant oak herringbone parquet floor.
Design kitchen: Semi-open, fitted with high-quality built-in appliances (hob, extractor, fridge-freezer, combi oven, dishwasher).
Master bedroom: Located at the quiet rear, featuring built-in wardrobes and a luxurious en-suite bathroom with bathtub, walk-in shower, double washbasin, and WC.
Second bedroom: Ideal as a guest room.
Third bedroom: Perfect as a study or hobby room.
Location – stately, central and stylish
Residence Johan de Witt is situated in one of The Hague’s most sought-after areas, directly opposite the iconic Kunstmuseum Den Haag and just steps away from the Museon. The lively Frederik Hendriklaan (“De Fred”), with its wide variety of high-quality shops and restaurants, is within walking distance. The Scheveningen beach, international organisations, public transport, and main access roads are all close at hand.
Features:
Prime location in the heart of Statenkwartier
Spacious living/dining room
Two private parking spaces in the underground garage (equipped for EV charging)
Large private storage room (approx. 14 m²)
Electrically operated sunshades
Oak parquet flooring
Luxury bathroom & modern kitchen
On-site concierge service
Year built: 1902 | redevelopment 2004–2006
Leasehold perpetually redeemed
Communal garden, fitness room, sauna, solarium & wine cellar
Service charges: € 577.92 p/m + heating advance € 115.00 p/m
Service charges per parking space: € 30.40 p/m
Fully insulated, equipped with high-quality installations
Immediately available.
A rare opportunity
Apartments that combine monumental charm, modern comfort and such a prestigious location are seldom available. A unique chance to enjoy stylish, spacious, and carefree living in one of The Hague’s most beautiful monumental complexes.
Viewings by appointment – please contact us for more information or a private tour.
Advertisement
Features
Transfer of ownership
- Last asking price
- € 1,195,000 kosten koper
- Asking price per m²
- € 8,074
- Status
- Sold
- VVE (Owners Association) contribution
- € 577.92 per month
Construction
- Type apartment
- Upstairs apartment (apartment)
- Building type
- Resale property
- Year of construction
- 1902
- Specific
- Protected townscape or village view (permit needed for alterations), with carpets and curtains and monumental building
- Quality marks
- Energie Prestatie Advies
- Accessibility
- Accessible for people with a disability and accessible for the elderly
Surface areas and volume
- Areas
- Living area
- 148 m²
- Exterior space attached to the building
- 11 m²
- External storage space
- 7 m²
- Volume in cubic meters
- 661 m³
Layout
- Number of rooms
- 4 rooms (3 bedrooms)
- Number of bath rooms
- 2 bathrooms and 1 separate toilet
- Bathroom facilities
- Double sink, 2 walk-in showers, bath, toilet, and 2 washstands
- Number of stories
- 1 story
- Facilities
- Alarm installation and mechanical ventilation
- Located at
- 2nd floor
Energy
- Energy label
- A
- Insulation
- Roof insulation and floor insulation
- Heating
- Communal central heating
- Hot water
- CH boiler and electrical boiler
Cadastral data
- 'S-GRAVENHAGE AK 10905
- Cadastral map
- Ownership situation
- Municipal ownership encumbered with long-term leaset
- Fees
- Bought off for eternity
Exterior space
- Location
- In residential district and unobstructed view
- Balcony/roof terrace
- Balcony present
Storage space
- Shed / storage
- Storage box
- Facilities
- Electricity
Garage
- Type of garage
- Underground parking and parking place
VVE (Owners Association) checklist
- Registration with KvK
- Yes
- Annual meeting
- Yes
- Periodic contribution
- Yes (€ 577.92 per month)
- Reserve fund present
- Yes
- Maintenance plan
- Yes
- Building insurance
- Yes
Popularity
2,556x
Viewed
63x
Saved
30-11-2025
On Funda
Neighborhood

Statenkwartier
Den Haag- Residents
- 10,315
- Family with children
- 29%
- Avg. asking price / m²
- € 5,575
Discover the neighborhood
Curious about the housing supply, residents and local real estate agents?

Don’t want to forget this home?
Save it as a favorite. You’ll easily find it back and get notified when something changes.
