Sold
Statenlaan 134-B2582 GW Den HaagStatenkwartier
€ 749,000 k.k.

- 122 m²living area
- 3bedrooms
- Denergy label
Sales history
- Listed since
- January 9, 2026
- Date of sale
- March 4, 2026
- Term
- 7 weeks
Description
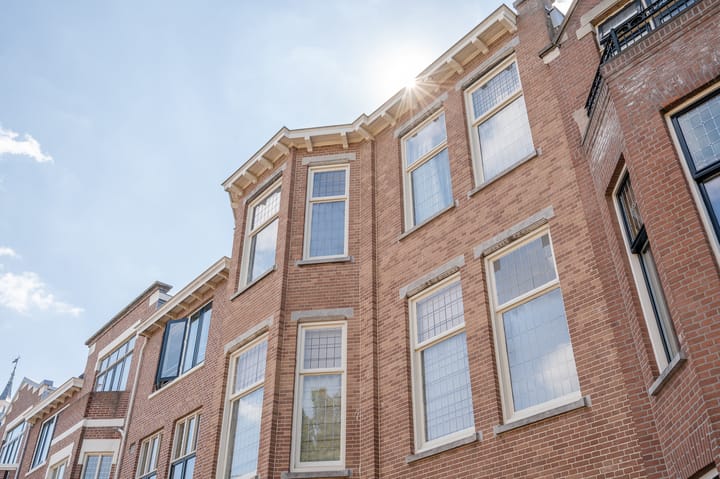
Charming, turn-key and exceptionally spacious five-room top-floor apartment, situated within a small-scale apartment building on the elegant Statenlaan, in the very heart of the highly sought-after Statenkwartier. This beautiful home features three bedrooms, a luxurious kitchen and bathroom, and a delightful sun-drenched balcony.
Public transport, the harbour and the beach of Scheveningen are all within walking distance. Parking is available right in front of the building. Just around the corner lies the popular Frederik Hendriklaan (“de Fred”), renowned for its wide variety of boutique shops, fine dining restaurants, speciality stores and supermarkets.
Layout
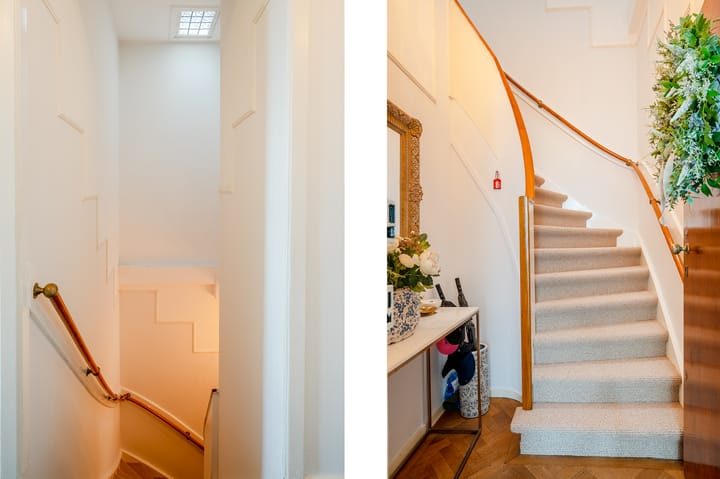
Shared entrance with letterboxes and intercom system, communal storage area in the basement, staircase to the first floor, private entrance of the apartment, welcoming hallway with ample space for coats and shoes. Staircase to the second floor, spacious landing providing access to all rooms.
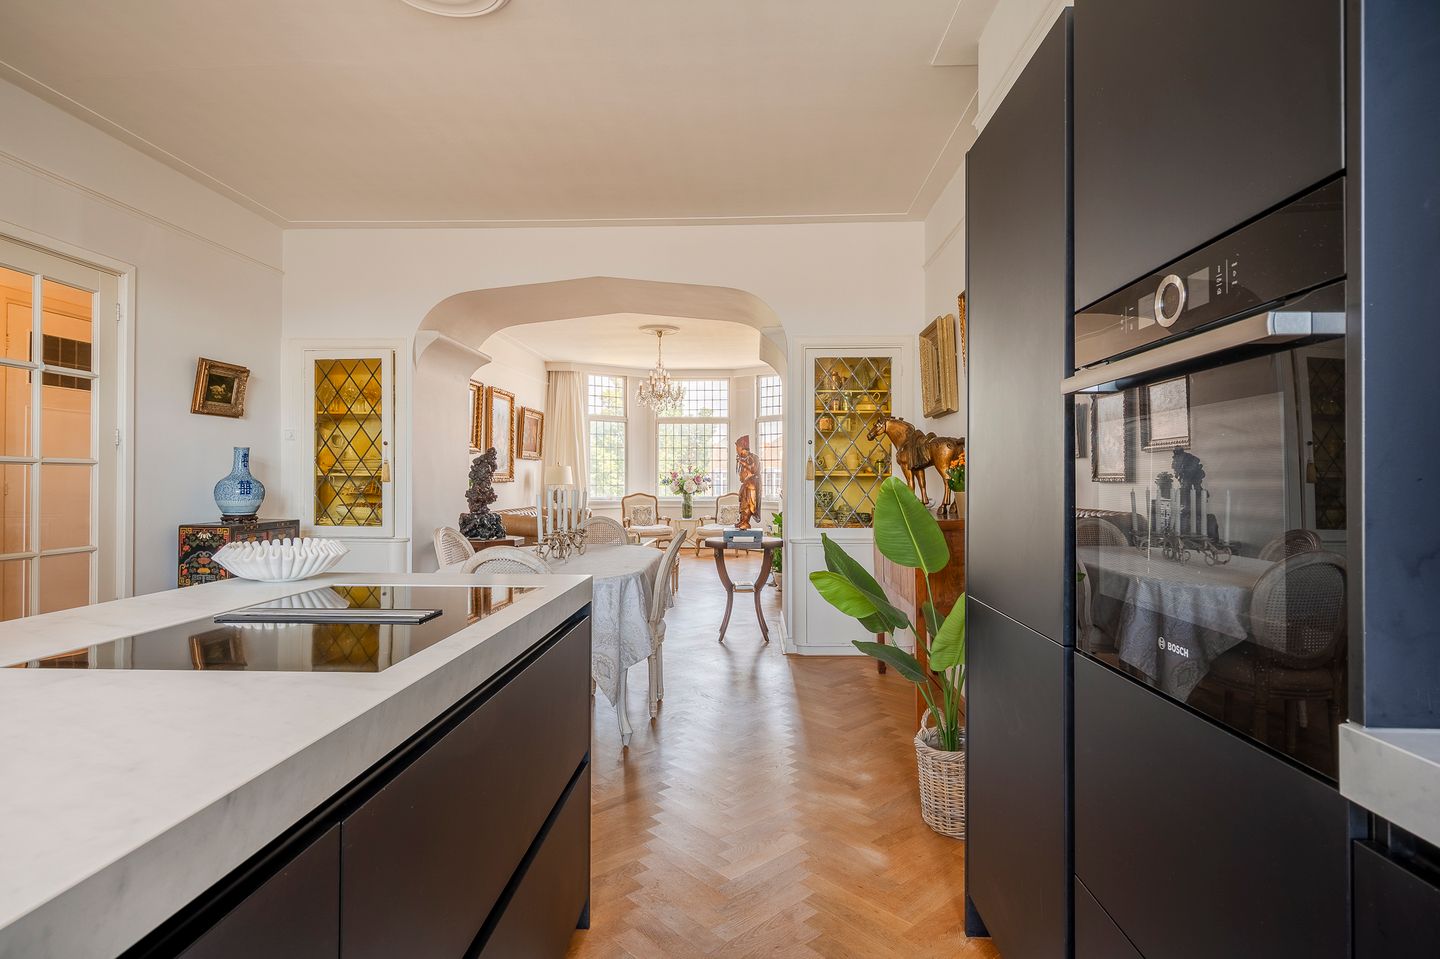
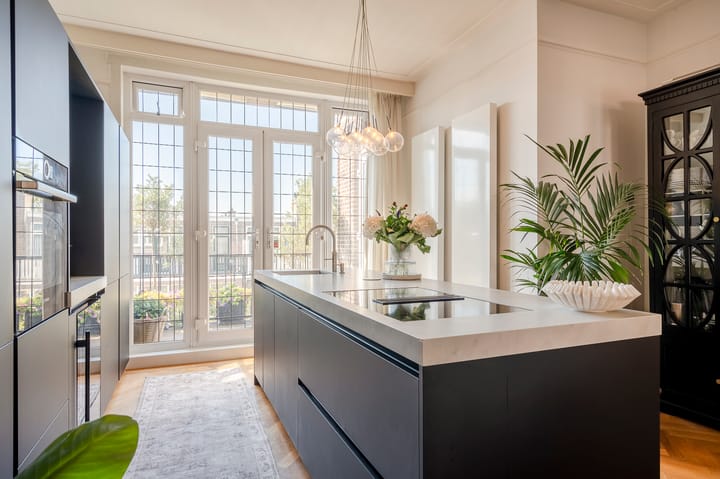
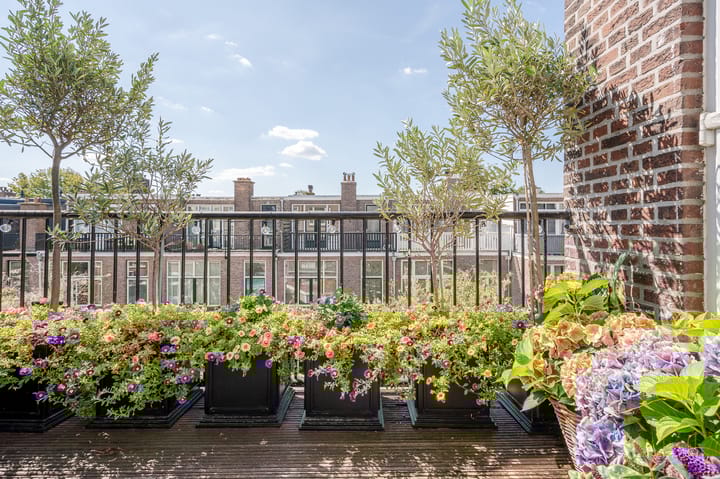
Double doors open into the luxurious open-plan kitchen (formerly the rear en-suite living room), fully fitted with high-end Miele and Bosch appliances, including an induction hob, Quooker, wine climate cabinet, dishwasher, combi oven and fridge/freezer. A striking central island with a robust worktop and convivial breakfast bar forms the heart of this space. French doors lead onto the generous balcony (approx. 1.50 x 3.35 m), perfectly positioned for the evening sun.
The exceptionally bright living room is located at the front of the apartment and benefits from a charming bay window overlooking the wide avenue. It boasts a luxurious oak herringbone parquet floor with border (2021), built-in display cabinets offering ample storage, elegant fireplaces, ornamental ceilings and original stained-glass windows. A wonderfully spacious and atmospheric room.
From the hallway, access is provided to two bedrooms at the rear of the apartment. The study/nursery has direct access to the balcony.
There is a practical and spacious storage room housing the washing machine, dryer, inverter for the solar panels, as well as space for suitcases and ski equipment. Separate modern guest toilet with washbasin.
A handy linen cupboard leads to the bathroom, renovated in 2020 and designed to create a true spa-like experience. It features a double washbasin with a robust vanity unit, heated mirror, towel radiator, walk-in rain shower with playful illuminated niches and mechanical ventilation.
The very generous master bedroom (approx. 3.90 x 4.40 m) also provides direct access to the bathroom, a built-in wardrobe and air conditioning/heating (2022).
In short: a luxurious and exceptionally spacious apartment with three bedrooms, six solar panels, a sunny balcony and ample storage, all in a truly prime location.
Additional Information
-’s-Gravenhage, section AK, number 9536 A-3
-Freehold property
-Year of construction: 1917
-Energy label D (low energy costs thanks to solar panels)
-1/3 share in the Homeowners’ Association (VvE), monthly contribution €137
-Communal storage in the basement
-Major maintenance carried out in 2020, 2022 and 2024
-Approx. €12,000 in reserve
-Low energy costs despite energy label D
-6 solar panels (6 x 310 Wp), installed in 2019
-Lighting with dimmers throughout
-uPVC window frames with double glazing at the rear
-Electrical system renewed in 2019 (11 groups)
-Fibre-optic internet connection
-Nationally protected cityscape: Statenkwartier
-Living area approx. 122 m²
-Age and materials clause applicable
-General sales conditions of Plink NVM Garantiemakelaars apply
-Completion by mutual agreement
Advertisement
Features
Transfer of ownership
- Last asking price
- € 749,000 kosten koper
- Asking price per m²
- € 6,139
- Status
- Sold
- VVE (Owners Association) contribution
- € 137.00 per month
Construction
- Type apartment
- Upstairs apartment (apartment)
- Building type
- Resale property
- Year of construction
- 1917
- Specific
- Protected townscape or village view (permit needed for alterations)
Surface areas and volume
- Areas
- Living area
- 122 m²
- Exterior space attached to the building
- 5 m²
- Volume in cubic meters
- 436 m³
Layout
- Number of rooms
- 5 rooms (3 bedrooms)
- Number of bath rooms
- 1 bathroom
- Bathroom facilities
- Shower, double sink, and washstand
- Number of stories
- 1 story
- Facilities
- Mechanical ventilation
- Located at
- 3rd floor
Energy
- Energy label
- D
- Insulation
- Double glazing and secondary glazing
- Heating
- CH boiler
- Hot water
- CH boiler
- CH boiler
- Gas-fired combination boiler from 2009, in ownership
Cadastral data
- 'S-GRAVENHAGE AK 9563
- Cadastral map
- Ownership situation
- Full ownership
Exterior space
- Location
- Sheltered location and in residential district
- Balcony/roof terrace
- Balcony present
Storage space
- Shed / storage
- Built-in
Parking
- Type of parking facilities
- Paid parking, public parking and resident's parking permits
VVE (Owners Association) checklist
- Registration with KvK
- Yes
- Annual meeting
- No
- Periodic contribution
- Yes (€ 137.00 per month)
- Reserve fund present
- No
- Maintenance plan
- Yes
- Building insurance
- Yes
Popularity
7,133x
Viewed
160x
Saved
8-1-2026
On Funda
Neighborhood

Statenkwartier
Den Haag- Residents
- 10,315
- Family with children
- 29%
- Avg. asking price / m²
- € 5,575
Discover the neighborhood
Curious about the housing supply, residents and local real estate agents?

Don’t want to forget this home?
Save it as a favorite. You’ll easily find it back and get notified when something changes.
