Sold

- 128 m²living area
- 3bedrooms
- Cenergy label
Sales history
- Listed since
- April 26, 2026
- Date of sale
- May 19, 2026
- Term
- 3 weeks
Description
VAN NECKSTRAAT 126 – BENOORDENHOUT
The Hague
Asking price: € 825,000 k.k. (costs for buyer)
Mandatory purchase of garage with driveway*: € 65,000 k.k.
It is rare for a ground-floor apartment in Benoordenhout to come to market in such a complete and well-balanced form.
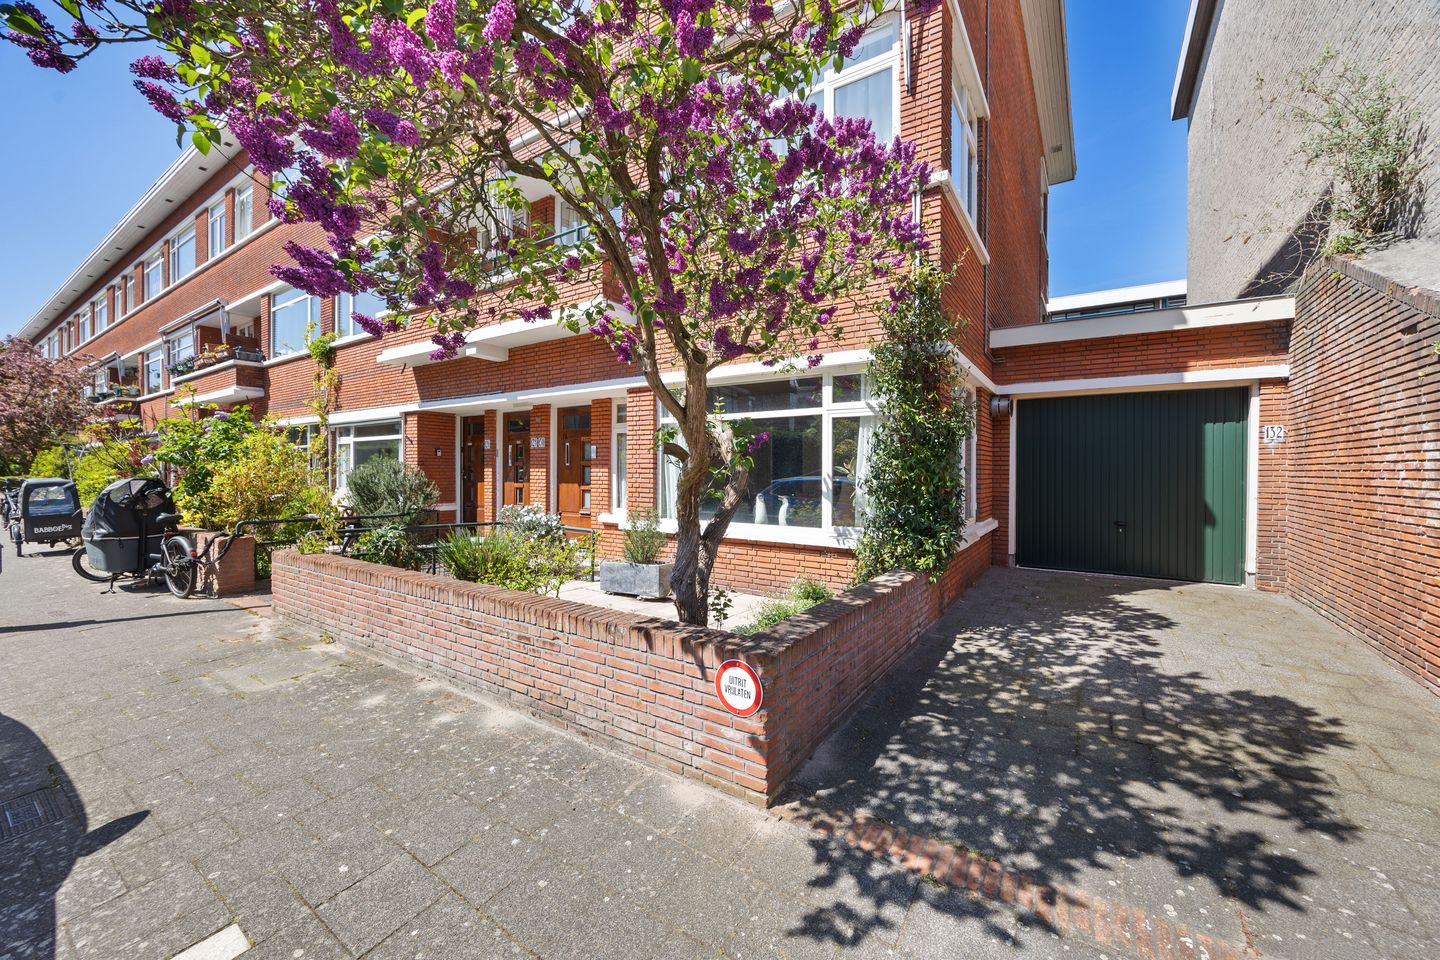
Situated on a quiet, tree-lined street, this generously proportioned corner apartment of approximately 128 sq.m. offers a sunny rear garden, a double front garden and a private garage with driveway — a combination seldom found in this highly sought-after residential area.
Located in one of the most desirable parts of Benoordenhout, surrounded by greenery and tranquillity, this charming and well-maintained five-room ground-floor apartment forms part of a characterful building (semi-detached configuration) and is situated on freehold land.
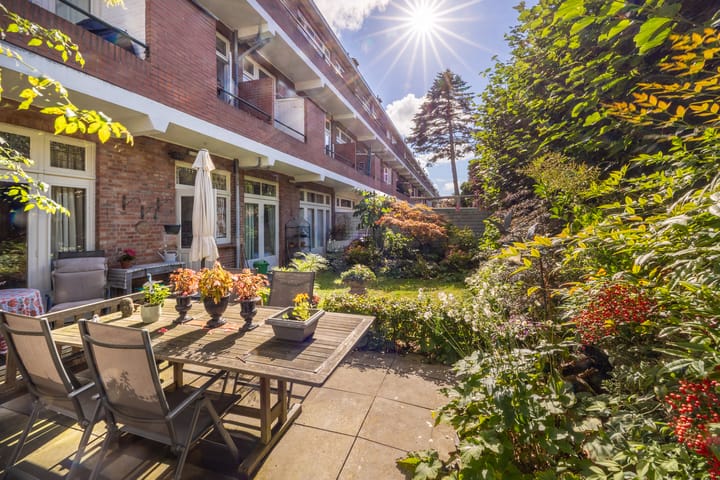
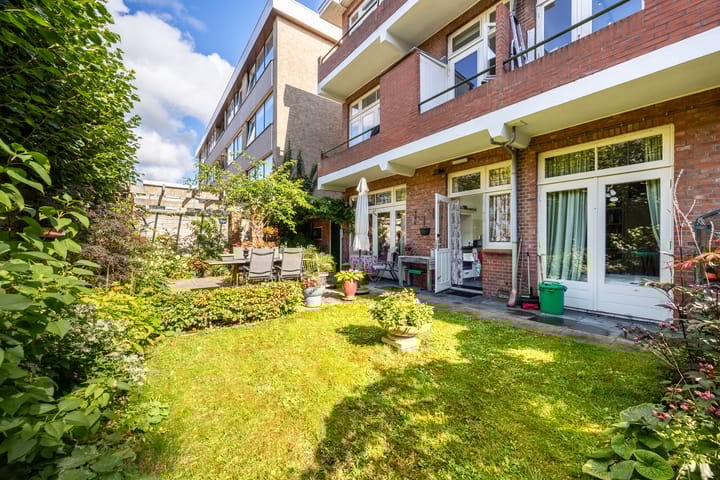
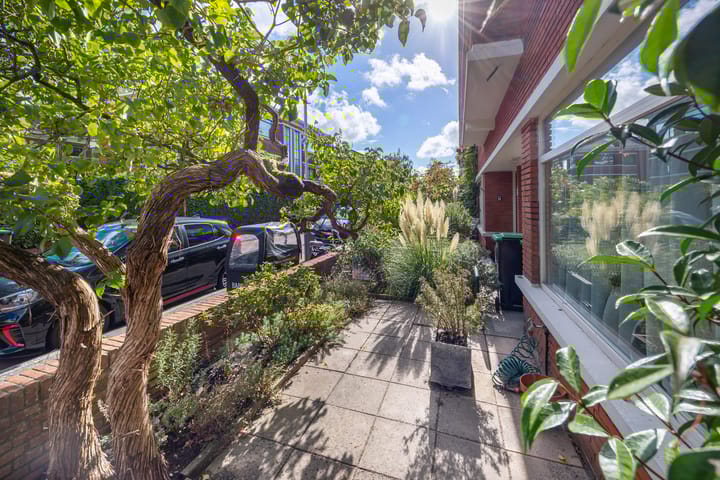
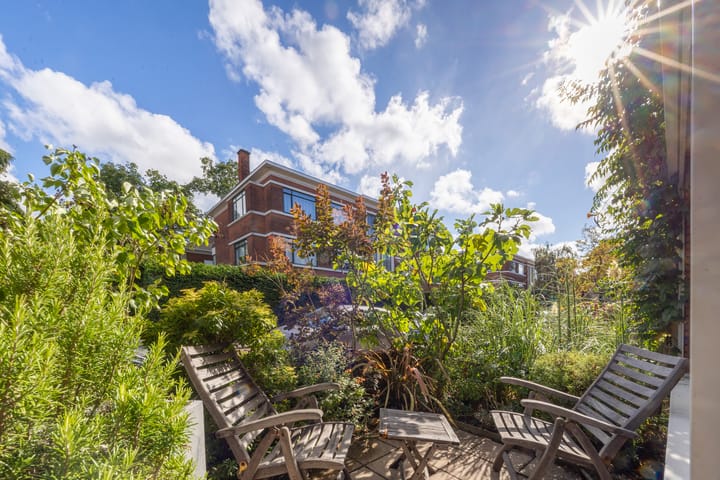
What immediately sets this home apart is its exceptional combination of space, natural light and outdoor living. The beautifully landscaped south-west facing rear garden provides a sheltered and private green retreat, ideal for enjoying the sun throughout the day. The double front garden and the open, green outlook at the front further enhance the sense of light and privacy in the living areas.
A truly rare feature in this neighbourhood is the adjoining garage with private driveway*, forming an integral part of the property and offering parking on private grounds — an exceptional luxury within Benoordenhout.
The property was renovated in 2004/2005 and has been carefully maintained ever since, providing a solid and comfortable base. At the same time, it offers scope for further modernisation and refinement to suit personal taste.
Location
Ideally situated in Benoordenhout, within short distance of Willem Royaardsplein and Van Hoytemaplein, offering a wide variety of shops, cafés and restaurants.
Clingendael Estate, the dunes and the beach are all nearby, as well as various international organisations and schools.
Accessibility to The Hague city centre and main arterial roads is excellent.
Layout
Entrance via a charming vestibule featuring original details, including a terrazzo floor, leading into an L-shaped hallway providing access to all rooms.
The elegant living and dining room en suite features original sliding doors, built-in cabinetry and a fireplace, and enjoys a pleasant green outlook at the front. French doors at the rear open directly onto the garden, creating a seamless connection between indoor and outdoor living.
The separate kitchen is functionally designed, also located at the rear, with direct access to the garden.
At the garden side, there are two well-proportioned bedrooms, both with French doors opening onto the garden. A third room at the front, fitted with a sunshade, is perfectly suited as a home office, guest room or child’s bedroom.
The modern bathroom is equipped with a washbasin unit, walk-in shower and wall-mounted toilet, and is accessible both from the principal bedroom and from the front-facing bedroom.
Storage
The practical storage room, accessible via the garden and/or the garage, is fitted with a washbasin, space for a washing machine and dryer, and houses the central heating boiler (Atag, 2021).
Garage* (mandatory purchase)
The garage with driveway, located at Van Neckstraat 132, is sold simultaneously with the apartment and forms an inseparable part of the purchase.
Asking price garage: € 65,000 k.k.
For exact dimensions, please refer to the floorplans.
Particulars:
*The garage and driveway belonging to the property have relatively modest dimensions, consistent with the period and original design of the house. The clear passage width of the garage, including the handles of the up-and-over garage door, is approximately 2.12 metres and the driveway width approximately 2.60 metres. Prospective purchasers are advised to take these dimensions into account in relation to the use and suitability for contemporary vehicles.
-Approx. 128 sqm living space (measured in accordance with NEN2580)
-Freehold property (no ground lease)
-Corner position with abundant natural light
-A spacious northwest-facing rear garden
-Double front garden
-Private garage with driveway* (mandatory purchase)
-Parking on private property
-5 rooms, including 3 bedrooms
-New bathroom, 2016
-Energy label C (valid until 14 April 2035)
-Heating and warm water via ATAG I-series central heating combi boiler (2021)
-Modern electrical installation (10 circuits with RCD protection)
-6 solar panels (installed in 2023)
-Stylish gas fireplace with chimney breast and remote control (balanced flue)
-Dining and living room fitted with Tonzon floor insulation.
-Well-managed and active Homeowners’ Association (HOA), contribution €160 per month (nos. 126 & 132)
-Reserve fund HOA (balance as at 01-01-2026: €15,351) and a long-term maintenance plan (MJOP).
-Healthy reserve fund and long-term maintenance plan (MJOP) in place
-Situated within the protected National Heritage Cityscape of Benoordenhout
-An age clause and materials clause will be included in the NVM purchase agreement
-Completion date in consultation
Cadastral information:
Municipality: The Hague | Section X | Number 5657
Apartment right A-1 (residence) and A-4 (garage with driveway)
Respective shares: 32/100 and 4/100 in the community
In summary:
A charming and generously proportioned corner apartment offering an exceptional combination of light, privacy, outdoor space and private parking — all in a prime Benoordenhout location.
Viewings by appointment only, which can be arranged by telephone, by email, or 24/7 online via Funda and the viewing planner.
Considering selling your own property?
We are happy to assist you—from a complimentary valuation to full sales guidance.
Legal Notice:
A verbal agreement between a private seller and a private buyer is not legally binding. In other words, no sale has taken place. A legally valid sale only exists once both the private seller and the private buyer have signed the purchase agreement. This follows from Section 7:2 of the Dutch Civil Code. Confirmation of a verbal agreement by email or the sharing of a draft purchase agreement does not qualify as a “signed purchase agreement.”
All measurements have been taken in accordance with the NEN2580 measurement standard and are indicative. No rights may be derived from the stated dimensions.
The seller is obliged to provide the buyer with an energy label. Although due care has been taken, neither the seller nor the selling agent accepts any liability for the accuracy of the information and the outcome of the current label and/or any difference compared to a future energy label.
Representation:
ALICE JONKERS MAKELAARDIJ represents the interests of the seller in this transaction. Prospective buyers are encouraged to engage their own NVM purchasing agent to safeguard their interests.
Would you first like to sell your own home? We are happy to assist you — from a free valuation to full sales guidance. Please feel free to contact us.
This information has been compiled with due care. However, we accept no liability for any incompleteness, inaccuracy or otherwise, nor for the consequences thereof. All stated sizes and surface areas are indicative only.
Advertisement
Features
Transfer of ownership
- Last asking price
- € 825,000 kosten koper
- Asking price per m²
- € 6,445
- Status
- Sold
- VVE (Owners Association) contribution
- € 160.00 per month
Construction
- Type apartment
- Ground-floor apartment (apartment)
- Building type
- Resale property
- Construction period
- 1931-1944
- Type of roof
- Flat roof covered with asphalt roofing
- Accessibility
- Accessible for the elderly
Surface areas and volume
- Areas
- Living area
- 128 m²
- Other space inside the building
- 15 m²
- External storage space
- 8 m²
- Volume in cubic meters
- 513 m³
Layout
- Number of rooms
- 5 rooms (3 bedrooms)
- Number of bath rooms
- 1 bathroom and 1 separate toilet
- Bathroom facilities
- Walk-in shower, toilet, and washstand
- Number of stories
- 1 story
- Facilities
- Outdoor awning, passive ventilation system, flue, TV via cable, and solar panels
- Located at
- Ground floor
Energy
- Energy label
- C
- Insulation
- Double glazing, mostly double glazed, floor insulation and secondary glazing
- Heating
- CH boiler
- Hot water
- CH boiler
- CH boiler
- Atag, I-serie (gas-fired combination boiler from 2021, in ownership)
Cadastral data
- 'S-GRAVENHAGE X 5657
- Cadastral map
- Ownership situation
- Full ownership
- 'S-GRAVENHAGE X 5657
- Cadastral map
- Ownership situation
- Full ownership
Exterior space
- Location
- Alongside a quiet road, in residential district and unobstructed view
- Garden
- Back garden and front garden
- Back garden
- 97 m² (14.94 metre deep and 6.50 metre wide)
- Garden location
- Located at the northwest
Garage
- Type of garage
- Attached brick garage and garage
- Capacity
- 1 car
- Facilities
- Electricity
Parking
- Type of parking facilities
- Paid parking, parking on private property, public parking and resident's parking permits
VVE (Owners Association) checklist
- Registration with KvK
- Yes
- Annual meeting
- Yes
- Periodic contribution
- Yes (€ 160.00 per month)
- Reserve fund present
- Yes
- Maintenance plan
- Yes
- Building insurance
- Yes
Popularity
5,306x
Viewed
134x
Saved
26-4-2026
On Funda
Neighborhood

Duinzigt
Den Haag- Residents
- 2,660
- Family with children
- 15%
- Avg. asking price / m²
- € 5,069
Discover the neighborhood
Curious about the housing supply, residents and local real estate agents?

Don’t want to forget this home?
Save it as a favorite. You’ll easily find it back and get notified when something changes.
