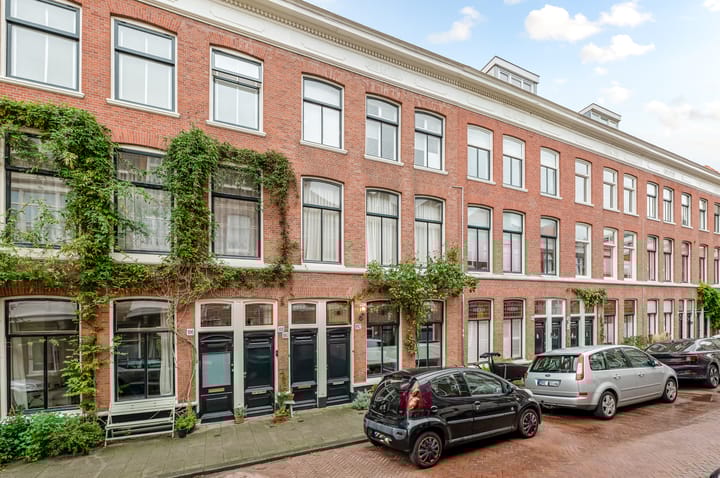
Sold
Van Speijkstraat 1922518 GJ Den HaagZeeheldenkwartier
€ 450,000 k.k.

- 78 m²living area
- 1bedroom
- Benergy label
Sales history
- Listed since
- November 13, 2025
- Date of sale
- December 21, 2025
- Term
- 5 weeks
Description
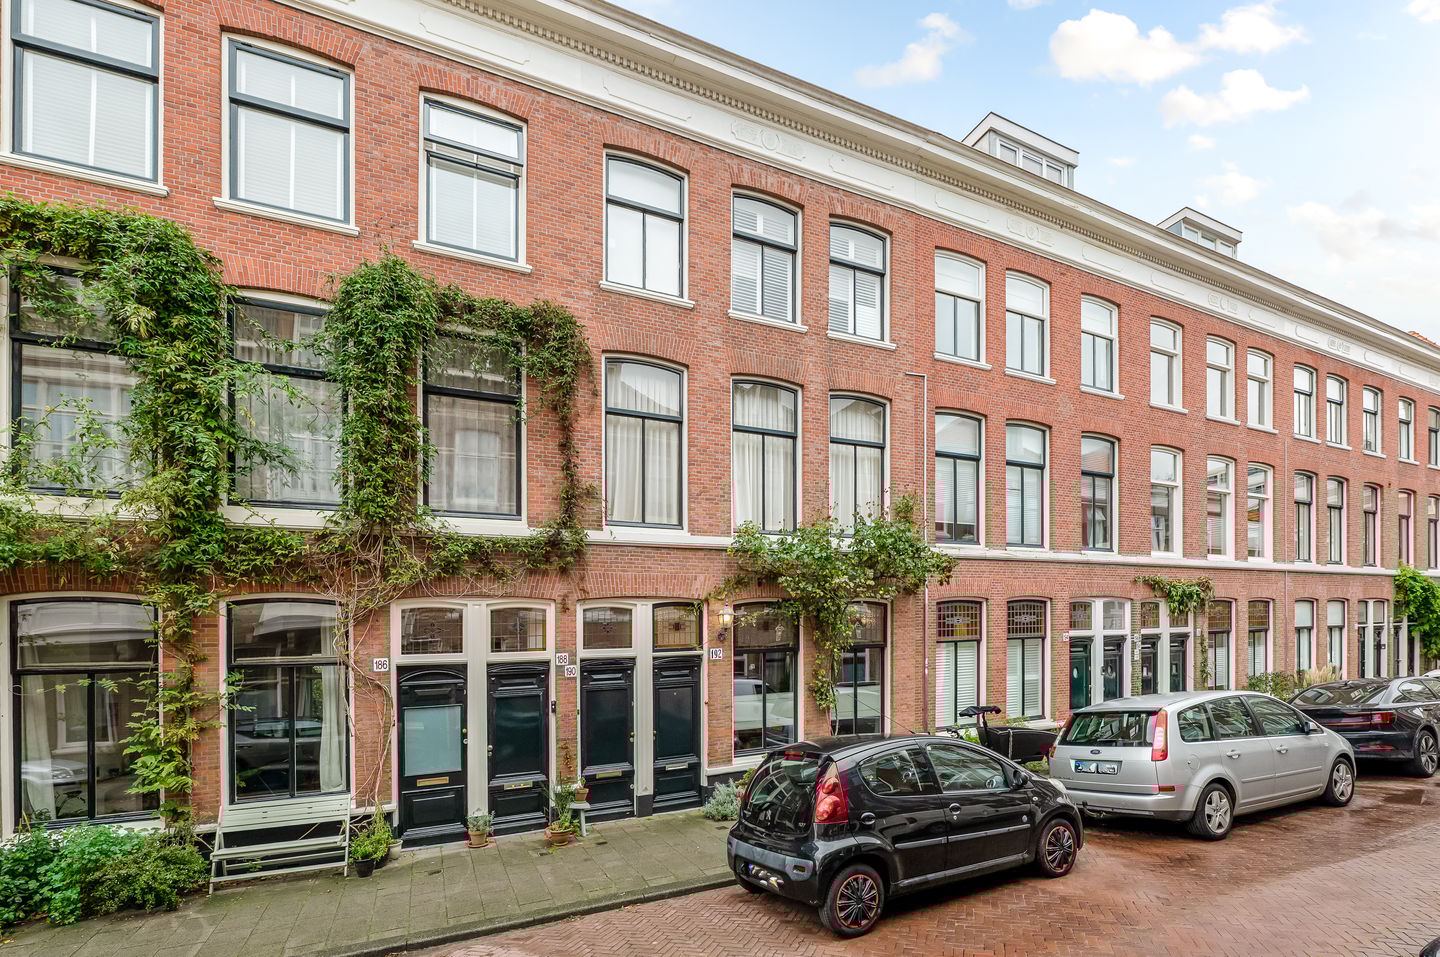
Charming ground-floor apartment with sunny garden in the popular Zeeheldenkwartier!
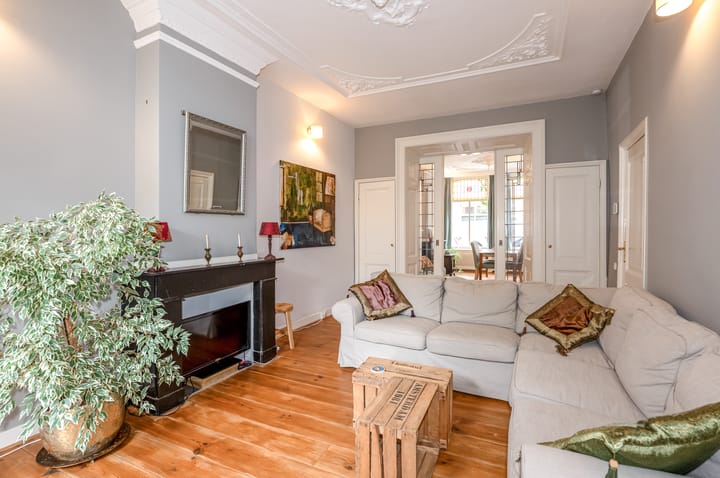
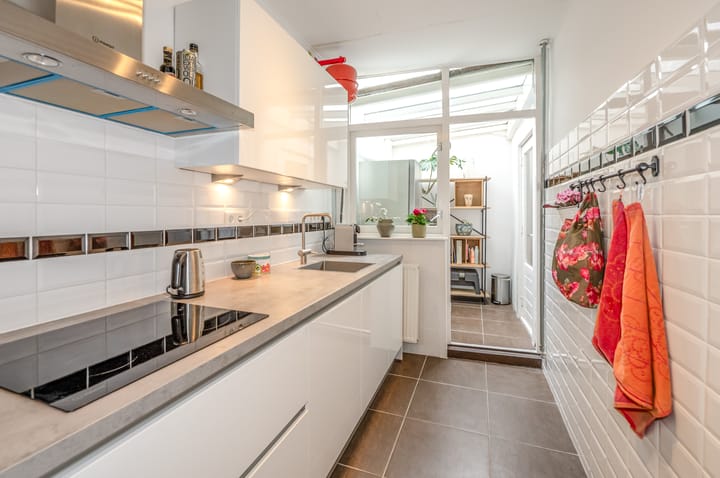
This delightful ground-floor apartment has been modernised over the years while preserving its beautiful original features such as ornamental ceilings, marble mantelpieces, panel doors and stained glass. The property offers a spacious living/dining room ensuite, a sunny southeast-facing garden, and a modern kitchen and bathroom. Sustainability has also been taken into account, with solar panels and floor insulation installed, resulting in a favourable energy label B for its year of construction.
The location is ideal: you’ll be living in one of The Hague’s most attractive neighbourhoods, within walking distance of lively squares, trendy shops, supermarkets, cafés, restaurants and terraces. Accessibility is excellent as well: by bike you can reach the city centre, the Palace Gardens or the Scheveningen beach within minutes. International organisations and major access roads are easy to reach, and there are excellent public transport connections. The Zeeheldenkwartier is popular among young professionals, expats and families for its central location and vibrant urban atmosphere.
The layout is as follows:
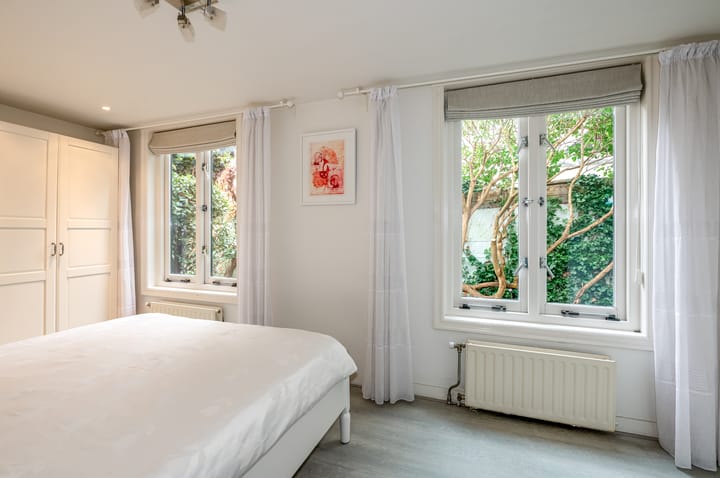
You enter into the long hallway, which provides access to the spacious living/dining room; the two rooms are separated by original sliding doors with stained glass and built-in cupboards. This impressive space of approximately 40 m2 features an ornate ceiling, marble mantelpieces, stained-glass windows and French doors opening onto the garden. The garden faces southeast, allowing you to enjoy the sun for most of the day. Small hallway with bathroom equipped with bathtub, shower, washbasin cabinet and towel radiator; separate toilet. The modern kitchen includes a ceramic hob, recirculation extractor, dishwasher and combi microwave oven. The former patio has been covered and converted into a practical utility room. Finally, you reach the spacious bedroom in the rear extension.
Details:
- Freehold.
- Municipal protected cityscape.
- Year of construction: 1887.
- Energy label B.
- Wooden window frames with double glazing (partly HR).
- Tonzon floor insulation.
- Electricity: 8 circuits and 2 residual-current devices.
- Solar panels: 6 units from 2024, on the roof of the extension.
- Heating and hot water: Remeha Calenta HR combi boiler from 2012.
- Active owners’ association (VvE), contribution € 125.- per month.
- The living space is approx. 78 m2. The volume is approx. 295 m3.
- Refer to the floor plans for the layout and full dimensions.
- Delivery: in consultation.
- Conditions for sale Janson Makelaardij applicable.
Interested? Consider hiring your own NVM estate agent. Your NVM estate agent acts on your behalf and saves you time, money and trouble. Details of NVM estate agents can be found on Funda.
Advertisement
Features
Transfer of ownership
- Last asking price
- € 450,000 kosten koper
- Asking price per m²
- € 5,769
- Status
- Sold
- VVE (Owners Association) contribution
- € 125.00 per month
Construction
- Type apartment
- Ground-floor apartment (apartment)
- Building type
- Resale property
- Year of construction
- 1887
- Specific
- Protected townscape or village view (permit needed for alterations)
- Type of roof
- Hipped roof covered with roof tiles
Surface areas and volume
- Areas
- Living area
- 78 m²
- External storage space
- 3 m²
- Volume in cubic meters
- 295 m³
Layout
- Number of rooms
- 3 rooms (1 bedroom)
- Number of bath rooms
- 1 bathroom and 1 separate toilet
- Bathroom facilities
- Shower, washstand, and whirlpool
- Number of stories
- 1 story
- Facilities
- Passive ventilation system, TV via cable, and solar panels
- Located at
- Ground floor
Energy
- Energy label
- B
- Insulation
- Double glazing, energy efficient window and floor insulation
- Heating
- CH boiler
- Hot water
- CH boiler
- CH boiler
- Remeha Calenta HR (gas-fired combination boiler from 2012, in ownership)
Cadastral data
- 'S-GRAVENHAGE Z 2709
- Cadastral map
- Ownership situation
- Full ownership
Exterior space
- Location
- Alongside a quiet road and in residential district
- Garden
- Back garden
- Back garden
- 51 m² (14.30 metre deep and 4.50 metre wide)
- Garden location
- Located at the southeast
Storage space
- Shed / storage
- Detached wooden storage
Parking
- Type of parking facilities
- Paid parking, public parking and resident's parking permits
VVE (Owners Association) checklist
- Registration with KvK
- Yes
- Annual meeting
- Yes
- Periodic contribution
- Yes (€ 125.00 per month)
- Reserve fund present
- Yes
- Maintenance plan
- Yes
- Building insurance
- Yes
Popularity
7,300x
Viewed
199x
Saved
13-11-2025
On Funda
Neighborhood

Zeeheldenkwartier
Den Haag- Residents
- 12,915
- Family with children
- 18%
- Avg. asking price / m²
- € 5,736
Discover the neighborhood
Curious about the housing supply, residents and local real estate agents?

Don’t want to forget this home?
Save it as a favorite. You’ll easily find it back and get notified when something changes.
