Sold

Crispijnstraat 92513 SE Den HaagZeeheldenkwartier
€ 698,000 k.k.

- 99 m²living area
- 59 m²plot size
- 3bedrooms
- Benergy label
Sales history
- Listed since
- April 14, 2026
- Date of sale
- April 15, 2026
- Term
- 1 day
Description
Administrative listing; this property has already been sold.
---
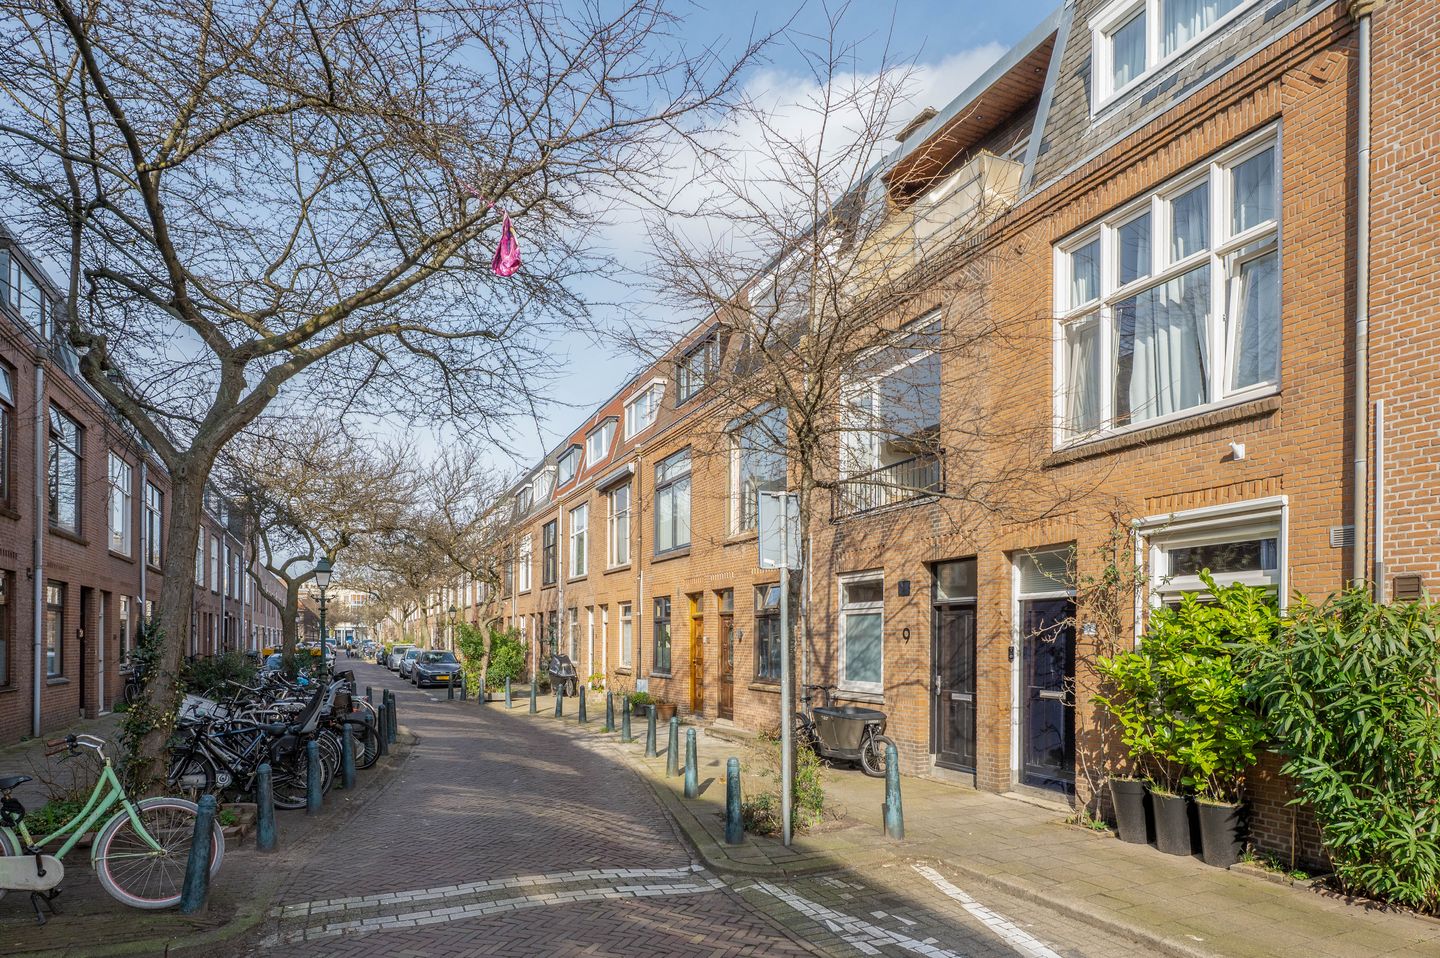
Thoroughly renovated mid-terrace house in the Zeeheldenkwartier.
This property was almost entirely renovated in 2024 using high-quality materials and features, among other things, a spacious living/dining room with a luxurious open kitchen, three bedrooms, a luxury bathroom, a compact rear garden, and two balconies. The house is equipped with wall and roof insulation, underfloor heating on all floors, and air conditioning in every room.
You will be living in the Zeeheldenkwartier, one of the most popular and characterful neighbourhoods of The Hague. Cosy squares, shops, supermarkets, cafés, and restaurants are all within walking distance, giving the area a lively and pleasant atmosphere. By bike, you can reach the city center, the Palace Gardens, or Scheveningen beach within minutes. International organizations and main roads are easily accessible, and there is excellent public transport connectivity. The Zeeheldenkwartier is popular with young professionals, expats, and families who appreciate the combination of urban living and character.
The layout is as follows:
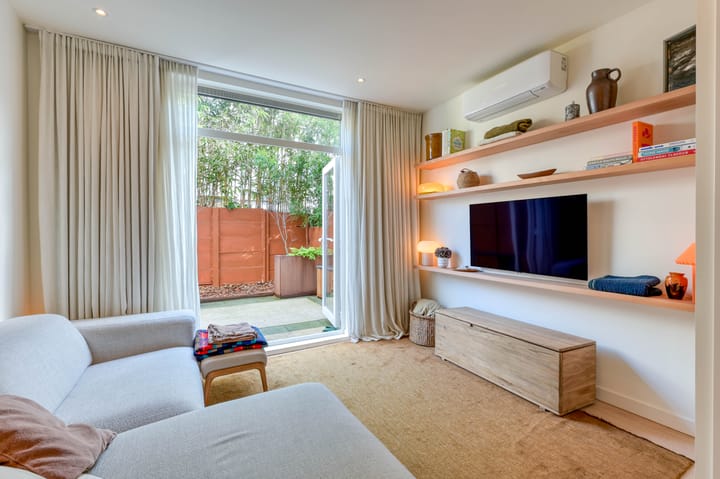
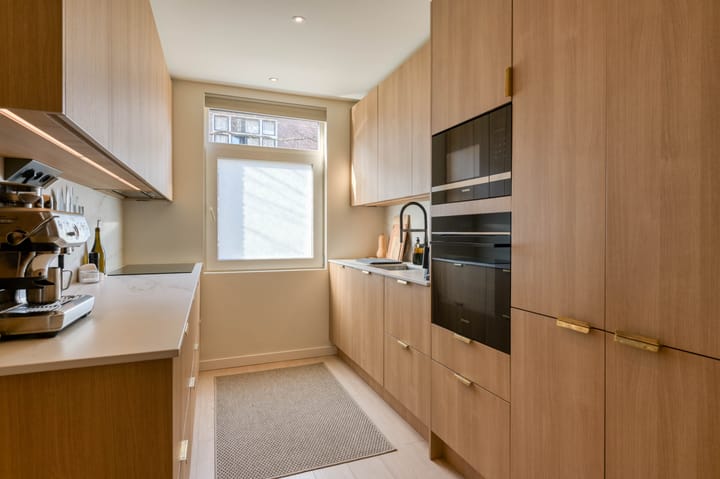
Via the entrance, you enter the hallway, which provides access to the living floor. The living/dining room offers a pleasant living space and features a built-in cupboard beneath the staircase. French doors connect the room to the charming rear garden and allow plenty of natural light to enter. The luxurious open kitchen connects seamlessly and is equipped with various built-in appliances, including a fridge/freezer combination, oven, microwave, dishwasher, induction hob, extractor hood, and an instant water heater.
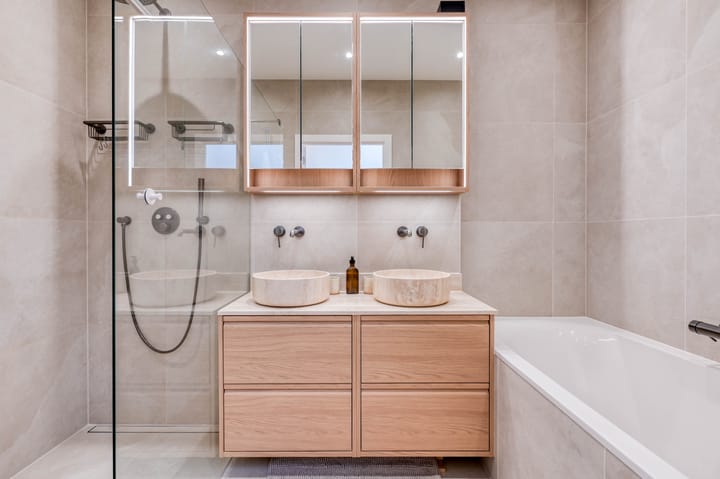
On the first floor, you will find the landing with access to two bedrooms, located at the front and rear of the house. This floor also features a modern and spacious wall-mounted toilet with washbasin. The luxury bathroom is comfortably finished and includes a bathtub, walk-in shower, a double washbasin unit with attractive mirrored cabinets, heated towel rails, and built-in taps.
The second floor features a landing with abundant natural light thanks to the large skylight. At the rear, there is a practical space where an additional room could be created if desired, with access to a balcony. In addition, there is a separate enclosed space housing the central heating boiler, washing machine, and dryer, as well as an additional toilet with washbasin cabinet. The main bedroom is located at the front and has sliding doors leading to a generous second balcony facing southwest.
Details:
- Freehold property.
- Built in 1922.
- Energy label B.
- Wall and roof insulation present.
- uPVC window frames with double glazing.
- Electrical system: 12 circuits and 3 residual-current devices.
- Heating and hot water via Remeha HR combi boiler from 2023.
- Air conditioning via Mitsubishi multi-split units from 2024.
- The living space is approx. 99 m2. The volume is approx. 360 m3.
- Refer to the floor plans for the layout and complete dimensions.
- Delivery: in consultation.
- Conditions for sale Janson Makelaardij applicable.
Interested in this property? Consider hiring your own NVM purchasing agent. Your NVM purchasing agent represents your interests and saves you time, money, and concerns. Addresses of fellow NVM purchasing agents can be found on Funda.
Advertisement
Features
Transfer of ownership
- Last asking price
- € 698,000 kosten koper
- Asking price per m²
- € 7,051
- Status
- Sold
Construction
- Kind of house
- Single-family home, row house
- Building type
- Resale property
- Year of construction
- 1922
- Specific
- Protected townscape or village view (permit needed for alterations)
- Type of roof
- Flat roof covered with asphalt roofing
Surface areas and volume
- Areas
- Living area
- 99 m²
- Exterior space attached to the building
- 10 m²
- Plot size
- 59 m²
- Volume in cubic meters
- 360 m³
Layout
- Number of rooms
- 4 rooms (3 bedrooms)
- Number of bath rooms
- 1 bathroom and 2 separate toilets
- Bathroom facilities
- Walk-in shower, bath, underfloor heating, and washstand
- Number of stories
- 3 stories
- Facilities
- Air conditioning, optical fibre, sliding door, and TV via cable
Energy
- Energy label
- B
- Insulation
- Roof insulation, double glazing and insulated walls
- Heating
- CH boiler
- Hot water
- CH boiler and water heater
- CH boiler
- Remeha HR (gas-fired combination boiler from 2023, in ownership)
Cadastral data
- 'S-GRAVENHAGE Y 2051
- Cadastral map
- Area
- 59 m²
- Ownership situation
- Full ownership
Exterior space
- Location
- Alongside a quiet road and in residential district
- Garden
- Back garden
- Back garden
- 16 m² (4.20 metre deep and 3.90 metre wide)
- Garden location
- Located at the northeast
- Balcony/roof terrace
- Balcony present
Parking
- Type of parking facilities
- Paid parking, public parking and resident's parking permits
Popularity
1,280x
Viewed
21x
Saved
14-4-2026
On Funda
Neighborhood

Zeeheldenkwartier
Den Haag- Residents
- 12,915
- Family with children
- 18%
- Avg. asking price / m²
- € 5,682
Discover the neighborhood
Curious about the housing supply, residents and local real estate agents?

Don’t want to forget this home?
Save it as a favorite. You’ll easily find it back and get notified when something changes.
