Sold
Gentsestraat 662587 HW Den HaagBelgisch Park
€ 1,395,000 k.k.

- 198 m²living area
- 163 m²plot size
- 6bedrooms
- Cenergy label
Sales history
- Listed since
- June 17, 2026
- Date of sale
- July 7, 2026
- Term
- 2 weeks
Description
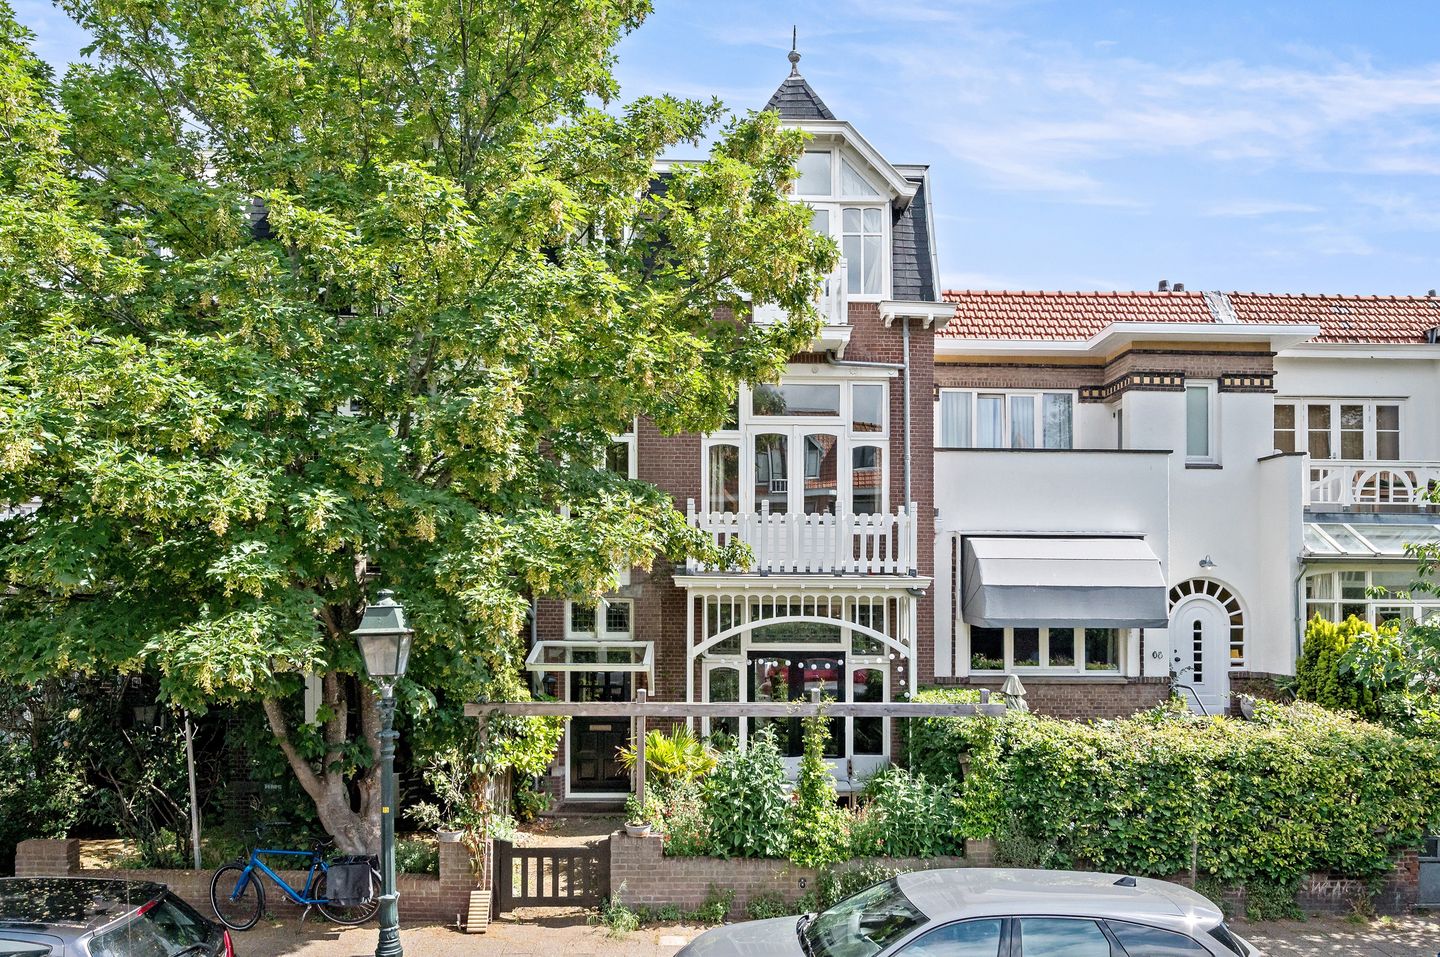
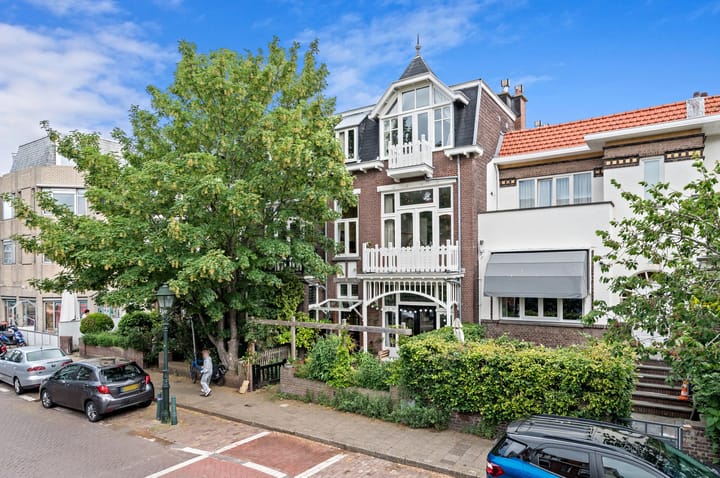
Exceptionally charming and well-maintained townhouse, situated on one of the most attractive streets in the highly sought-after Belgisch Park district. The property features both a front and rear garden with rear access, elegant en-suite rooms with a conservatory extension, an open-plan kitchen, four spacious and two smaller bedrooms, two bathrooms, and a large basement with an extra-deep crawl space.
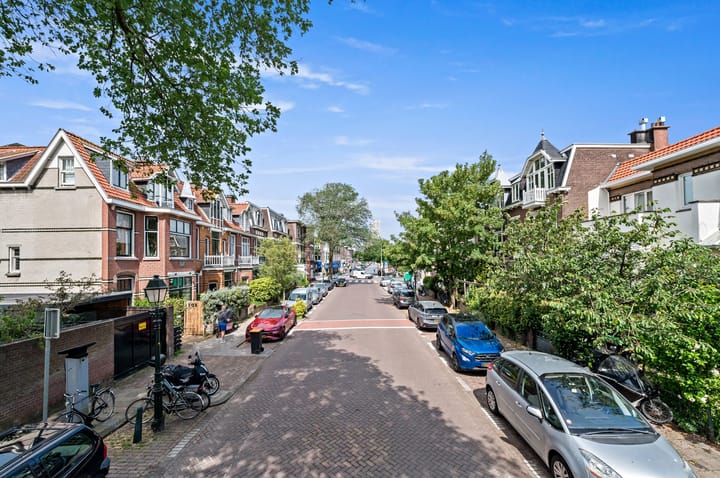
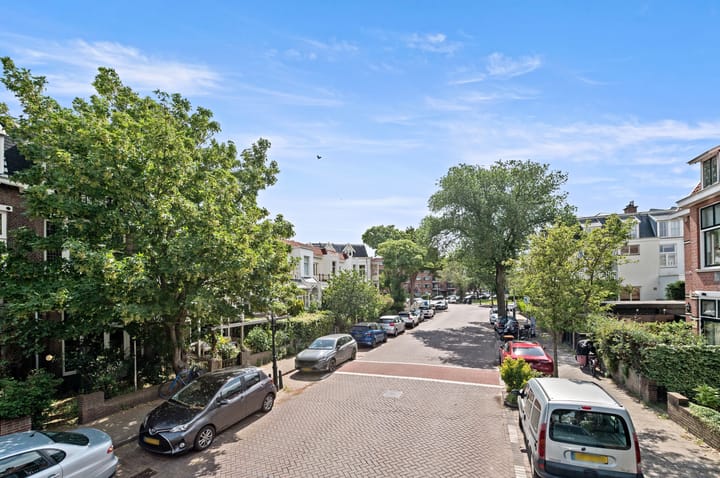
This delightful and light-filled family home enjoys one of the finest locations in The Hague, just 800 metres from the beach and only 400 metres from the entrance to the beautiful Meijendel nature reserve. The Scheveningse Bosjes, including a designated off-leash dog walking area, and the picturesque Westbroekpark with its renowned rose garden and playground are all within walking distance. The shops and charming restaurants of the Gentsestraat and Stevinstraat are just around the corner, offering the perfect balance between peaceful natural surroundings and excellent local amenities.
The popular shopping street "De Fred" (Frederik Hendriklaan) and The Hague city centre are easily accessible by bicycle. Major roads connecting to Utrecht, Amsterdam and Rotterdam can be reached within approximately 6 to 7 minutes. Public transport (tram 9, bus 22 and 23), sports facilities, and several primary and secondary schools, including international schools, are all located nearby.
Layout:
Ground floor:
Entrance through the charming front garden. Original entrance hall with marble flooring and a traditional draught lobby, hallway and modern guest toilet. The front living room features wide wooden floorboards, a cosy wood-burning stove and French doors opening onto the southwest-facing front garden. Original en-suite sliding doors with stained-glass details lead to the dining room, which also features a second wood-burning stove. The open-plan kitchen, installed in 2022, is equipped with an induction hob, oven, refrigerator, freezer and Quooker boiling-water tap. The adjoining conservatory provides additional living space and opens through French doors to the rear garden.
First Floor:
Landing, modern bathroom (renovated in 2022) with walk-in shower, toilet, bathtub and vanity unit. Spacious rear bedroom with french doors opening onto the balcony and overlooking greenery, large front bedroom with French doors opening onto a balcony and a smaller side room.
Second Floor:
Landing with storage cupboard housing the central heating boiler (installed in 2022). Modern bathroom with walk-in shower, toilet and washbasin. Large rear bedroom, spacious front bedroom with French doors opening onto a balcony and a smaller side room.
Large basement with space for a washing machine and access to the excavated crawl space, providing excellent additional storage.
Key Features:
- built in 1911
- freehold property (no leasehold)
- living area: approximately 198 m²
- extensive storage space in the basement
- kitchen, bathrooms, guest toilet, and central heating boiler renewed in 2022
- 12 solar panels installed on the roof
- underfloor heating throughout most of the property
- two wood-burning stoves (2022) on the ground floor
- energy label: C
- located within a nationally protected historic streetscape (Rijksbeschermd Stadsgezicht)
- prime location in Belgisch Park, close to shops, cafés, restaurants on Gentsestraat and Stevinstraat and the weekly Thursday market
- front and rear garden with convenient rear access. The garden was designed and landscaped by the current owners with predominantly organic plants
- several primary and secondary schools in the immediate vicinity
- wonderful family home in a pleasant and child-friendly neighbourhood
- ample storage space and built-in wardrobes
- beautiful original features, including panel doors, stained-glass en-suite sliding doors with fitted cabinetry and decorative ceiling mouldings
- high ceilings and large windows create a bright and sunny living environment
- spacious basement with excellent storage capacity
- conveniently located near public transport, major roads and all city amenities
- measurements are indicative and taken in accordance with NVM measuring guidelines
- age and materials clauses will be included in the NVM purchase agreement
- transfer date by mutual agreement (in consultation)
Intrigued? Contact an NVM estate agent, who will represent your interests and save you time, money, and worries.
Addresses of NVM agents in the area can be found on the Funda website.
The foregoing information has been carefully compiled by our office, among other things on the basis of the data made available to us by the seller. However, no liability can be accepted by Estata Makelaars o.g. for any incomplete or inaccurate information, nor for the consequences thereof.
Advertisement
Features
Transfer of ownership
- Last asking price
- € 1,395,000 kosten koper
- Asking price per m²
- € 7,045
- Status
- Sold
Construction
- Kind of house
- Mansion, row house
- Building type
- Resale property
- Year of construction
- 1911
- Specific
- Protected townscape or village view (permit needed for alterations)
- Type of roof
- Flat roof
Surface areas and volume
- Areas
- Living area
- 198 m²
- Other space inside the building
- 9 m²
- Exterior space attached to the building
- 10 m²
- External storage space
- 39 m²
- Plot size
- 163 m²
- Volume in cubic meters
- 760 m³
Layout
- Number of rooms
- 8 rooms (6 bedrooms)
- Number of bath rooms
- 2 bathrooms and 1 separate toilet
- Bathroom facilities
- Double sink, 2 walk-in showers, bath, 2 toilets, washstand, and sink
- Number of stories
- 3 stories and a basement
- Facilities
- Flue and solar panels
Energy
- Energy label
- C
- Insulation
- Double glazing and floor insulation
- Heating
- CH boiler, fireplace and complete floor heating
- Hot water
- CH boiler
- CH boiler
- Gas-fired combination boiler from 2022, in ownership
Cadastral data
- 'S-GRAVENHAGE V 3276
- Cadastral map
- Area
- 163 m²
- Ownership situation
- Full ownership
Exterior space
- Location
- Alongside a quiet road and in residential district
- Garden
- Back garden and front garden
- Back garden
- 57 m² (9.50 metre deep and 6.00 metre wide)
- Garden location
- Located at the northeast with rear access
- Balcony/roof terrace
- Balcony present
Parking
- Type of parking facilities
- Paid parking, public parking and resident's parking permits
Popularity
4,574x
Viewed
146x
Saved
17-6-2026
On Funda
Neighborhood

Belgisch Park
Den Haag- Residents
- 8,355
- Family with children
- 26%
- Avg. asking price / m²
- € 5,164
Discover the neighborhood
Curious about the housing supply, residents and local real estate agents?

Don’t want to forget this home?
Save it as a favorite. You’ll easily find it back and get notified when something changes.
