Sold
Hanso Idzerdapad 172553 TJ Den HaagOckenburgh
€ 875,000 k.k.

- 171 m²living area
- 244 m²plot size
- 4bedrooms
- Aenergy label
Sales history
- Listed since
- February 3, 2026
- Date of sale
- March 5, 2026
- Term
- 4 weeks
Description
NEIGHBOURHOOD – VILLAPARK OCKENRODE
Villapark Ockenrode is a quiet, green and spaciously designed residential area in the southwest of The Hague, directly bordering Landgoed Ockenburgh and close to the Hyacintenbos, Park Madestein and the Solleveld nature reserve. The neighbourhood was developed in the late 1990s and is characterised by spacious plots, high-quality architecture and an open, green atmosphere—ideal for those who value peace, space and nature. The area is exceptionally quiet and family-friendly, with mainly cul-de-sac streets and no through traffic. Nature and recreation are literally around the corner: walking, cycling and running can be enjoyed directly from home in Park Ockenburgh and the surrounding nature areas. The beach and dunes of Kijkduin can be reached within minutes by bicycle. Sports enthusiasts are well catered for, with numerous sports clubs in the immediate vicinity, including golf courses, football and hockey clubs, and Sportcampus De Uithof. Schools (from primary to secondary education, including The International School of The Hague), shopping centres, public transport and other daily amenities are all easily accessible. Thanks to the convenient location near the A12, A13 and A20 motorways, the city centres of The Hague, Rotterdam and other cities can be reached quickly and comfortably.
LAYOUT
Ground floor
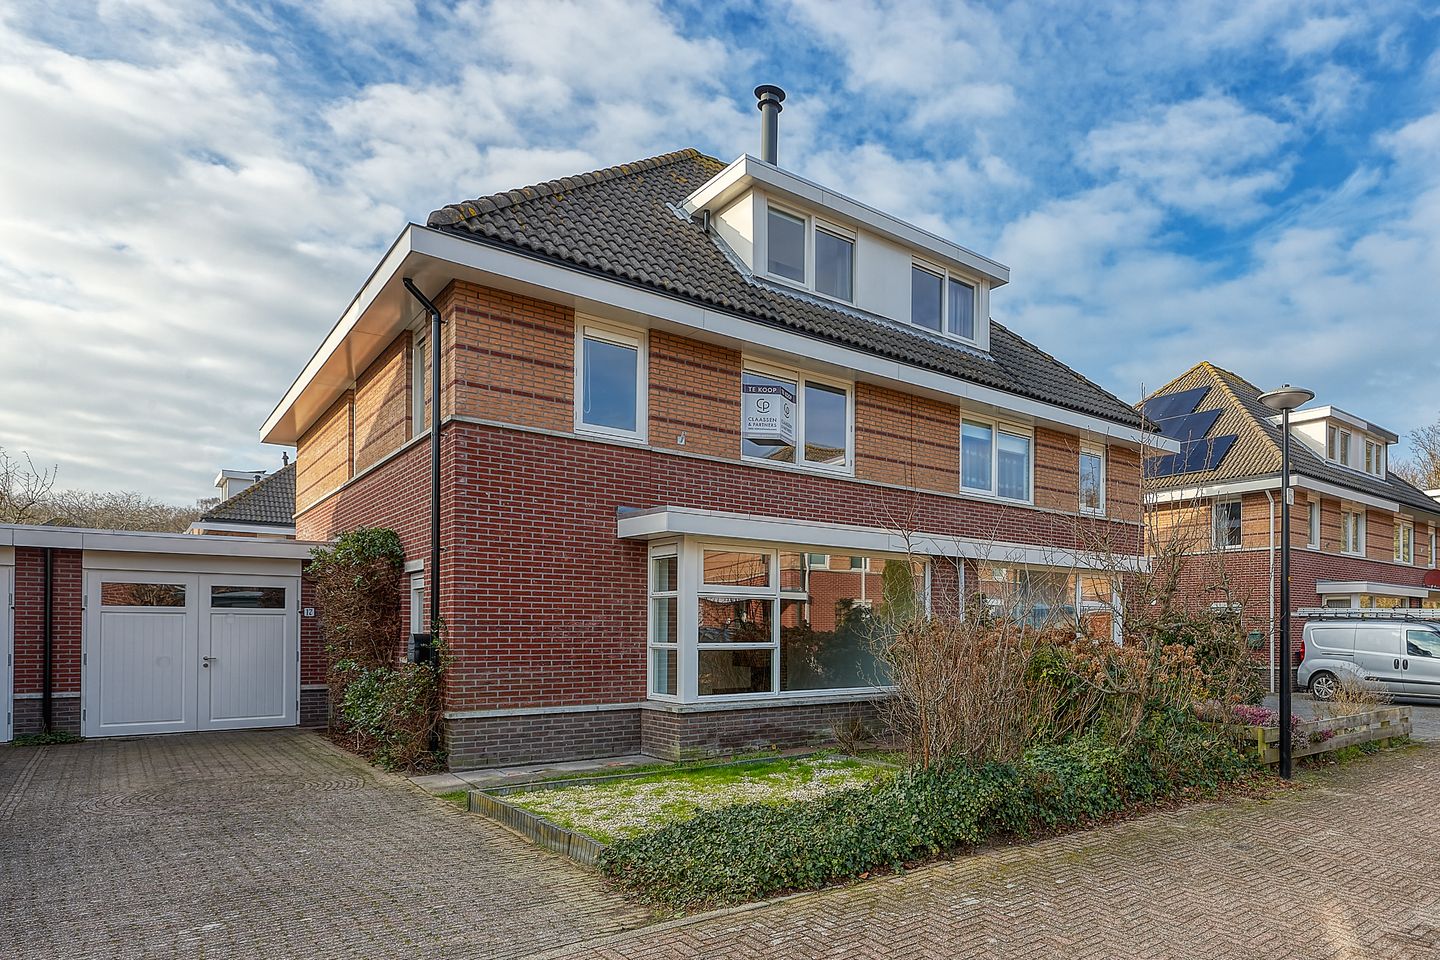
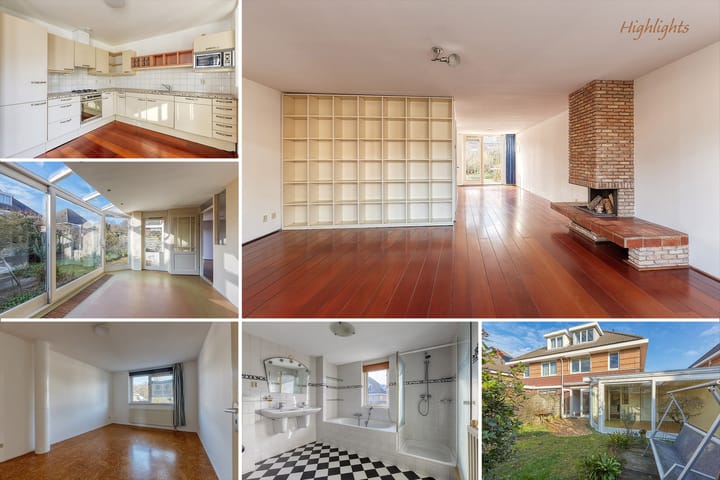
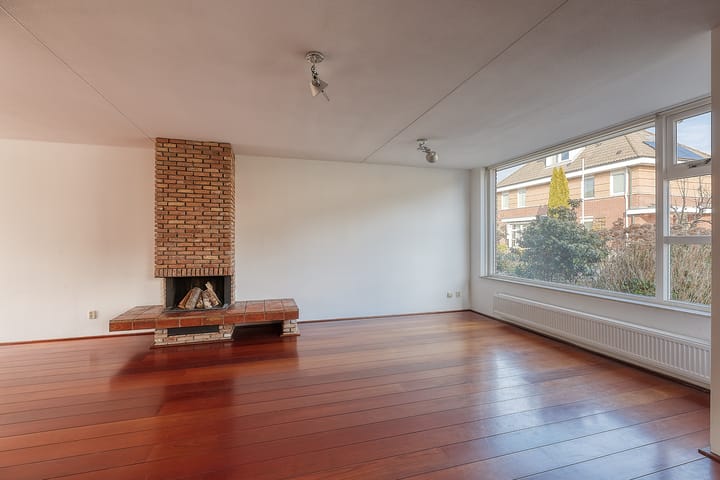
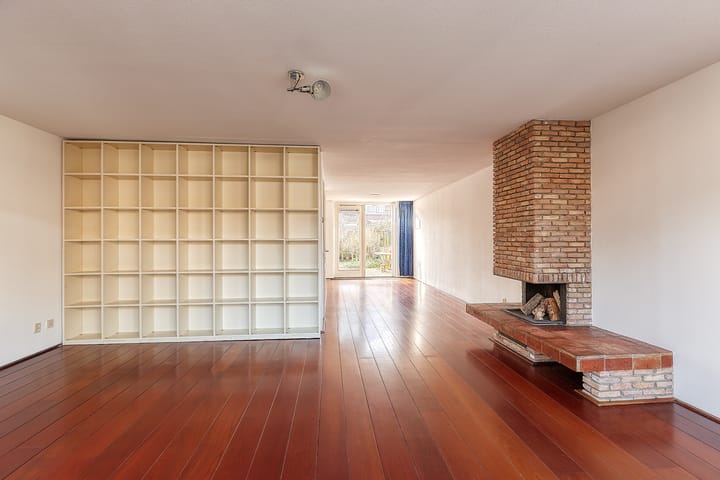
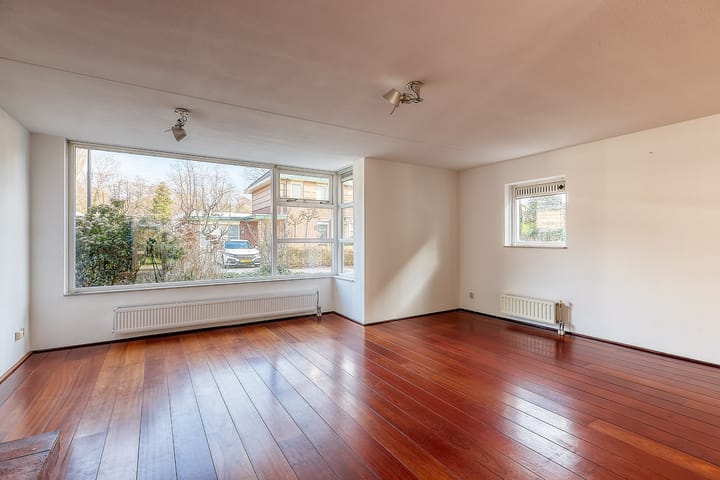
Through the well-maintained entrance you enter the hallway with meter cupboard and access to the various rooms. The spacious, bright L-shaped living room features large windows, a charming fireplace and an open view of the quiet street at the front. The semi-open kitchen is practically laid out and equipped with various built-in appliances, including a gas hob, microwave and fridge-freezer combination. From the kitchen there is direct access to the generous conservatory at the rear, a wonderful place to enjoy the outdoor feeling all year round. In addition, the property features an integrated garage, suitable for a small car or ideal for bicycles and motorcycles.
First floor
The first floor comprises three comfortable bedrooms. The complete bathroom is equipped with a shower, bathtub, toilet and washbasin with mirror and features underfloor heating for extra comfort.
Second floor
The second floor offers a very spacious bedroom of approximately 30 m², thanks in part to dormers at both the front and rear and an additional roof window. This floor can easily be adapted and is ideally suited for creating an additional bedroom with bathroom and/or a mezzanine (vide). There is also a separate laundry room with connections for a washing machine and dryer. The Remeha central heating boiler (2023) is also located here.
GARDEN
At the front of the property there is a pleasant front garden with a spacious driveway for two cars and access to the garage. The rear garden is attractively landscaped, sheltered and offers plenty of opportunities to enjoy peace and privacy according to your own wishes.
INSULATION AND HEATING
The property has an energy label A and is fully equipped with double glazing, wall, floor and roof insulation. Heating and hot water are provided by a Remeha central heating boiler (2023), supplemented by 8 solar panels. Year of construction: 1997.
PARKING
Parking is available on the spacious private driveway (space for two cars) and in the garage. In addition, there is ample free parking available in the immediate vicinity.
HIGHLIGHTS
- Living area: 170.70 m² (in accordance with NEN2580)
- Volume: 616.61 m³ (in accordance with NEN2580)
- Plot size: 244.00 m²
- Perpetual leasehold, fully bought off
- Energy label A
- Double glazing, wall, floor and roof insulation
- 8 solar panels
- 4 bedrooms
- 1 modern, spacious bathroom
- 2 toilets
- Neat semi-open kitchen with built-in appliances
- Ground floor finished with parquet flooring
- Sunny conservatory and attractively landscaped garden
- Driveway for two cars + garage
- Very quiet, low-traffic neighborhood with plenty of greenery
- Close to beach, nature, sports clubs, schools, shops and public transport
- Asking price: € 875.000,-, k.k.
- Available immediately
- All documentation is available upon request at our office
Disclaimer:
The information in this presentation has been compiled with care; however, no guarantees are given regarding the completeness, accuracy or timeliness of the information provided, as details may be subject to change. We recommend that you always verify the most recent information directly with the relevant parties. We appreciate your understanding and are happy to answer any questions you may have.
Advertisement
Features
Transfer of ownership
- Last asking price
- € 875,000 kosten koper
- Asking price per m²
- € 5,117
- Status
- Sold
Construction
- Kind of house
- Single-family home, double house
- Building type
- Resale property
- Year of construction
- 1997
- Type of roof
- Gable roof covered with roof tiles
Surface areas and volume
- Areas
- Living area
- 171 m²
- Other space inside the building
- 11 m²
- Plot size
- 244 m²
- Volume in cubic meters
- 617 m³
Layout
- Number of rooms
- 6 rooms (4 bedrooms)
- Number of bath rooms
- 1 bathroom and 1 separate toilet
- Bathroom facilities
- Double sink, walk-in shower, bath, toilet, and underfloor heating
- Number of stories
- 2 stories and an attic
- Facilities
- Mechanical ventilation, flue, and solar panels
Energy
- Energy label
- A
- Insulation
- Roof insulation, double glazing, insulated walls and floor insulation
- Heating
- CH boiler
- Hot water
- CH boiler
- CH boiler
- HR-107 ketel ( combination boiler from 2023, in ownership)
Cadastral data
- LOOSDUINEN H 7339
- Cadastral map
- Area
- 244 m²
- Ownership situation
- Municipal long-term lease and building and planting rights
- Fees
- Bought off for eternity
Exterior space
- Location
- Alongside park, alongside a quiet road and in residential district
- Garden
- Back garden and front garden
- Back garden
- 54 m² (6.00 metre deep and 9.00 metre wide)
- Garden location
- Located at the west
Storage space
- Shed / storage
- Detached wooden storage
- Facilities
- Electricity
Garage
- Type of garage
- Attached brick garage
- Capacity
- 1 car
- Facilities
- Electricity
Parking
- Type of parking facilities
- Parking on private property and public parking
Popularity
5,995x
Viewed
116x
Saved
3-2-2026
On Funda
Neighborhood
Ockenburgh
Den Haag- Residents
- 1,385
- Family with children
- 31%
Discover the neighborhood
Curious about the housing supply, residents and local real estate agents?

Don’t want to forget this home?
Save it as a favorite. You’ll easily find it back and get notified when something changes.
