Sold

- 228 m²living area
- 361 m²plot size
- 5bedrooms
- Eenergy label
Sales history
- Listed since
- May 11, 2026
- Date of sale
- June 3, 2026
- Term
- 3 weeks
Description
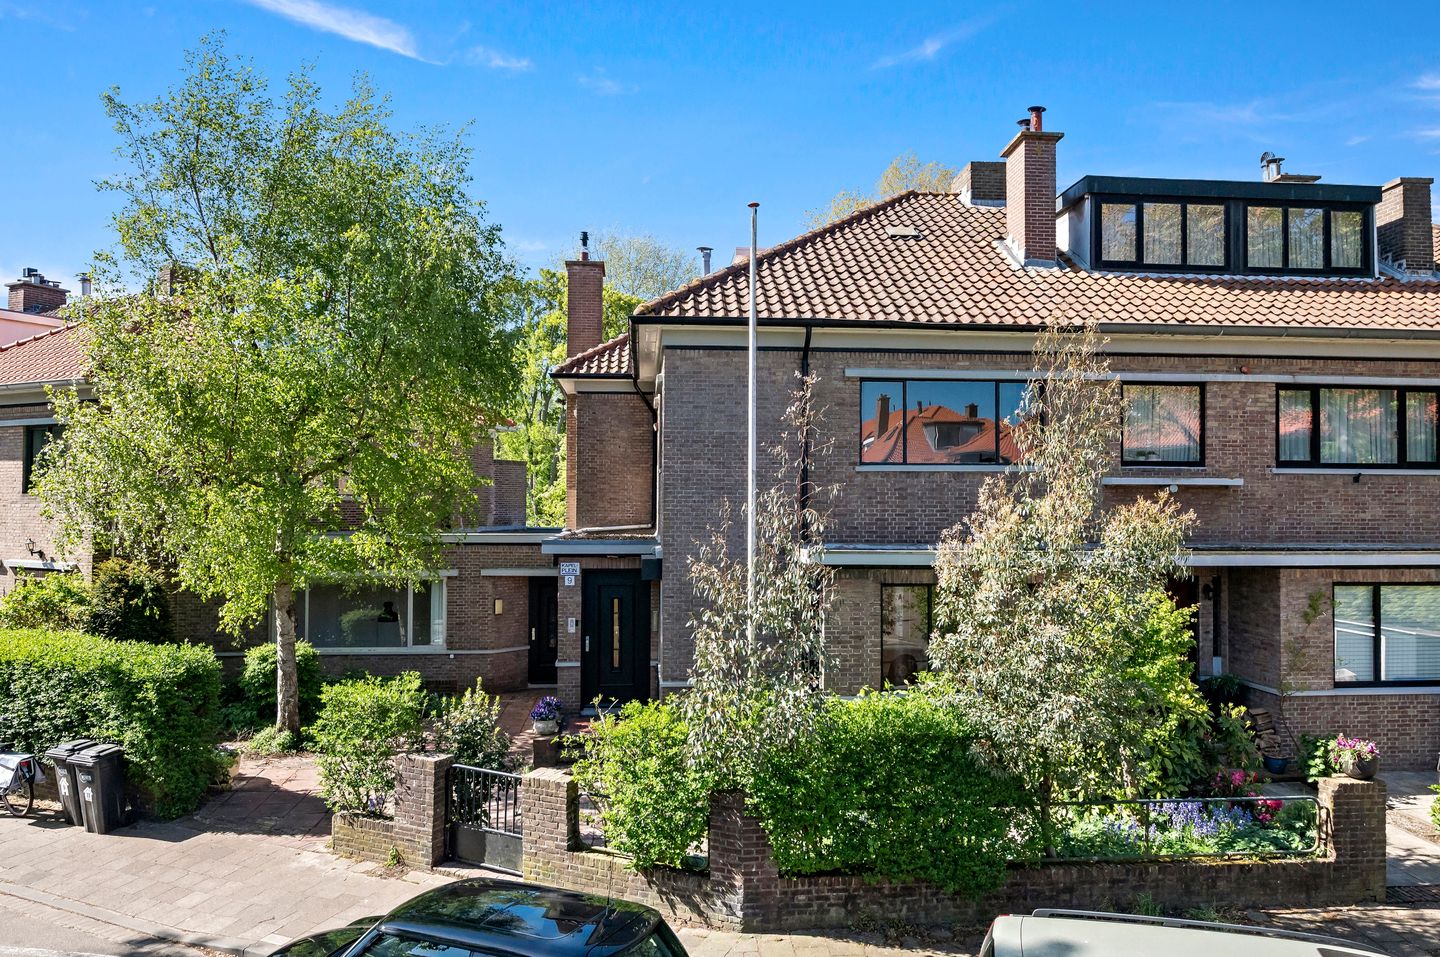
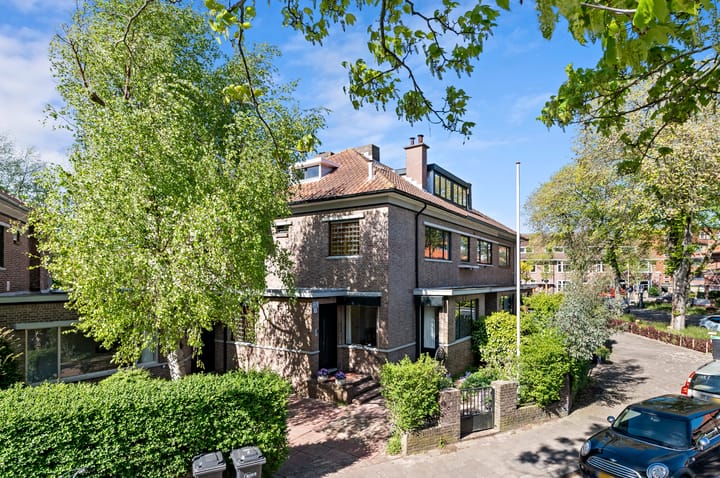
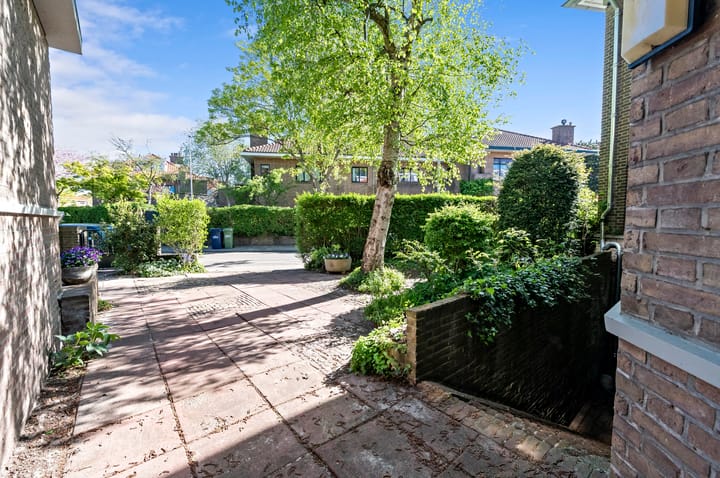
Op een werkelijk unieke locatie gelegen hoekherenhuis met mooi en vrij 'groen' uitzicht vanuit de achtertuin (Zuid-Westen) en een brede voortuin met eigen oprit. Het huis heeft een bijzondere indeling met extra veel ruimte op de begane grond (in 1923 gebouwd als enige huis in de buurt met apart kantoorgedeelte). In het huis is met heel veel plezier gewoond en inmiddels is het aan een eigentijdse renovatie toe.
LOCATIE
Het huis ligt aan een rustige, kindvriendelijke straat op loop/fietsafstand van winkels voor alle dagelijkse boodschappen en gezellige horecagelegenheden (Stevinstraat, Gentsestraat, Frederik Hendriklaan, Keizerstraat), het strand, de zee en de duinen, meerdere (basis)scholen, het Westbroekpark met leuke speeltuin en vele sportverenigingen. De halte voor de tram (lijn 9) naar Den Haag CS bevindt zich om de hoek. Makkelijk aan te rijden met de auto, alle uitvalswegen zijn binnen 10 minuten bereikbaar.
INDELING
Begane grond:
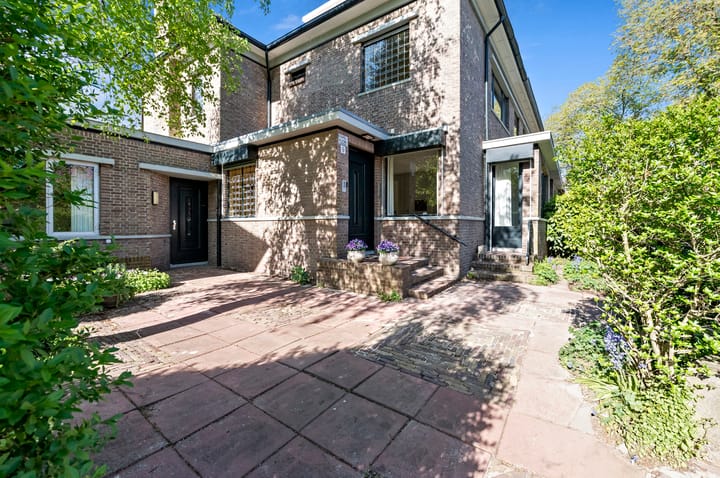
Voortuin met eigen oprit, speels entree, originele hal, L-vormige gang met WC, ruime L-vormige voorkamer met openhaard en vrij uitzicht over het plein, suite separatie met vaste kasten, grote eetkamer grenzend aan het zonnige terras aan de achterzijde, woonkeuken met U-vormig aanrechtblad, diverse apparatuur, uitzicht naar de achtertuin en toegang naar een ruime kelder met provisieruimte en apart stookgedeelte, doorloop vanuit de keuken naar het oorspronkelijke 'kantoor' gedeelte met eigen voordeur, vaste kast (oorspronkelijk WC), ruime multifunctionele kamer aan de achterzijde met deur naar het terras, en studeerkamer aan de voorzijde met toegang tot een grote 2e kelder, die ook toegankelijk is via een vaste buitentrap.
Verzorgde achtertuin met bijna de hele dag zon, een aparte schuur en veel privacy.
1e verdieping:
Ruime overloop met aparte WC, kast voor wasmachine en droger, 3 grote slaapkamers en 2 badkamers. Ouderslaapkamer met openslaande deuren naar een breed balkon aan de achterzijde met schitterend uitzicht en een eigen badkamer met ligbad/douche en 2 wastafels, tweede slaapkamer aan achterzijde met eveneens toegang tot het balkon en een derde slaapkamer met daarnaast een tweede badkamer met inloopdouche en wastafel.
2e verdieping (afsluitbaar):
Kleine overloop met twee slaapkamers over de volle breedte aan de voor- en achterzijde en veel extra berg/kastruimte onder het schuine dak en een aparte vliering.
Kenmerken:
- Oorspronkelijk bouwjaar 1925
- Erfpacht eeuwigdurend afgekocht in 1999 (canonverplichting en beheerkosten)
- Energielabel E
- Het huis dient gerenoveerd te worden
- Woonoppervlak conform de BBMI/NVM norm 228m2, 31m2 overig inpandig en daarnaast veel extra kastruimte
- 2 ruime kelders
- Extra grote begane grond met een bijzondere lay-out
- Een heerlijk tuin met een fijn terras, zon tot het einde van de dag en veel privacy
- Eigen oprit voor 1 auto en ruimte voor het plaatsen van (bak)fietsen
- 2 eigen voordeuren en entree naar grote kelderruimte aan de voorzijde
- Het Westbroekpark met speeltuin, de rozentuin en Greens op loopafstand
- De winkels van de Stevinstraat met de markt op donderdag zeer nabij
- Strand, zee en duinen makkelijk en snel bereikbaar
- Bouwkundig rapport en asbest quick scan aanwezig
- Maten zijn indicatief conform NVM meetinstructie
- De ouderdoms- en materialen clausules worden opgenomen in de NVM-koopovereenkomst;
- Oplevering kan snel
- Niet-zelfbewoningsclausule van toepassing
Interesse in dit huis? Schakel direct uw eigen NVM-aankoopmakelaar in. Uw NVM-aankoopmakelaar komt op voor uw belang en bespaart u tijd, geld en zorgen. Adressen van collega NVM-aankoopmakelaars in Haaglanden vindt u Funda.
Deze informatie is door ons kantoor met de grootste zorg samengesteld onder andere aan de hand van de door de verkoper aan ons ter beschikking gestelde gegevens. Door Estata Makelaars O.G. wordt geen enkele aansprakelijkheid aanvaard voor enige onvolledigheid, onjuistheid of anderszins, dan wel de eventuele gevolgen daarvan.
ENGLISH TEXT
A special corner townhouse situated on a truly unique location, offering beautiful, unobstructed views of greenery from the backyard (southwest-facing) and a spacious front yard with a private driveway. The house features a distinctive layout with plenty of space on the ground floor (built in 1923 as the only house in the neighborhood with a separate office area). The house has been a joy to live in and is now in need of a contemporary renovation.
LOCATION
The house is located on a quiet, child-friendly street within walking/cycling distance of shops for all daily groceries and lively restaurants and cafes (Stevinstraat, Gentsestraat, Frederik Hendriklaan, Keizerstraat), the beach, the sea, and the dunes, several (elementary) schools, Westbroekpark with a fun playground, and many sports clubs. The tram stop (line 9) to The Hague Central Station is just around the corner. Easy to reach by car; all major highways are within a 10-minute drive.
LAYOUT
Ground floor:
Front yard with private driveway, inviting entrance, original vestibule, L-shaped hall, toilet, spacious L-shaped front room with a fireplace and unobstructed views, suite with built-in closets, large dining room adjacent to the sunny rear terrace, nice size kitchen with U-shaped countertop, various appliances, view of the backyard, and access to a spacious basement and separate boiler room; passageway from the kitchen to the original “office” area with its own front door, built-in closet (originally a toilet), , a spacious multipurpose room at the rear with a door leading to the terrace, and a study at the front with access to a large second basement, which is also accessible via an original outdoor staircase.
Well-maintained backyard with sun almost all day long, a separate shed, and plenty of privacy.
First floor:
Spacious landing with separate toilet, closet for washer and dryer, 3 large bedrooms, and 2 bathrooms. Master bedroom with French doors opening onto a wide balcony at the rear with stunning views and an en-suite bathroom with a bathtub/shower and two sinks; second bedroom at the rear, also with access to the balcony; and a third bedroom with an adjacent second bathroom featuring a walk-in shower and sink.
Second floor:
Small landing with two full-width bedrooms at the front and rear, plenty of extra storage/closet space under the sloped roof, and a separate attic.
Features:
- Originally built in 1925
- Perpetual leasehold (since 1999)
- Energy label E
- The house needs to be renovated
- Living area in accordance with the BBMI/NVM standard: 228 m², 31 m² of other indoor space, plus plenty of extra closet space
- 2 spacious basements
- Extra-large ground floor with a unique layout
- A lovely garden with a pleasant terrace, sun until the end of the day, and plenty of privacy
- Private driveway and space for parking bicycles and cargo bikes
- 2 private front doors and access to a large basement area at the front
- Westbroekpark with a playground, rose garden, and Greens within walking distance
- The shops on Stevinstraat, including the Thursday market, are very close by
- Beach, sea, and dunes are easily and quickly accessible
- Structural report and asbestos quick scan available
- Measurements are approximate in accordance with NVM measurement guidelines
- Age and materials clauses will be included in the NVM purchase agreement;
- Closing can take place quickly
- Non-owner-occupancy clause applies
Interested in this home? Contact your own NVM buyer’s agent immediately. Your NVM buyer’s agent will represent your interests and save you time, money, and worry. You can find addresses of fellow NVM buyer’s agents in Haaglanden on Funda.
This information has been compiled by our office with the utmost care, based in part on the data provided to us by the seller. Estata Makelaars O.G. accepts no liability whatsoever for any incompleteness, inaccuracy, or other errors, or for any consequences thereof.
Advertisement
Features
Transfer of ownership
- Last asking price
- € 1,450,000 kosten koper
- Asking price per m²
- € 6,360
- Status
- Sold
Construction
- Kind of house
- Mansion, corner house
- Building type
- Resale property
- Year of construction
- 1925
- Specific
- Protected townscape or village view (permit needed for alterations)
Surface areas and volume
- Areas
- Living area
- 228 m²
- Other space inside the building
- 31 m²
- Exterior space attached to the building
- 6 m²
- External storage space
- 1 m²
- Plot size
- 361 m²
- Volume in cubic meters
- 990 m³
Layout
- Number of rooms
- 9 rooms (5 bedrooms)
- Number of bath rooms
- 2 bathrooms and 2 separate toilets
- Bathroom facilities
- Double sink, bath, walk-in shower, and sink
- Number of stories
- 3 stories and a basement
Energy
- Energy label
- E
- Heating
- CH boiler
- Hot water
- CH boiler
- CH boiler
- Gas-fired combination boiler, in ownership
Cadastral data
- 'S-GRAVENHAGE V 4392
- Cadastral map
- Area
- 361 m²
- Ownership situation
- Municipal ownership encumbered with long-term leaset
- Fees
- Bought off for eternity
Exterior space
- Location
- Alongside a quiet road, sheltered location, in residential district and unobstructed view
- Garden
- Back garden and front garden
- Back garden
- 123 m² (12.75 metre deep and 9.65 metre wide)
- Garden location
- Located at the southwest
- Balcony/roof terrace
- Balcony present
Storage space
- Shed / storage
- Detached wooden storage
Parking
- Type of parking facilities
- Paid parking, parking on private property, public parking and resident's parking permits
Popularity
5,682x
Viewed
177x
Saved
11-5-2026
On Funda
Neighborhood
Rijslag
Den Haag- Residents
- 1,760
- Family with children
- 23%
- Avg. asking price / m²
- € 5,748
Discover the neighborhood
Curious about the housing supply, residents and local real estate agents?

Don’t want to forget this home?
Save it as a favorite. You’ll easily find it back and get notified when something changes.
