Sold
Laan van Meerdervoort 4682563 BH Den HaagValkenboskwartier
€ 900,000 k.k.

- 218 m²living area
- 240 m²plot size
- 6bedrooms
- Cenergy label
Sales history
- Listed since
- September 17, 2025
- Date of sale
- October 13, 2025
- Term
- 3 weeks
Description
TRANSLATED BY GOOGLE
Spacious living on the stately Laan van Meerdervoort!
A spacious home with no fewer than three floors, six bedrooms, and a wealth of character and space in perfect harmony.
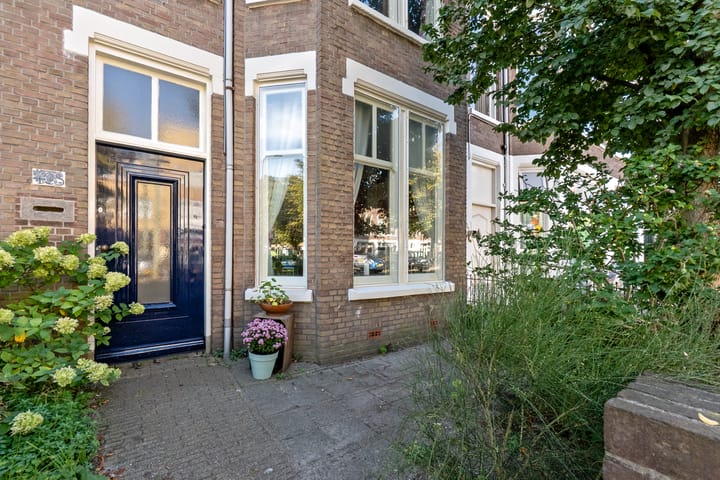
Welcome to Laan van Meerdervoort, one of The Hague's longest and most beloved avenues, where grandeur and vibrancy converge. Behind the characteristic facade of this spacious home lies a wealth of space, spread over no fewer than three floors, with a generous south-east-facing back garden. A unique home that is perfect for families, those working from home, or those who appreciate space and ambiance.
Neighborhood
The home is ideally located on the edge of the Valkenboskwartier, a pleasant neighborhood where tranquility and urban life meet. Within minutes, you can reach the charming Reinkenstraat or Fahrenheitstraat, where you'll find various bakeries, restaurants, and coffee shops. Several schools are also nearby. The city center of The Hague is just a few minutes away by bike or public transport. Prefer to relax in nature? The beach, Scheveningen woods, and the Bosje van Poot are all nearby.
Layout
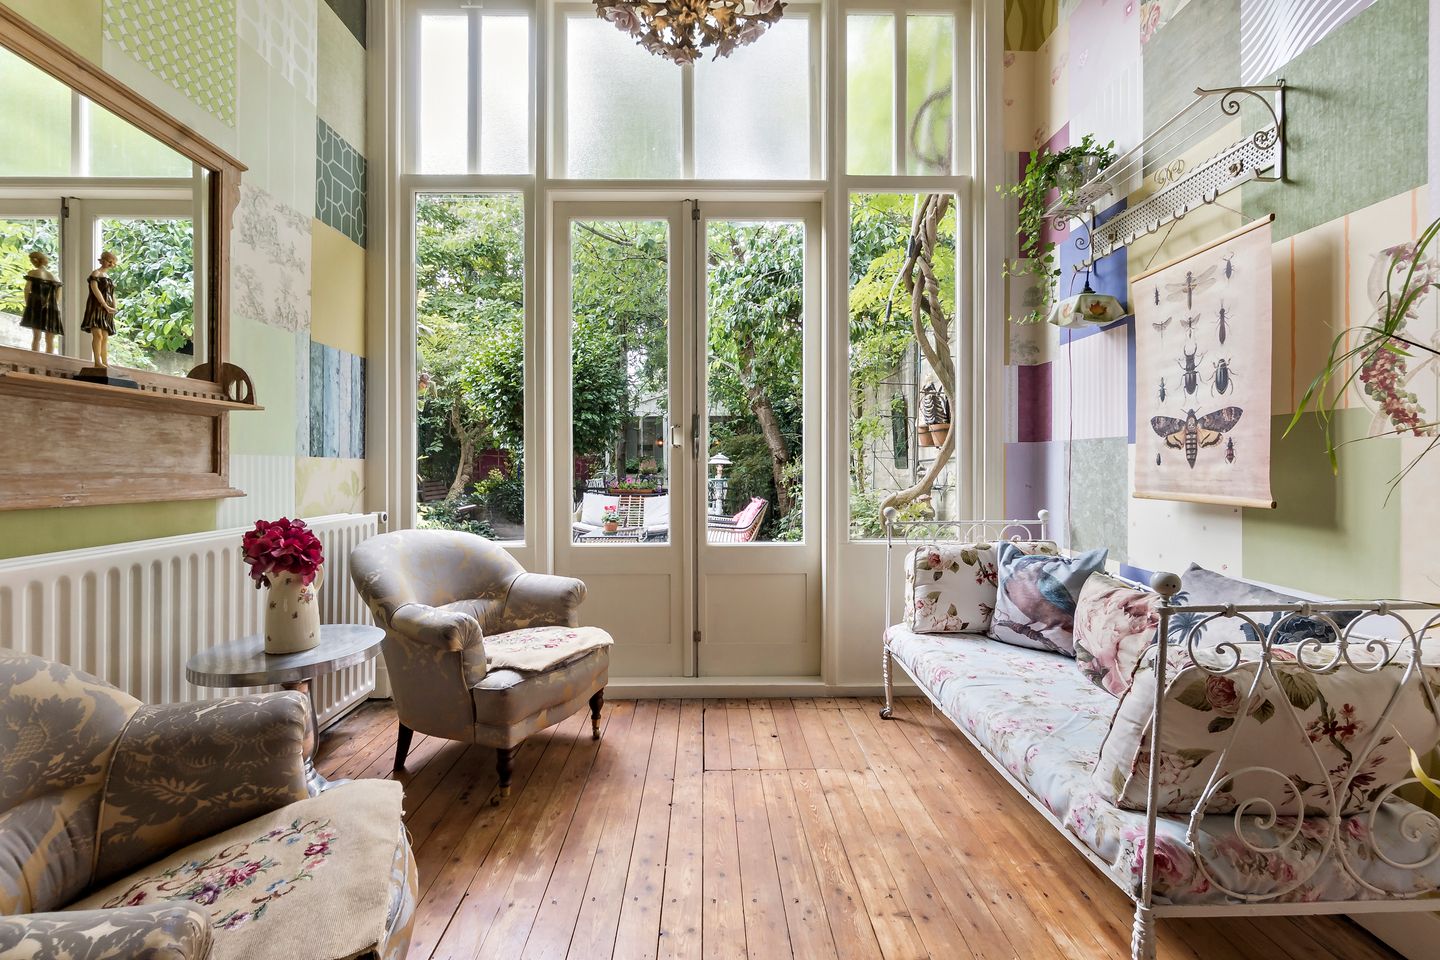
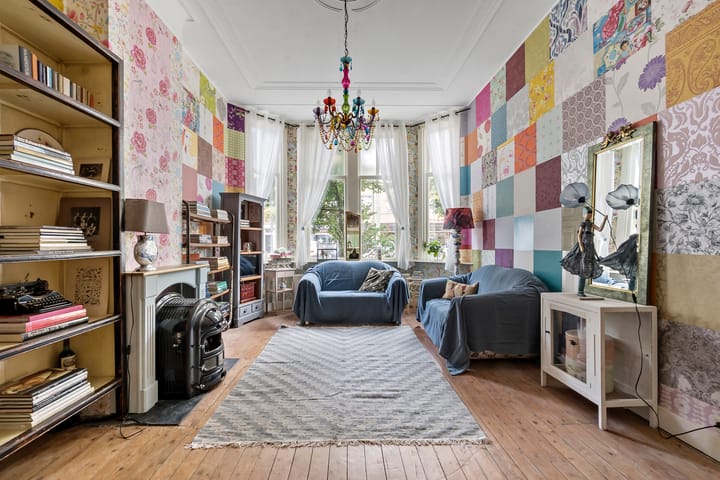
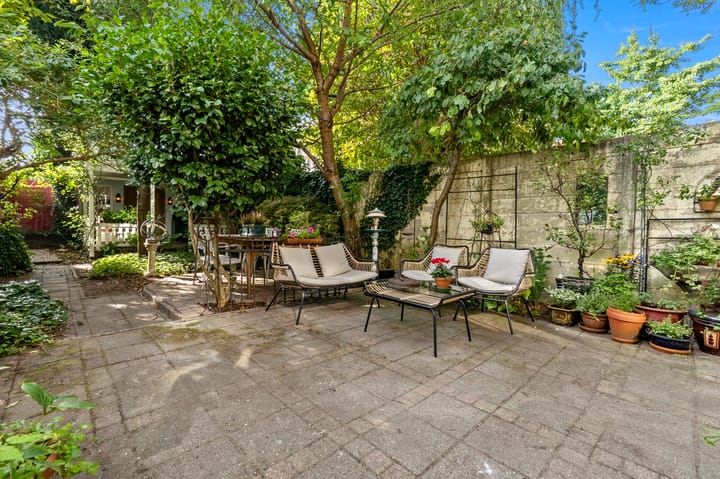
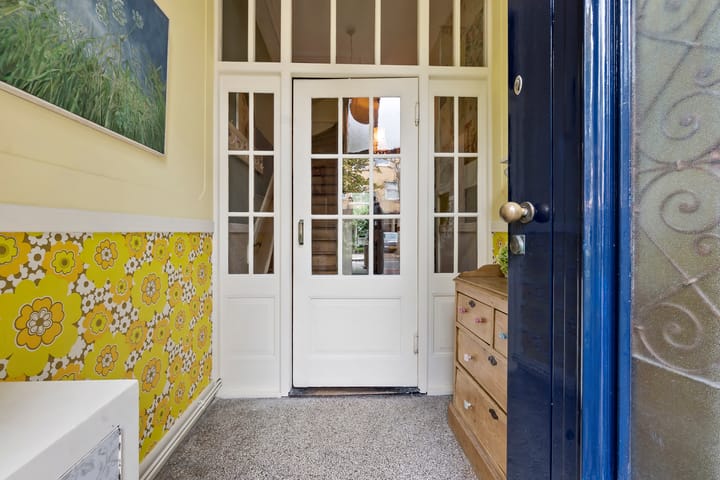
Front garden, entrance hall, porch. Spacious hall with access to the living and dining room, kitchen, separate toilet with hand basin, wardrobe, and separate closet with washing machine connection. Spacious living and dining room with built-in cupboards that provide a perfect separation between the two rooms. From the dining room, access to the expansive back garden through French doors. The separate kitchen also provides access to the back garden. The spacious back garden, approximately 17 meters deep and L-shaped, offers plenty of opportunities to find a spot in the sun or shade at any time of the day. A spacious garden shed with a veranda and storage space is located at the rear of the garden.
Stairs to the first floor. Landing with access to all rooms. Spacious bedroom at the rear of the house with a south-east-facing balcony. Bathroom with a bathtub, sink, and built-in cupboard. Separate toilet with hand basin. Spacious bedroom at the front with access to the side room.
Stairs to second floor
Landing with access to all rooms. Bedroom at the front (currently used as a wardrobe), spacious bedroom at the front with a built-in wardrobe and a balcony (northwest). Well-sized bedroom at the rear of the house with a built-in wardrobe. Bedroom at the rear currently used for storage. Spacious walk-in closet in the center of the house.
For exact dimensions, please refer to the floor plans.
Special features:
-Freehold
-Year of construction 1916
-Energy label C, valid until August 11, 2035
-10 solar panels (2023)
-Floor insulation (Tonzon underlayment foil and insulation boards)
-Living area: Approx. 218 m²
- Spacious L-shaped backyard with garden shed and veranda (approx. 135 m²)
- Age and materials clause will be included in the purchase agreement
- Sales conditions of DOEN NVM Real Estate Agents apply
Are you ready to make this special house your home?
Call soon for a viewing and be amazed by the space, tranquility, and charm!
This information has been compiled with the utmost care. However, we accept no liability for any incompleteness, inaccuracy, or otherwise, or the consequences thereof. All stated dimensions and surface areas are indicative.
Advertisement
Features
Transfer of ownership
- Last asking price
- € 900,000 kosten koper
- Asking price per m²
- € 4,128
- Status
- Sold
Construction
- Kind of house
- Mansion, row house
- Building type
- Resale property
- Year of construction
- 1916
- Type of roof
- Flat roof
Surface areas and volume
- Areas
- Living area
- 218 m²
- Exterior space attached to the building
- 6 m²
- External storage space
- 8 m²
- Plot size
- 240 m²
- Volume in cubic meters
- 887 m³
Layout
- Number of rooms
- 9 rooms (6 bedrooms)
- Number of bath rooms
- 1 bathroom and 3 separate toilets
- Bathroom facilities
- Bath and sink
- Number of stories
- 3 stories
- Facilities
- Passive ventilation system, TV via cable, and solar panels
Energy
- Energy label
- C
- Insulation
- Partly double glazed, floor insulation and secondary glazing
- Heating
- CH boiler
- Hot water
- CH boiler
- CH boiler
- Intergas Xtreme 36 cw5 (gas-fired combination boiler from 2021, in ownership)
Cadastral data
- 'S-GRAVENHAGE AM 3964
- Cadastral map
- Area
- 157 m²
- Ownership situation
- Full ownership
- 'S-GRAVENHAGE AM 4083
- Cadastral map
- Area
- 50 m²
- 'S-GRAVENHAGE AM 4084
- Cadastral map
- Area
- 33 m²
Exterior space
- Location
- Alongside busy road
- Garden
- Back garden and front garden
- Back garden
- 137 m² (17.00 metre deep and 6.85 metre wide)
- Garden location
- Located at the southeast
Storage space
- Shed / storage
- Detached wooden storage
- Insulation
- No insulation
Parking
- Type of parking facilities
- Paid parking, public parking and resident's parking permits
Popularity
11,875x
Viewed
185x
Saved
17-9-2025
On Funda
Neighborhood

Valkenboskwartier
Den Haag- Residents
- 11,655
- Family with children
- 23%
- Avg. asking price / m²
- € 4,940
Discover the neighborhood
Curious about the housing supply, residents and local real estate agents?

Don’t want to forget this home?
Save it as a favorite. You’ll easily find it back and get notified when something changes.
