Sold
Meloenstraat 922564 TK Den HaagVruchtenbuurt
€ 825,000 k.k.

- 128 m²living area
- 130 m²plot size
- 3bedrooms
- Benergy label
Sales history
- Listed since
- November 24, 2025
- Date of sale
- April 2, 2026
- Term
- 4 months
Description
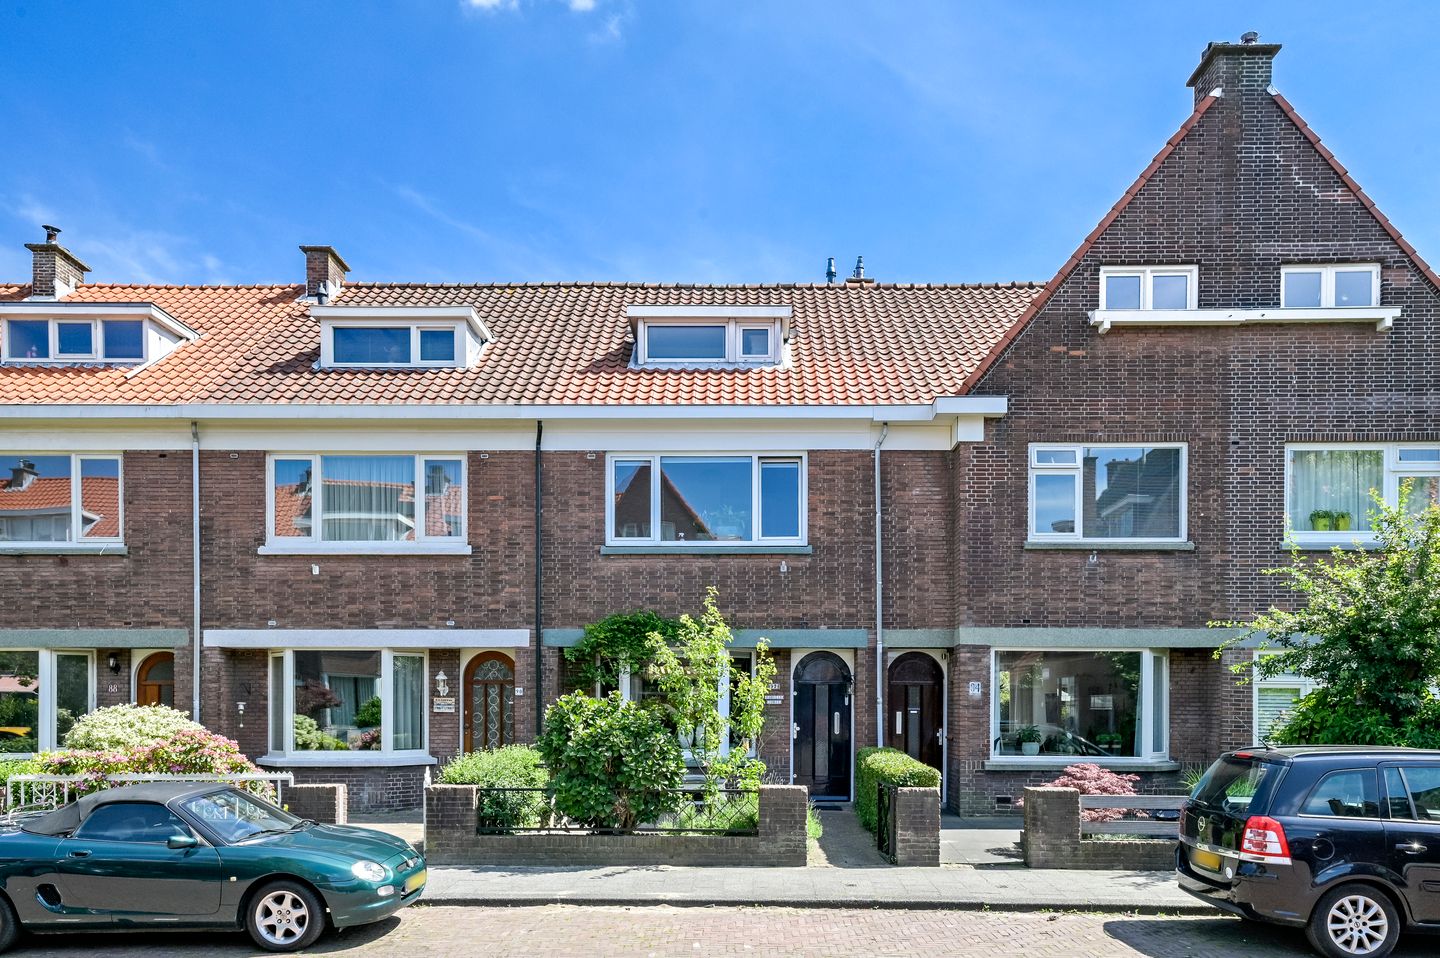
Well-maintained and exceptionally charming family home in one of the most delightful streets of the Vruchtenbuurt!
This lovely terraced house enjoys a unique position in the street, with an open view through the Mispelstraat. With a living area of 128 m2, a large front garden, a sunny back garden, a modern kitchen, three comfortable bedrooms, the possibility of creating a fourth bedroom, and two stylish bathrooms, this home offers everything you could wish for.
The current owners realised their dream in 2019 by lovingly renovating and modernising this house on the Meloenstraat. During the renovation, the property was fitted with new plumbing, a new electrical installation, Wifi spots on every floor, and a new rear façade allowing more natural light into the living space.
The location is ideal. The Vruchtenbuurt combines a village-like atmosphere with urban conveniences, making it a wonderful area to live in. Within walking distance you’ll find the sea, the dunes, shopping centre De Savornin Lohmanplein and, not to forget, the Bosjes van Pex park, home to various sports facilities such as football, cricket, hockey, tennis, and korfball. The A4, A12 and A13 motorways are just a few minutes away by car. Several schools are nearby, including various primary schools, secondary schools such as Dalton Den Haag, Segbroek College and the International School of The Hague. The RandstadRail stop is just a three-minute walk from the house.
The layout is as follows:
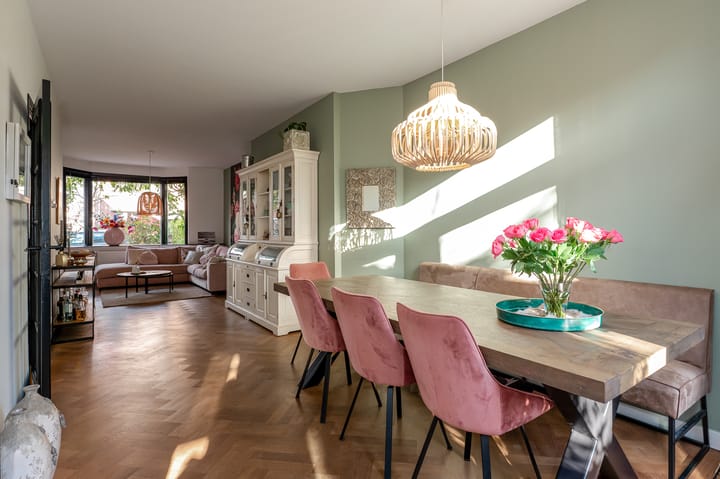
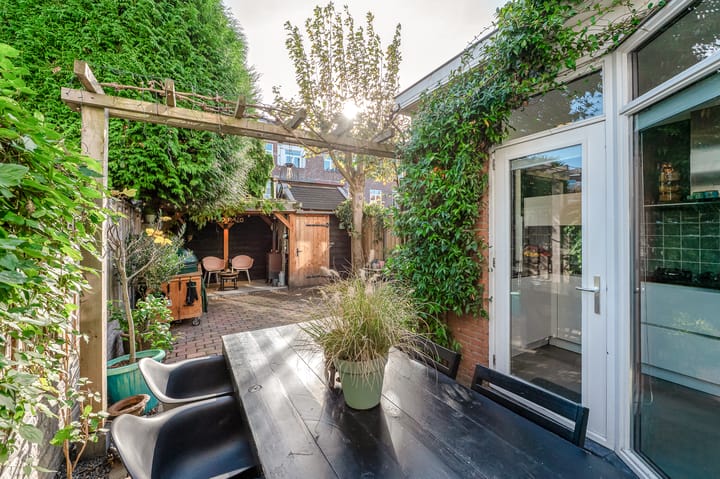

Through the charming front garden you enter the house and find the vestibule with original tiling and stained glass. The hallway leads to a stair cupboard, a modern toilet with a small washbasin, and access to the spacious living and dining room featuring a beautiful herringbone parquet floor and French doors opening onto the lovely southeast-facing rear garden with a storage shed (with electricity and water) and a cosy covered veranda with a wood-burning stove. The kitchen is situated at the back, with a cast floor and underfloor heating, and is equipped with various built-in appliances, including a Quooker, dishwasher, refrigerator, freezer, oven, coffee machine, warming drawer, extractor hood and a 5-burner gas hob; a connection for induction cooking has already been prepared.
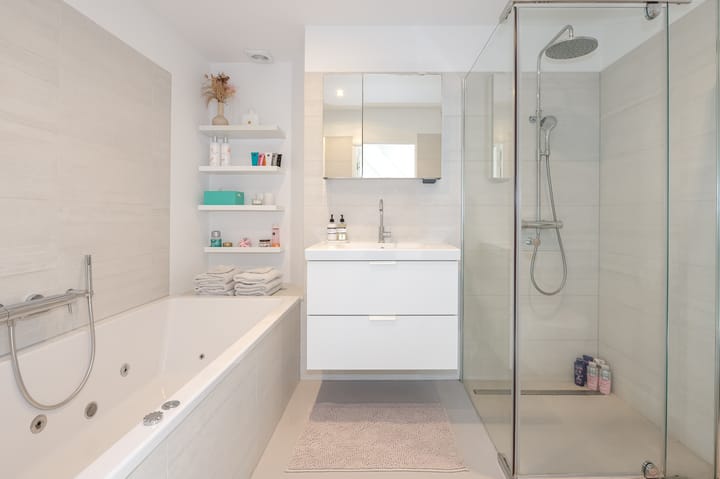
On the first floor are two very spacious bedrooms. Between them lies the bathroom, finished to a high standard and fitted with a whirlpool bath, walk-in shower, wall-hung toilet and washbasin unit. In the hallway is a built-in cupboard with connections for a washing machine and dryer.
The second floor is currently arranged as the main bedroom, featuring a private bathroom with walk-in shower, toilet and washbasin unit. Ample storage space has been created behind the knee walls and in the loft. If desired, it would be easy to create an additional bedroom on this floor.
Particulars:
- Freehold.
- Built in 1929.
- Energy label B.
- Floor and roof insulation.
- Wooden and vinyl window frames with double glazing.
- Electrical system: 12 circuit breakers with residual current devices.
- Heating and hot water: Remeha Calenta HR combination boiler from 2019.
- The living space is approx. 128 m2. The volume is approx. 445 m3.
- Refer to the floor plans for the layout and complete dimensions.
- Delivery: in consultation.
- Conditions for sale Janson Makelaardij applicable.
Interested in this property? Consider hiring your own NVM purchasing agent. Your NVM purchasing agent represents your interests and saves you time, money, and concerns. Addresses of fellow NVM purchasing agents can be found on Funda.
Advertisement
Features
Transfer of ownership
- Last asking price
- € 825,000 kosten koper
- Asking price per m²
- € 6,445
- Status
- Sold
Construction
- Kind of house
- Mansion, row house
- Building type
- Resale property
- Year of construction
- 1929
- Type of roof
- Gable roof covered with roof tiles
Surface areas and volume
- Areas
- Living area
- 128 m²
- Exterior space attached to the building
- 5 m²
- External storage space
- 3 m²
- Plot size
- 130 m²
- Volume in cubic meters
- 445 m³
Layout
- Number of rooms
- 4 rooms (3 bedrooms)
- Number of bath rooms
- 2 bathrooms and 1 separate toilet
- Bathroom facilities
- Walk-in shower, 2 toilets, washstand, whirlpool, shower, and sink
- Number of stories
- 3 stories
- Facilities
- Outdoor awning, optical fibre, and TV via cable
Energy
- Energy label
- B
- Insulation
- Roof insulation, double glazing and floor insulation
- Heating
- CH boiler
- Hot water
- CH boiler
- CH boiler
- Remeha Calenta ACE 40C CW5 met eTwist thermostaat (gas-fired combination boiler from 2019, in ownership)
Cadastral data

- 'S-GRAVENHAGE AV 1653
- Cadastral map
- Area
- 130 m²
- Ownership situation
- Full ownership
Exterior space
- Location
- Alongside a quiet road and in residential district
- Garden
- Back garden and front garden
- Back garden
- 46 m² (10.00 metre deep and 5.32 metre wide)
- Garden location
- Located at the southeast
- Balcony/roof terrace
- Balcony present
Storage space
- Shed / storage
- Detached wooden storage
- Facilities
- Loft, electricity and running water
Parking
- Type of parking facilities
- Paid parking, public parking and resident's parking permits
Popularity
16,333x
Viewed
208x
Saved
24-11-2025
On Funda
Neighborhood
Vruchtenbuurt
Den Haag- Residents
- 7,320
- Family with children
- 38%
- Avg. asking price / m²
- € 4,692
Discover the neighborhood
Curious about the housing supply, residents and local real estate agents?

Don’t want to forget this home?
Save it as a favorite. You’ll easily find it back and get notified when something changes.
