Sold
Van Duijnwater 122497 ZN Den HaagWaterbuurt
€ 525,000 k.k.

- 132 m²living area
- 109 m²plot size
- 4bedrooms
- A+energy label
Sales history
- Listed since
- June 12, 2026
- Date of sale
- July 1, 2026
- Term
- 2 weeks
Description
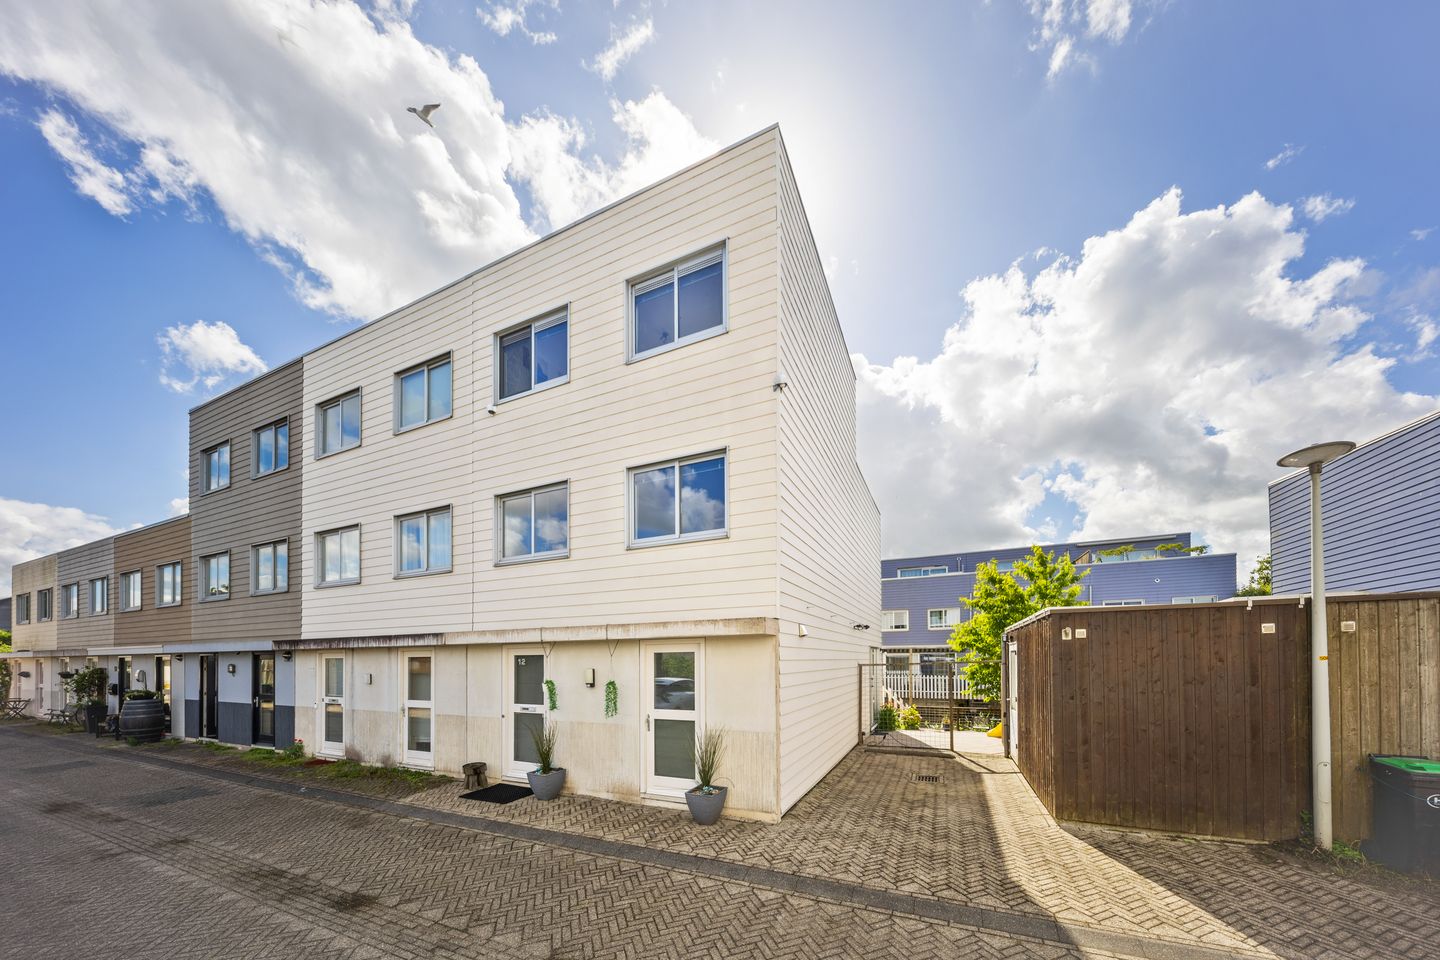
Modern and excellently maintained 3-story corner single-family home (approx. 132 m²) with a unique waterfront location!
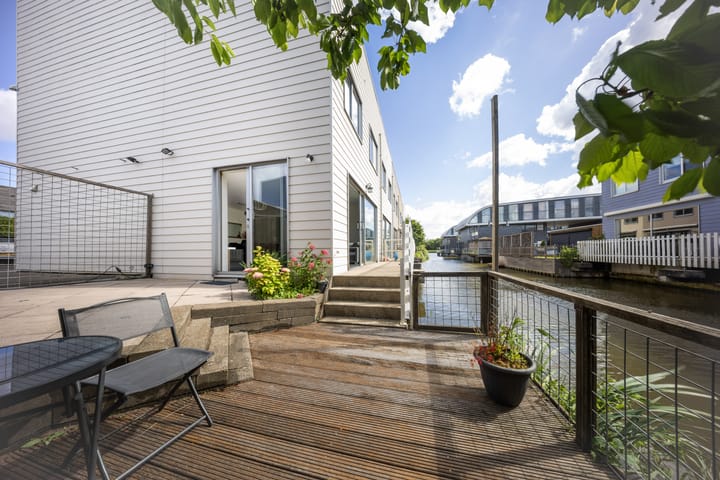
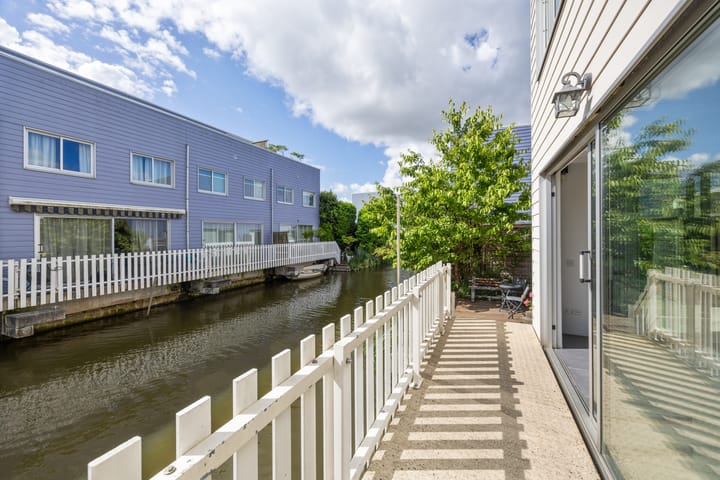
This stylish family home features, among other things, four spacious bedrooms, a generous living room with an open kitchen, a modern bathroom, two sunny balconies (one of which is very spacious), and a lovely sunny southeast-facing side and back garden by the water. Additionally, the property includes a detached storage shed and Parking space next to the storage unit.
In 2018, the home was fitted with high-quality Keralit cladding, a renovated kitchen, and underfloor heating throughout the entire ground floor. The garden was relaid in 2020 with large patio tiles. Furthermore, three bedrooms feature modern, custom-made built-in wardrobes with mirrored doors and ample storage space.
Quietly situated on a child-friendly street with no through traffic, near recreational areas, shopping centers, schools, sports and playgrounds, public transport, the NS train station, and arterial roads towards the A4, A12, and A13.
The many windows, the quiet location, and the unobstructed view over the water feature make this home a true dream house!
Layout:
Ground floor:
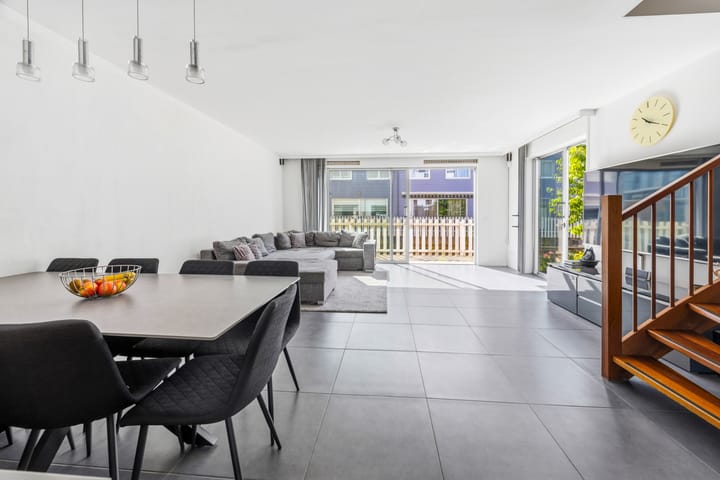
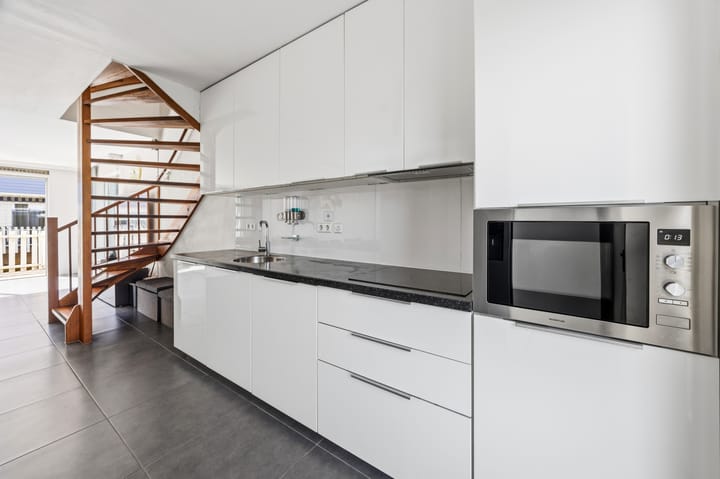
Entrance; spacious hall with meter cupboard and toilet room equipped with a wall-mounted toilet and washbasin; spacious living room of approx. 35 m² with a hardwood staircase to the first floor; modern open kitchen equipped with various built-in appliances, including a sink, 4-burner ceramic hob, stainless steel extractor hood (vented to the outside), dishwasher, combination oven/microwave, and a space for a refrigerator. Through the two sliding doors in the living room, there is access to the balcony hanging over the water and the sunny garden with a deck by the water. Next to the house are the detached storage shed and the private parking space.
First floor:
Landing with laundry room; one bedroom spanning the entire width at the front equipped with a neat built-in wardrobe; two bedrooms at the rear; situated in between is the bathroom with bathtub, shower, washbasin, and wall-mounted toilet. Second floor
Master bedroom of approx. 24m2 equipped with a spacious built-in wardrobe and washbasin. Access to the spacious, sunny (SE) roof terrace of approx. 14m2 via the sliding doors in the bedroom.
Special features:
- Uniquely situated directly on the water;
- Energy label A+;
- Freehold;
- Year of construction 2002;
- Completion date by mutual agreement;
- Exterior fitted with high-quality Keralit cladding;
- Kitchen renovated in 2018;
- Equipped with 9 solar panels in 2019 (annual yield approximately 2,000 to 3,000 kWh);
- Fully insulated;
- Completely gas-free;
- Heating via district heating;
- Underfloor heating present in the living room;
- Fully equipped with insulating glazing;
- Fiber optic connection available;
- Electricity: 8 circuits + RCD;
- Beautifully landscaped corner garden (SE);
- Two sunny balconies; - Detached wooden shed;
- parking possibility next to the storage unit;
- Plot area approx. 109 m²;
- Living area approx. 132 m²;
- Building-related outdoor space approx. 14 m² and 8 m²;
- External storage space approx. 9 m²;
- Volume approx. 437 m³;
- Measurement report drawn up in accordance with the Measurement Instruction for Usable Area of ??Dwellings.
This sales description has been compiled with care. However, all text is informative and intended as an invitation to enter into discussions regarding a potential purchase. You cannot derive any rights from this sales description.
Advertisement
Features
Transfer of ownership
- Last asking price
- € 525,000 kosten koper
- Asking price per m²
- € 3,977
- Status
- Sold
Construction
- Kind of house
- Single-family home, corner house
- Building type
- Resale property
- Year of construction
- 2002
- Type of roof
- Flat roof covered with asphalt roofing
Surface areas and volume
- Areas
- Living area
- 132 m²
- Exterior space attached to the building
- 21 m²
- External storage space
- 9 m²
- Plot size
- 109 m²
- Volume in cubic meters
- 437 m³
Layout
- Number of rooms
- 5 rooms (4 bedrooms)
- Number of bath rooms
- 1 bathroom and 1 separate toilet
- Bathroom facilities
- Shower, bath, toilet, and washstand
- Number of stories
- 3 stories
- Facilities
- Optical fibre, sliding door, TV via cable, and solar panels
Energy
- Energy label
- A+
- Insulation
- Double glazing and completely insulated
- Heating
- District heating
- Hot water
- District heating
Cadastral data
- 'S-GRAVENHAGE BK 2715
- Cadastral map
- Area
- 109 m²
- Ownership situation
- Full ownership
Exterior space
- Location
- Alongside a quiet road, alongside waterfront and in residential district
- Garden
- Side garden
- Side garden
- 36 m² (6.85 metre deep and 5.20 metre wide)
- Garden location
- Located at the southeast
- Balcony/roof terrace
- Balcony present
Storage space
- Shed / storage
- Detached wooden storage
- Facilities
- Electricity
Parking
- Type of parking facilities
- Public parking
Popularity
2,864x
Viewed
63x
Saved
12-6-2026
On Funda
Neighborhood
Waterbuurt
Den Haag- Residents
- 4,680
- Family with children
- 50%
- Avg. asking price / m²
- € 4,108
Discover the neighborhood
Curious about the housing supply, residents and local real estate agents?

Don’t want to forget this home?
Save it as a favorite. You’ll easily find it back and get notified when something changes.
