Sold

- 180 m²living area
- 169 m²plot size
- 5bedrooms
- Denergy label
Sales history
- Listed since
- February 26, 2026
- Date of sale
- April 20, 2026
- Term
- 7 weeks
Description
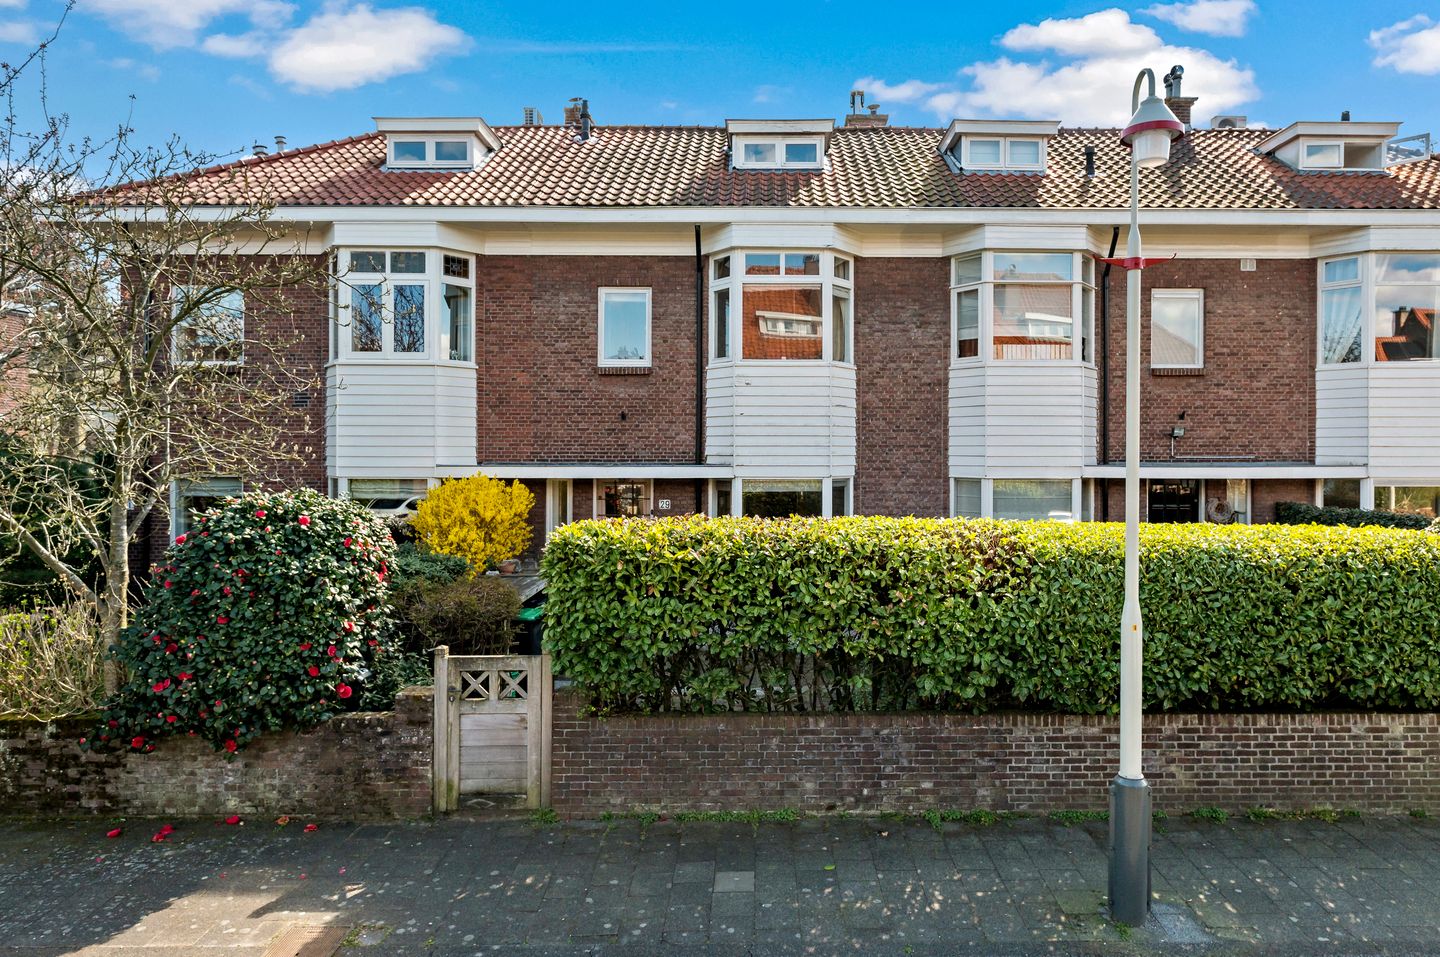
This charming family home (7 rooms) has a floor area of approximately 180m² and is situated in a quiet, green area. This house is a real opportunity for those looking for a project where they can add value.
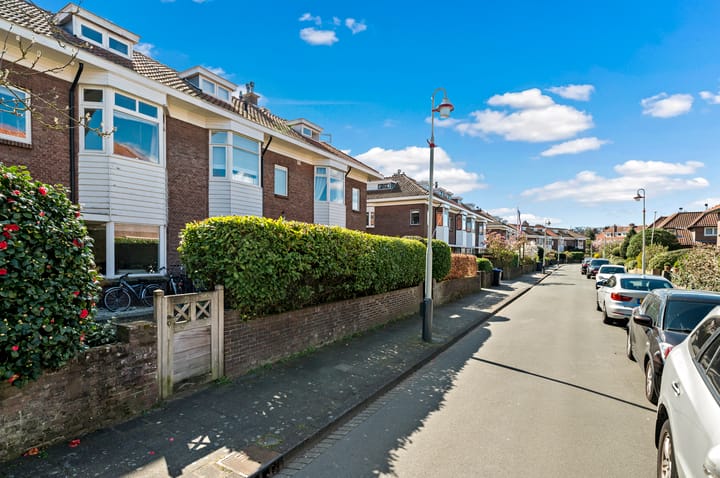
The house is located in the pleasant Marlot neighborhood, a green gem, park-like, and family-friendly. Yet, it's only a 10-minute bike ride from The Hague city center. Furthermore, the neighborhood is easily accessible by public transport and has excellent connections to the national highway network (A44 and A4/A12).
Layout: (Please refer to the floor plans for dimensions)
Ground floor:
- Entrance to the house accessible from the beautiful front garden with plenty of privacy;
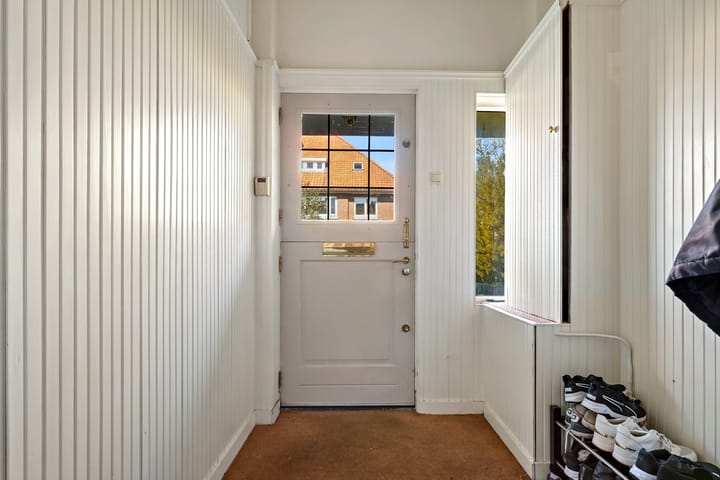
- Spacious hall, toilet with hand basin, pantry, and wardrobe;
- Living room (formerly en suite) divided into dining and sitting areas with a charming bay window and gas fireplace;
- Semi-open kitchen, simply equipped, leading to a practical utility room with space for a washing machine and dryer;
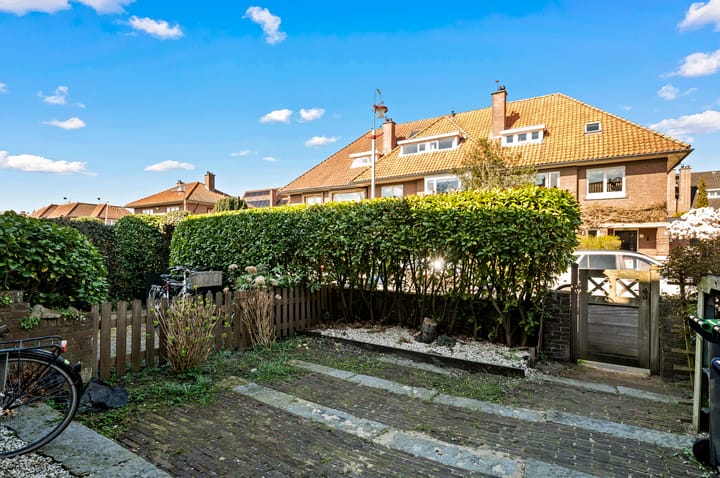
- The sunny back garden is accessible from the kitchen and through French doors from the living room.
First floor:
- Fixed staircase leading to the landing with a toilet;
- Spacious bedroom at the front with a bay window and beautiful natural light;
- Second, also spacious, bedroom at the rear with a wardrobe;
- Third bedroom, ideal as a guest room/children's room or home office;
- Simple bathroom with a shower, bathtub, and sink.
Second floor:
- The fixed staircase also leads to the landing with practical storage space;
- Bedroom at the front with an additional skylight;
- Second bedroom on this floor, also very well-sized;
- The second bathroom has a shower, toilet, and sink.
Details:
- Year of construction: 1925.
- Situated on freehold land, 169m² plot;
- Living area: approximately 180m²;
- Fitted with double glazing;
- Roof tiles and skylights replaced in 2014;
- Energy label: D, valid until January 21, 2035;
- Heating and hot water via central heating boiler (Intergas, built in 2023);
- Exterior painting completed in 2024;
- The house has been modernized in the past, but deserves to be brought into the 21st century.
- The back garden features a sun terrace and faces southeast;
- Buyer's choice of notary, but located in the Haaglanden area;
- An age and materials clause are included in the purchase agreement;
- Sale is subject to approval;
- Delivery by mutual agreement.
In short, an opportunity to really create something for a family or people looking for plenty of living space.
Interested in this house? You can engage your own NVM purchasing agent. Your NVM purchasing agent will represent your interests and can save you time, money, and worry. You can find the addresses of fellow NVM purchasing agents on Funda. This information is entirely non-binding, intended solely for the addressee, and is not intended as an offer. Neither the selling agent nor their client accepts any liability for the accuracy of the information provided, nor can any rights be derived from the information provided.
Advertisement
Features
Transfer of ownership
- Original asking price
- € 870,000 kosten koper
- Last asking price
- € 845,000 kosten koper
- Asking price per m²
- € 4,694
- Status
- Sold
Construction
- Kind of house
- Mansion, row house
- Building type
- Resale property
- Year of construction
- 1925
- Specific
- Protected townscape or village view (permit needed for alterations)
- Type of roof
- Combination roof covered with asphalt roofing and roof tiles
Surface areas and volume
- Areas
- Living area
- 180 m²
- Plot size
- 169 m²
- Volume in cubic meters
- 610 m³
Layout
- Number of rooms
- 6 rooms (5 bedrooms)
- Number of bath rooms
- 2 bathrooms and 2 separate toilets
- Bathroom facilities
- 2 showers, bath, 2 sinks, and toilet
- Number of stories
- 3 stories
Energy
- Energy label
- D
- Insulation
- Double glazing
- Heating
- CH boiler
- Hot water
- CH boiler
- CH boiler
- Intergas (gas-fired combination boiler from 2023, in ownership)
Cadastral data
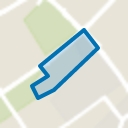
- 'S-GRAVENHAGE AR 349
- Cadastral map
- Area
- 169 m²
- Ownership situation
- Full ownership
Exterior space
- Location
- Alongside a quiet road and in residential district
- Garden
- Back garden and front garden
- Back garden
- 52 m² (8.10 metre deep and 6.37 metre wide)
- Garden location
- Located at the southeast
Parking
- Type of parking facilities
- Public parking
Popularity
5,144x
Viewed
93x
Saved
26-2-2026
On Funda
Neighborhood
Marlot
Den Haag- Residents
- 770
- Family with children
- 39%
- Avg. asking price / m²
- € 5,474
Discover the neighborhood
Curious about the housing supply, residents and local real estate agents?

Don’t want to forget this home?
Save it as a favorite. You’ll easily find it back and get notified when something changes.
