Sold

- 189 m²living area
- 159 m²plot size
- 5bedrooms
- Cenergy label
Sales history
- Listed since
- March 6, 2026
- Date of sale
- March 26, 2026
- Term
- 2 weeks
Description
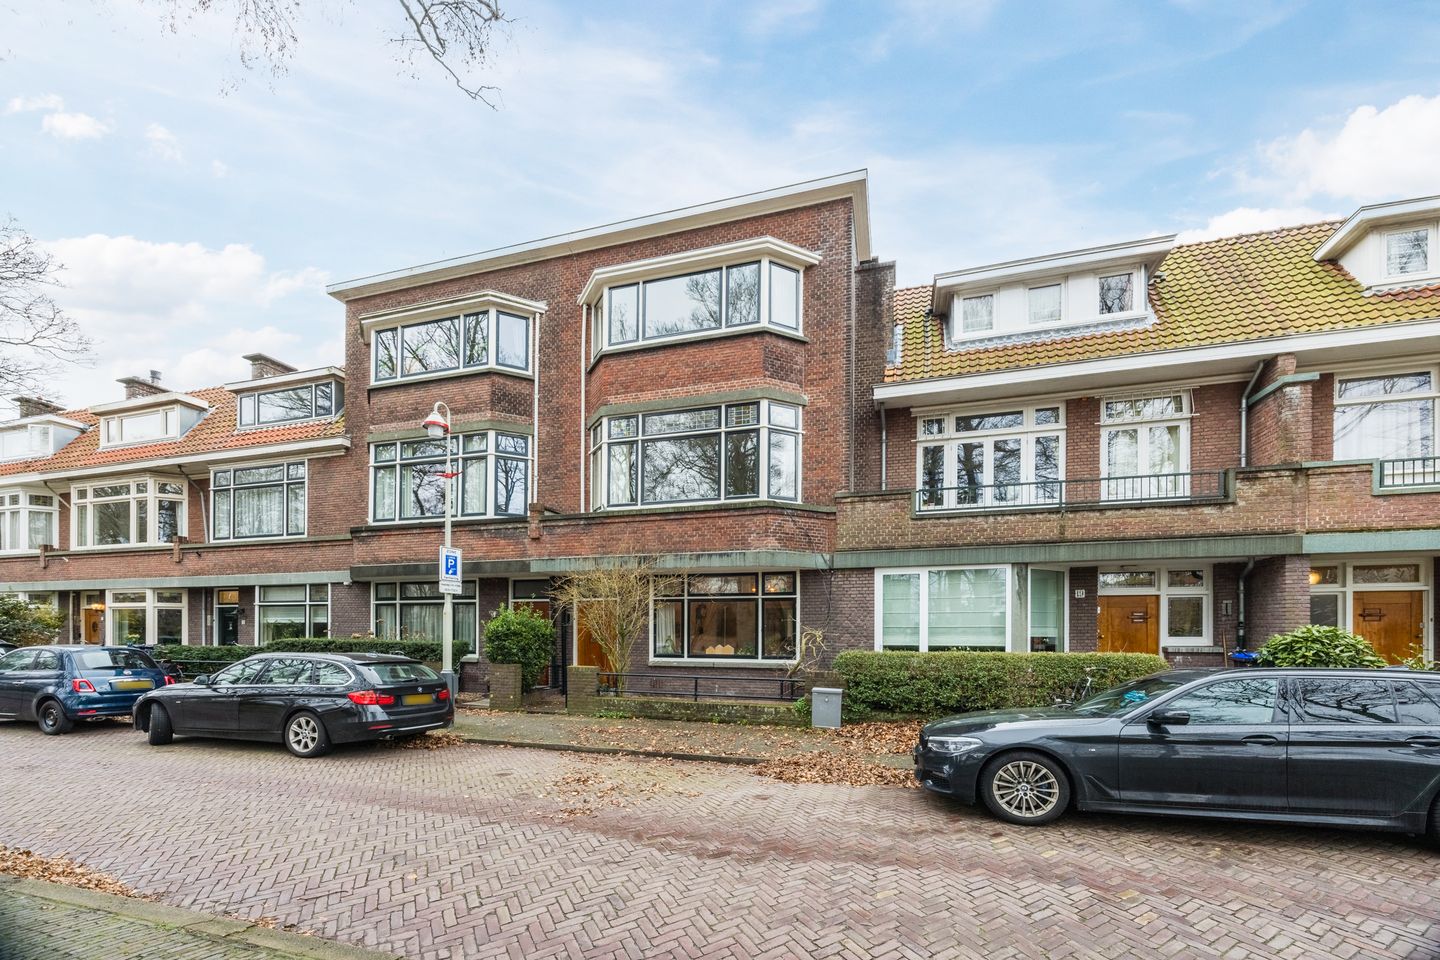
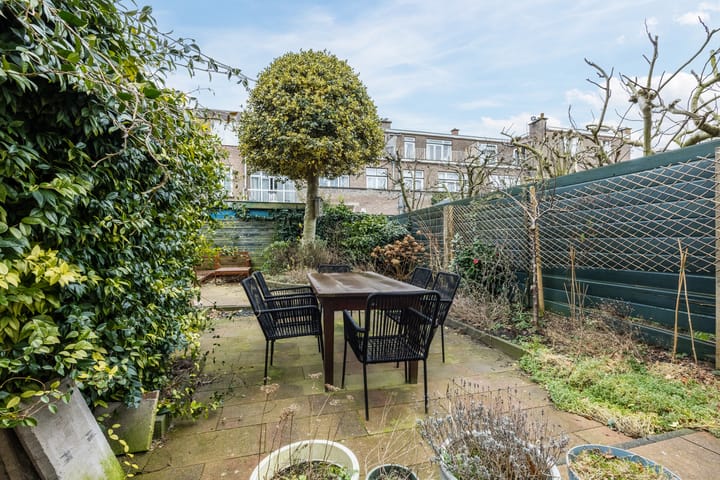
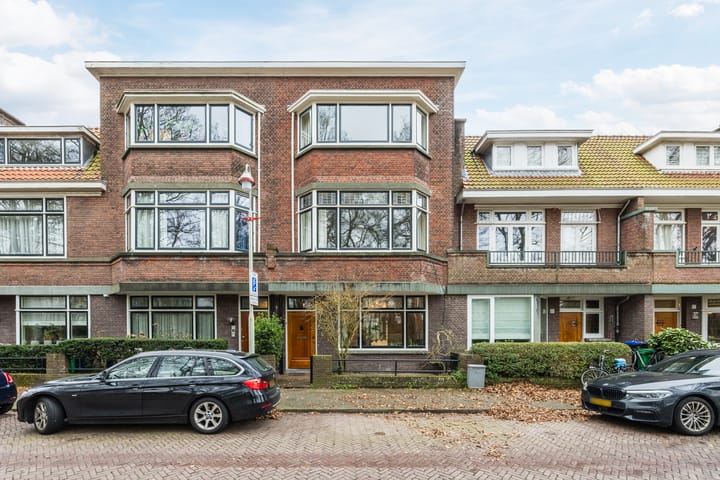
LIVE AND ENJOY this characteristic and spacious townhouse (approx. 189 m²) with front garden, generous backyard, balcony and sunny terrace, located in the highly sought-after Benoordenhout district. The ground floor features a spacious living and dining room en suite and a modern closed kitchen. The first floor offers two large bedrooms, a rear side room, a modern bathroom and a balcony spanning the full width of the house, while the second floor is arranged with two bedrooms, a second bathroom and a generous terrace. Situated in a quiet and green residential area near the Clingendael Estate, the Haagse Bos and the shops and restaurants of Van Hoytemastraat, with main roads, public transport, the beach and The Hague city centre all within easy reach.
Location:
Benoordenhout is a quiet residential district with a luxurious and green character. Most of the neighbourhood was developed between 1915 and 1959. Schools, day-care centres and plenty of playgrounds are located nearby. The beautiful Clingendael Estate, the Haagse Bos and Arendsdorp are just a short distance away. Various locations in the neighbourhood (Van Hoytemastraat, Willem Royaardsplein and Weissenbruchstraat) offer a wide range of artisan specialty shops for daily groceries. You will also find pleasant restaurants and cafés there. The location is conveniently situated in relation to international organisations and companies, main roads and public transport, and is within cycling distance of The Hague city centre, the beach and the sea.
Layout:
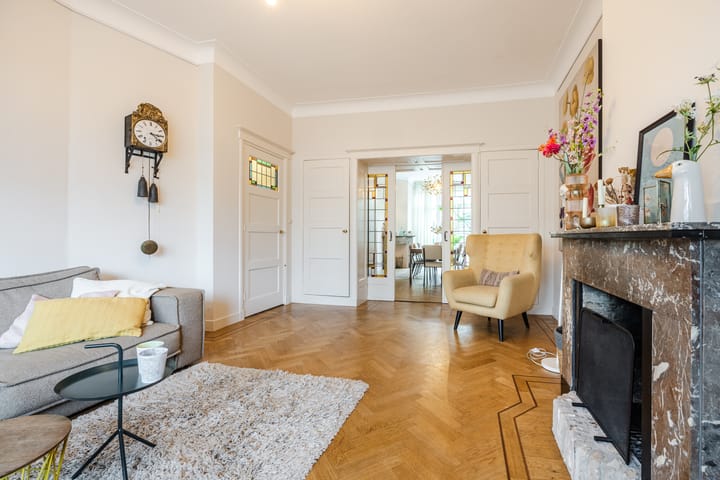
The entrance to the house is reached via the well-maintained front garden. Vestibule with a characteristic draught door with stained glass leading to the spacious hallway, featuring a wall-mounted toilet with washbasin and a practical built-in cupboard. Bright and spacious living and dining room en suite with original sliding separation with stained glass sliding doors, four built-in cupboards and herringbone parquet flooring with decorative border. The front room has a beautiful bay window with unobstructed views and a fireplace with gas fire, while the rear room has French doors opening onto the generous backyard with a stone storage shed. The closed kitchen is fitted with modern base and wall cabinets, a composite stone worktop and various built-in appliances: dishwasher, 4-burner induction hob, extractor hood, sink, wine cooler and a Siemens coffee machine. The kitchen also provides access to the backyard.
First floor:
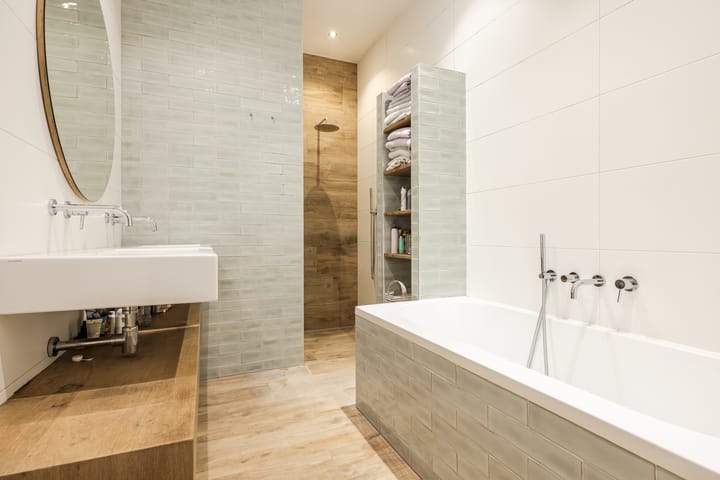
Landing with a toilet with wall-mounted toilet and washbasin. At the rear there is a rear side room with access to the balcony spanning the full width of the house. In addition, there is a spacious bedroom with built-in cupboard and French doors to the balcony. The centrally located modern bathroom is equipped with a bathtub, walk-in shower, double washbasin with vanity unit and a designer radiator. At the front there is a generous bedroom across the full width of the house overlooking greenery.
Second floor:
Landing with a door to a spacious terrace and a built-in cupboard housing the central heating boiler. At the front there is a bedroom with bay window and unobstructed views. At the rear there is a second spacious bedroom. There is also a second modern bathroom with a walk-in shower, washbasin with vanity unit and a connection for a washing machine.
Features:
- Built in 1929
- Situated on freehold land
- Located in the nationally protected cityscape of Benoordenhout
- Usable living area approx. 189 m², measured in accordance with the NVM measurement instruction
- Plot size 159 m²
- Energy label C
- Equipped with 10 solar panels
- Fully fitted with wooden window frames, largely with double glazing
- Heating and hot water via a central heating combi boiler (Nefit, 2024)
- Electrical installation: 11 groups with residual-current device
- The general condition inside and outside is good
- Sanitary facilities and kitchen are modern
- The house retains several original details such as panel doors and ornamental ceilings
- NVM purchase agreement model applies
- The purchase agreement will include asbestos, age and measurement clauses
- Delivery in consultation.
Interested in this property?
Engage your own NVM purchasing agent directly. Your NVM purchasing agent represents your interests and can save you time, money and concerns. You can find addresses of fellow NVM purchasing agents in the Haaglanden region on Funda.
"This information has been compiled by us with the utmost care. However, our office accepts no liability for any incompleteness, inaccuracies or otherwise, or for the consequences thereof. All stated measurements and surface areas are indicative."
Advertisement
Features
Transfer of ownership
- Last asking price
- € 1,200,000 kosten koper
- Asking price per m²
- € 6,349
- Status
- Sold
Construction
- Kind of house
- Mansion, row house
- Building type
- Resale property
- Year of construction
- 1929
- Type of roof
- Flat roof covered with asphalt roofing and roof tiles
Surface areas and volume
- Areas
- Living area
- 189 m²
- Exterior space attached to the building
- 29 m²
- External storage space
- 5 m²
- Plot size
- 159 m²
- Volume in cubic meters
- 705 m³
Layout
- Number of rooms
- 7 rooms (5 bedrooms)
- Number of bath rooms
- 2 bathrooms and 2 separate toilets
- Bathroom facilities
- Double sink, 2 walk-in showers, bath, 2 washstands, and sink
- Number of stories
- 3 stories
- Facilities
- Passive ventilation system, TV via cable, and solar panels
Energy
- Energy label
- C
- Insulation
- Double glazing
- Heating
- CH boiler
- Hot water
- CH boiler
- CH boiler
- Nefit (gas-fired from 2024, in ownership)
Cadastral data
- 'S-GRAVENHAGE X 3021
- Cadastral map
- Area
- 159 m²
- Ownership situation
- Full ownership
Exterior space
- Location
- Alongside a quiet road, sheltered location, in residential district and unobstructed view
- Garden
- Back garden and front garden
- Back garden
- 65 m² (10.96 metre deep and 5.97 metre wide)
- Balcony/roof terrace
- Roof terrace present and balcony present
Storage space
- Shed / storage
- Detached brick storage
- Insulation
- Double glazing
Parking
- Type of parking facilities
- Paid parking, public parking and resident's parking permits
Popularity
4,827x
Viewed
90x
Saved
6-3-2026
On Funda
Neighborhood
Waalsdorp
Den Haag- Residents
- 4,090
- Family with children
- 40%
- Avg. asking price / m²
- € 5,886
Discover the neighborhood
Curious about the housing supply, residents and local real estate agents?

Don’t want to forget this home?
Save it as a favorite. You’ll easily find it back and get notified when something changes.
