Sold
Vogelenzanglaan 92548 SX Den HaagParkbuurt oosteinde
€ 575,000 k.k.

- 124 m²living area
- 116 m²plot size
- 5bedrooms
- Aenergy label
Sales history
- Listed since
- May 14, 2026
- Date of sale
- May 29, 2026
- Term
- 2 weeks
Description
Vogelenzanglaan 9, The Hague
Beautifully finished family home with 2 bathrooms, a sunny southwest-facing backyard with rear access, located in the quiet Parkbuurt Oosteinde neighborhood.
Our SMASH Realtors, Sander van Meerten & Alexandra van der Schot, will soon begin viewings. Be quick and claim your viewing via the property website: vogelenzanglaan9.nl
In the immediate vicinity you will find recreational and green areas, a petting zoo (at the end of the street), schools, shops, and public transportation.
From the property, you can reach the lively center of Wateringen or the A4, A12, and A13 highways within 5 minutes by car. The beach, the center of The Hague, and the charming city of Delft are all within a 10-minute drive.
Layout
Ground Floor
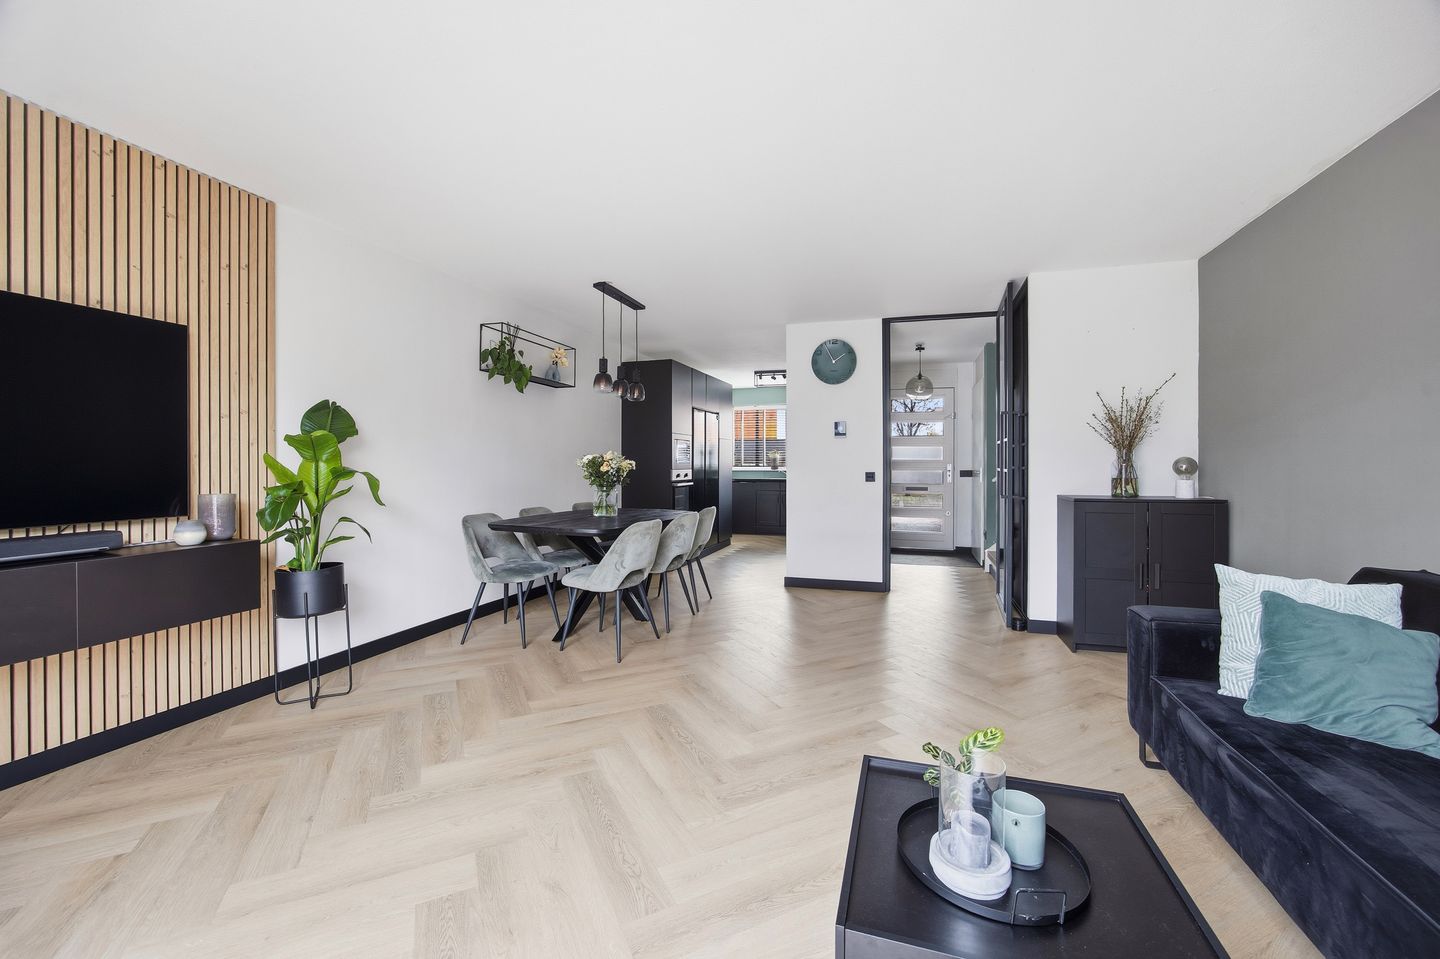
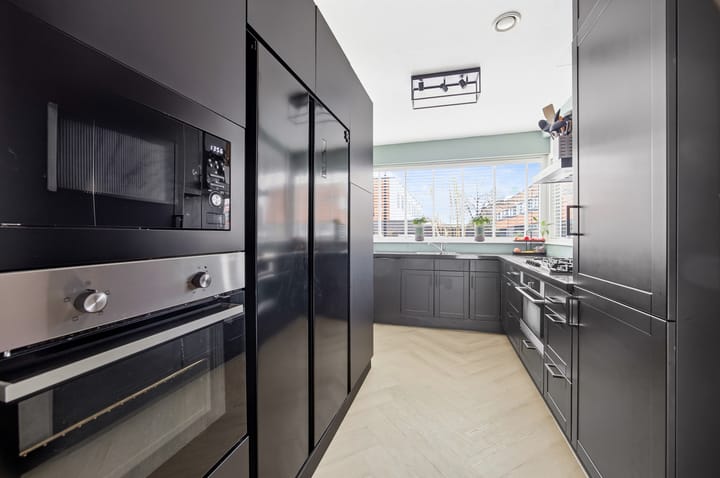
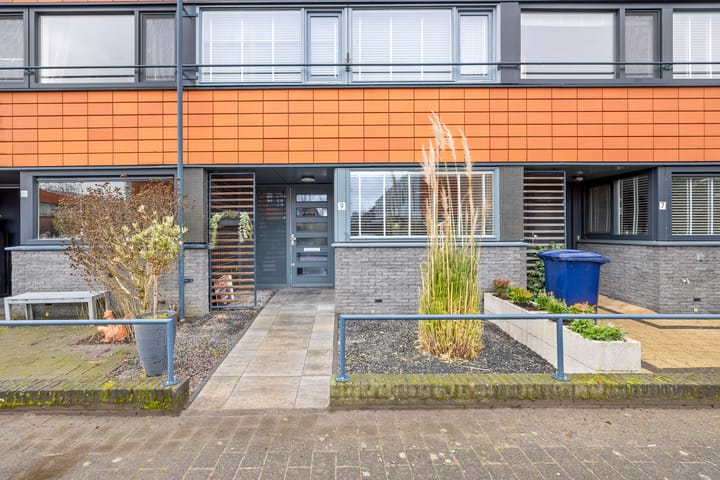
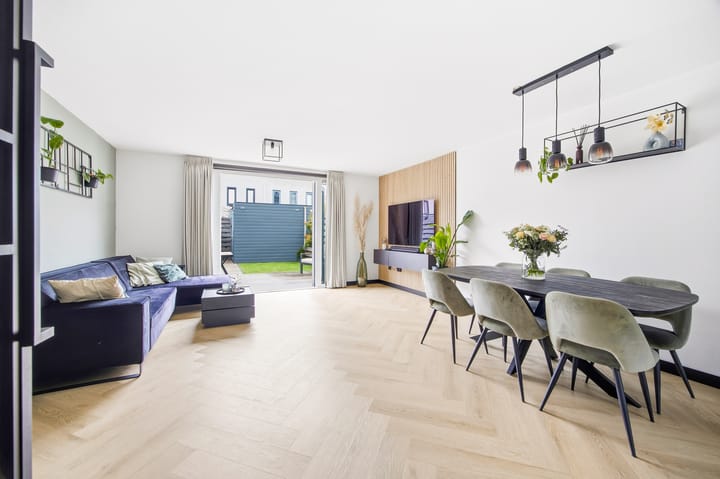
Front garden, entrance to the house, modern wall-mounted toilet with washbasin, utility meter cupboard, garden-facing living room with herringbone flooring, under-stair storage cupboard, and a modern open-plan kitchen at the front in L-shaped layout featuring a natural stone countertop, 5-burner gas stove, fridge and freezer, combination microwave oven, extractor hood, and dishwasher.
Through the French doors in the living room, you have access to the sunny southwest-facing backyard. The garden is equipped with an outdoor tap, rear access, and a spacious storage shed with electricity.
First Floor
Landing, cupboard housing the central heating boiler and mechanical ventilation system, front bedroom with fitted wardrobe, luxurious modern bathroom equipped with walk-in shower, double washbasin with illuminated mirror cabinet, wall-mounted toilet, and designer radiator, rear bedroom, and rear-side bedroom.
Second Floor
Landing with cupboard for washing machine and dryer, bedroom, bathroom with bathtub and washbasin with vanity unit, rooftop terrace accessible through French doors.
Special Features
*Built in 2000;
*Plot size: 116 m²;
*Leasehold has been bought off in perpetuity;
*Energy label A;
*Living area: 123 m² (NEN 2580 measurement report);
*5 bedrooms;
*Two bathrooms;
*Rooftop terrace;
*Southwest-facing backyard;
*6 solar panels;
*Rear side fitted with plastic window frames, except for the small attic windows. Front side has wooden window frames with HR insulated glazing;
*Electrical installation with 8 groups and 2 residual-current circuit breakers;
*Parking available in front of the property;
*Transfer date by mutual agreement.
If you are interested, we recommend engaging your own purchasing agent. If you are interested in this property but have not yet sold your own home, please contact our office for a free valuation.
The information provided has been compiled with due care; however, no rights may be derived from its accuracy. All information provided should be regarded as an invitation to make an offer or to enter into negotiations.
Advertisement
Features
Transfer of ownership
- Last asking price
- € 575,000 kosten koper
- Asking price per m²
- € 4,637
- Status
- Sold
Construction
- Kind of house

- Single-family home, row house
- Building type
- Resale property
- Year of construction
- 2000
- Type of roof
- Gable roof
Surface areas and volume
- Areas
- Living area
- 124 m²
- Exterior space attached to the building
- 14 m²
- External storage space
- 6 m²
- Plot size
- 116 m²
- Volume in cubic meters
- 417 m³
Layout
- Number of rooms
- 6 rooms (5 bedrooms)
- Number of bath rooms
- 2 bathrooms and 1 separate toilet
- Number of stories
- 3 stories
- Facilities
- Mechanical ventilation and solar panels
Energy
- Energy label
- A
- Insulation
- Roof insulation, double glazing, insulated walls and floor insulation
- Heating
- CH boiler
- Hot water
- CH boiler
- CH boiler
- Nefit (gas-fired combination boiler from 2016, in ownership)
Cadastral data
- DEN HAAG AY 4157
- Cadastral map
- Area
- 116 m²
- Ownership situation
- Long-term lease
Exterior space
- Location
- Alongside a quiet road and in residential district
- Garden
- Back garden and front garden
- Back garden
- 50 m² (10.00 metre deep and 5.00 metre wide)
- Garden location
- Located at the southwest with rear access
- Balcony/roof terrace
- Roof terrace present
Storage space
- Shed / storage
- Detached wooden storage
Parking
- Type of parking facilities
- Public parking
Popularity
2,844x
Viewed
49x
Saved
14-5-2026
On Funda
Neighborhood

Parkbuurt oosteinde
Den Haag- Residents
- 3,400
- Family with children
- 49%
- Avg. asking price / m²
- € 4,630
Discover the neighborhood
Curious about the housing supply, residents and local real estate agents?

Don’t want to forget this home?
Save it as a favorite. You’ll easily find it back and get notified when something changes.
