
Sold

- 284 m²living area
- 366 m²plot size
- 6bedrooms
- Eenergy label
Eye-catcherZeer goed onderhouden halfvrijstaand huis ca.284 m2 met tuin & garage
Sales history
- Listed since
- May 8, 2026
- Date of sale
- June 29, 2026
- Term
- 7 weeks
Description
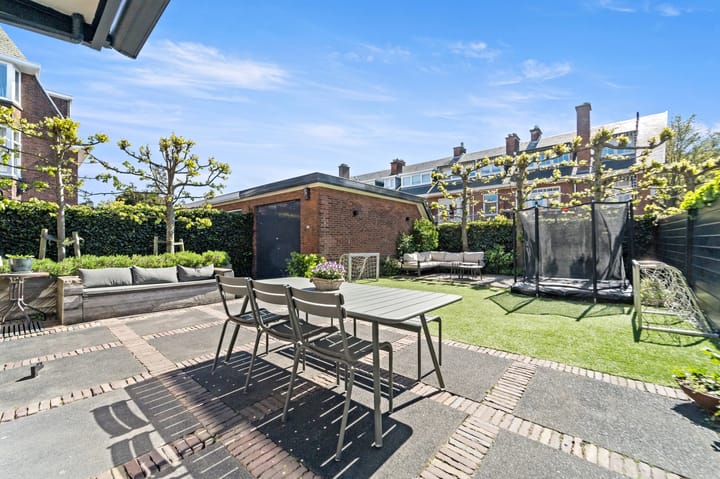
In het geliefde en 'groene' Benoordenhout gelegen royaal (ca. 284 m2) halfvrijstaand herenhuis. De woning beschikt over onder andere twee badkamers, een ruime oprit met vrijstaande garage, een rondom zonnig gelegen tuin en een ruime kelder. De woning is gelegen aan de brede Waalsdorperweg. In de directe omgeving bevinden zich diverse parken, basis- en middelbare scholen, winkels, horecagelegenheden, veel sportvoorzieningen en openbaar vervoer. Het strand, de duinen en natuurreservaat Meijendel is slechts 10 minuutjes fietsen.
Indeling:
Begane grond:
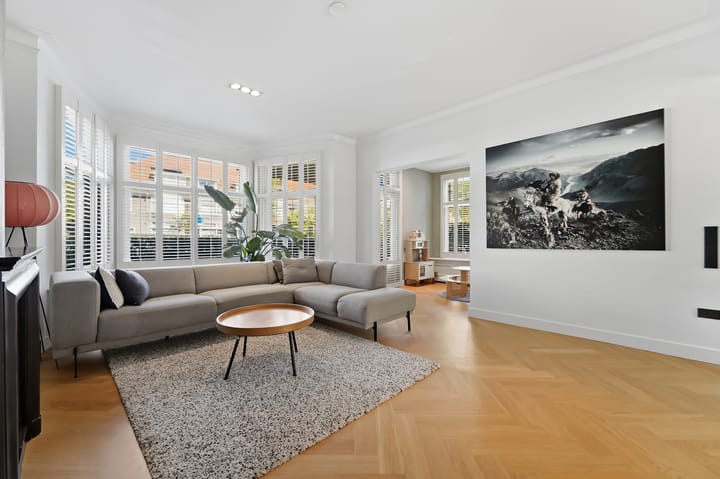
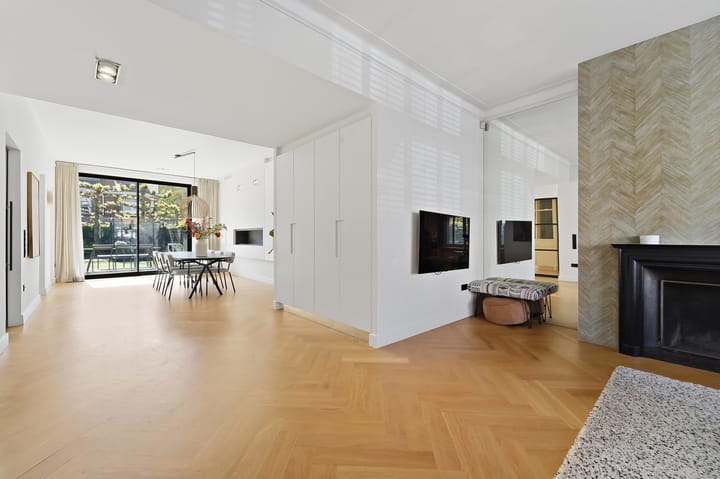
via het tochtportaal, met toegang tot de ruime kelder (ca. 43 m2), betreedt u de woning. De centrale hal beschikt over een open trap, een ingebouwde garderobekast en een separaat toilet met fonteintje. De L-vormige woon- en eetkamer is zeer royaal en afgewerkt met een licht eiken visgraatparket en voorzien van veel inbouwkasten en een open haard. Aan de voorzijde bevindt zich een erker met veel lichtinval , shutters en een radiatorombouw. De aangrenzende en bijgetrokken voorzijkamer versterkt het ruimtelijke gevoel. Aan de achterzijde bevindt zich de eetkamer met design gashaard en middels een grote schuifpui directe toegang tot de zonnig gelegen ca. 12 m diepe tuin. De halfopen keuken aan de achterzijde is modern en uitgerust met diverse Bosch inbouwapparatuur, waaronder een gaskookplaat met wokbrander, een Amerikaanse koel-/vriezer, combi-oven, Quooker, vaatwasser en een granito werkblad.
1e verdieping:
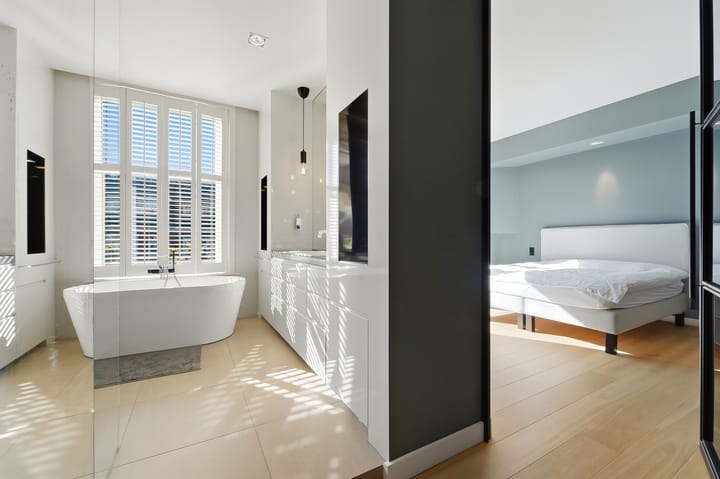
Overloop met grote ramen, eiken parketvloer (hele verdieping) en inbouwkasten. Aan de achterzijde bevindt zich de master bedroom met toegang tot het achterbalkon. Aansluitend is er een royale walk-in closet. De moderne badkamer is luxe uitgevoerd en beschikt over een inloopdouche, een vrijstaand ligbad, een wastafelmeubel en vloerverwarming. Tussen de masterbedroom en de badkamer is een subtiele open verbinding die is voorzien van een sfeervolle haard. Tevens is er een separate toiletruimte. Aan de voorzijde bevindt zich een tweede ruime slaapkamer met grote inbouwkasten en toegang tot een balkon. Daarnaast is er aan de voorzijde nog een derde, kleinere slaapkamer en een wasruimte.
2e verdieping:
Overloop met dakraam en eiken parketvloer (hele verdieping), toilet met fontein en toegang tot drie zeer ruime slaapkamers en een tweede moderne badkamer. Alle slaapkamers zijn voorzien van airco. Aan de voorzijde een royale slaapkamer met veel ingebouwde kastruimte en grote ramen, dus veel licht en vrij uitzicht over de brede Waalsdorperweg. De zijkamer is wat kleiner, maar beschikt over vaste kasten en kan ook prima dienen als werkkamer. Aan de achterzijde bevindt zich nog een grote slaapkamer met toegang tot het (derde) balkon. De badkamer is recent vervangen en modern en uitgevoerd met een inloopdouche, dubbele wastafel in een meubel en een handdoekradiator.
Vliering:
Via een vlizotrap bereik je een vliering die is geïsoleerd en die als extra opslagruimte kan dienen.
Kelder:
Ruime kelder van 43 m2 heeft stahoogte en is verdeeld in drie ruimtes en is daardoor praktisch in gebruik. Ideaal als opslag of provisieruimte. Hier bevindt zich ook de meterkast.
Bijzonderheden:
• Gelegen op eigen grond
• Woonoppervlakte ca. 284 m2 met aanvullend 45 m2 overig inpandige ruimte en nog 20 m2 garage
• Bouwjaar: 1928
• Energielabel: E
• Alarmsysteem aanwezig
• CV-ketel en gasboiler in 2020 vernieuwd; Nefit 9000i aquapower hrc 45/cw6
• Volledig voorzien van dubbel glas (hoogrendement)
• Begane grondvloer is geïsoleerd (glaswol 125 mm en de vloer van de vliering is ook geïsoleerd 140 mm glaswol)
• Moderne groepenkast 20 groepen met aardlekschakelaar
• Hydrofoor aanwezig
• Autolaadpaal aanwezig
• Elektrisch zonnescherm aan de achterzijde op de begane grond
• Grote nieuwe (2025) aluminium / glazen schuifpui en kozijnen achterzijde op de begane grond
• Buitenschilderwerk uitgevoerd in 2025
• 10 zonnepanelen geplaatst in 2022
• Grote oprit met laadpaal en toegang tot de 20 m2 garage
• Olietank verwijder met afgifte KIWA certificaat
• Maten zijn indicatief conform NVM meetinstructie
• Gelegen in een beschermd stadsgezicht
• I.v.m. het bouwjaar zijn de ouderdoms- en materialenclausule van toepassing
• Oplevering in overleg
Bent u enthousiast over dit huis, maar heeft u uw eigen huis nog niet verkocht? Neem dan contact met ons kantoor op voor een waardebepaling, zonder enige verdere verplichting. We plannen dan direct een afspraak in met één van onze makelaars, zodat u op korte termijn zicht heeft op uw mogelijkheden.
Deze informatie is door ons kantoor met de grootste zorg samengesteld onder andere aan de hand van de door de verkoper aan ons ter beschikking gestelde gegevens. Door Estata wordt geen enkele aansprakelijkheid aanvaard voor enige onvolledigheid, onjuistheid of anderszins, dan wel de gevolgen daarvan.
--------------------------------------------------------------------------------------------------------------------------------------------------
A spacious (approx. 284 m²) semi-detached townhouse situated in the popular and ‘green’ neighbourhood of Benoordenhout. The property has been architecturally renovated by Nina Graziosi and features, amongst other things, two bathrooms, a spacious driveway with a detached garage, a garden bathed in sunlight from all sides, and a spacious basement. The property is situated on the wide Waalsdorperweg. The immediate vicinity offers various parks, primary and secondary schools, shops, restaurants and cafés, numerous sports facilities and public transport links. The beach, the dunes and the Meijendel nature reserve are just a 10-minute cycle ride away.
Layout:
Ground floor:
You enter the property via the vestibule, which provides access to the spacious cellar (approx. 43 m²). The central hall features an open staircase, a built-in wardrobe and a separate toilet with a washbasin. The L-shaped living and dining room is very spacious, finished with light oak herringbone parquet flooring and featuring plenty of built-in cupboards and a fireplace. At the front is a bay window with plenty of natural light, shutters and a radiator cover. The adjoining and extended front room enhances the sense of space. At the rear is the dining room with a designer gas fireplace and, via large sliding doors, direct access to the sunny, approx. 12 m deep garden. The semi-open kitchen at the rear is modern and fitted with various Bosch built-in appliances, including a gas hob with wok burner, an American-style fridge-freezer, a combi-oven, a Quooker, a dishwasher and a granite worktop.
First floor:
Landing with large windows, oak parquet flooring (throughout the floor) and fitted wardrobes. At the rear is the master bedroom with access to the rear balcony. Adjacent to this is a spacious walk-in wardrobe. The modern bathroom is luxuriously finished and features a walk-in shower, a freestanding bath, a vanity unit and underfloor heating. Between the master bedroom and the bathroom is a subtle open connection featuring a cosy fireplace. There is also a separate toilet. At the front is a second spacious bedroom with large fitted wardrobes and access to a balcony. In addition, there is a third, smaller bedroom and a utility room at the front.
Second floor:
Landing with a skylight and oak parquet flooring (throughout the floor), a toilet with a washbasin, and access to three very spacious bedrooms and a second modern bathroom. All bedrooms are air-conditioned. At the front is a spacious bedroom with plenty of built-in cupboard space and large windows, providing plenty of light and unobstructed views over the wide Waalsdorperweg. The side bedroom is slightly smaller but has fitted cupboards and would also make an excellent study. At the rear is another large bedroom with access to the (third) balcony. The bathroom has been recently refurbished and is modern, featuring a walk-in shower, a double washbasin in a vanity unit and a towel radiator.
Loft:
A loft ladder leads to an insulated loft which can serve as additional storage space.
Cellar:
The spacious 43 m² cellar has headroom and is divided into three areas, making it practical to use. Ideal for storage or as a pantry. The meter cupboard is also located here.
Key features:
• Situated on freehold land
• Living area approx. 284 m² with an additional 45 m² of other indoor space and a 20 m² garage
• Year of construction: 1928
• Energy rating: E
• Alarm system fitted
• Central heating boiler and gas water heater replaced in 2020; Nefit 9000i aquapower hrc 45/cw6
• Fully fitted with double glazing (high-efficiency)
• Ground floor is insulated (125 mm glass wool; the loft floor is also insulated with 140 mm glass wool)
• Modern fuse box with 20 circuits and earth leakage circuit breaker
• Pressure booster pump installed
• Electric car charging point installed
• Electric awning at the rear on the ground floor
• Large new (2025) aluminium/glass sliding doors and window frames at the rear on the ground floor
• Exterior painting carried out in 2025
• 10 solar panels installed in 2022
• Large driveway with charging point and access to the 20 m² garage
• Oil tank removed with KIWA certificate issued
• Dimensions are indicative in accordance with NVM measurement instructions
• Situated in a conservation area
• Due to the year of construction, the age and materials clauses apply
• Handover by mutual agreement
Are you keen on this property but haven’t sold your own home yet? If so, please contact our office for a valuation, with no further obligation. We will then arrange an appointment straight away with one of our estate agents, so that you can quickly get a clear picture of your options.
This information has been compiled by our agency with the utmost care, based in part on the details provided to us by the seller. Estata accepts no liability whatsoever for any incompleteness, inaccuracy or otherwise, or for the consequences thereof.
Advertisement
Features
Transfer of ownership
- Last asking price
- € 1,900,000 kosten koper
- Asking price per m²
- € 6,690
- Status
- Sold
Construction
- Kind of house
- Mansion, corner house
- Building type
- Resale property
- Year of construction
- 1928
- Specific
- Protected townscape or village view (permit needed for alterations)
- Type of roof
- Combination roof covered with asphalt roofing and slate
Surface areas and volume
- Areas
- Living area
- 284 m²
- Other space inside the building
- 11 m²
- Exterior space attached to the building
- 46 m²
- External storage space
- 20 m²
- Plot size
- 366 m²
- Volume in cubic meters
- 1,282 m³
Layout
- Number of rooms
- 9 rooms (6 bedrooms)
- Number of bath rooms
- 2 bathrooms and 2 separate toilets
- Bathroom facilities
- 2 walk-in showers, bath, toilet, underfloor heating, sink, 2 washstands, and double sink
- Number of stories
- 3 stories, a loft, and a basement
- Facilities
- Air conditioning, alarm installation, skylight, mechanical ventilation, passive ventilation system, sliding door, and solar panels
Energy
- Energy label
- E
- Insulation
- Roof insulation and floor insulation
- Heating
- CH boiler, gas heater, fireplace and partial floor heating
- Hot water
- CH boiler
- CH boiler
- Nefit (gas-fired combination boiler from 2020, in ownership)
Cadastral data
- 'S-GRAVENHAGE X 2752
- Cadastral map
- Area
- 366 m²
- Ownership situation
- Full ownership
Exterior space
- Location
- In wooded surroundings, in residential district, open location and unobstructed view
- Garden
- Back garden, front garden and side garden
- Back garden
- 132 m² (12.00 metre deep and 11.00 metre wide)
- Garden location
- Located at the southeast with rear access
- Balcony/roof terrace
- Balcony present
Garage
- Type of garage
- Detached brick garage
- Capacity
- 1 car
- Facilities
- Electricity
Parking
- Type of parking facilities
- Paid parking, parking on private property, public parking and resident's parking permits
Popularity
4,544x
Viewed
118x
Saved
7-5-2026
On Funda
Neighborhood

Waalsdorp
Den Haag- Residents
- 4,090
- Family with children
- 40%
- Avg. asking price / m²
- € 5,872
Discover the neighborhood
Curious about the housing supply, residents and local real estate agents?

Don’t want to forget this home?
Save it as a favorite. You’ll easily find it back and get notified when something changes.
