


Sold
Westmadeweg 442553 EM Den HaagKraayenstein en Vroondaal
€ 995,000 k.k.

- 195 m²living area
- 295 m²plot size
- 5bedrooms
- A+++energy label
Sales history
- Listed since
- November 4, 2025
- Date of sale
- November 28, 2025
- Term
- 3 weeks
Description
Spacious and elegant living in Vroondaal, one of The Hague’s most beautiful residential areas, within the exclusive “Heeren van Vroondaal” development — inspired by the charming architecture of the Statenkwartier.
This home perfectly combines luxury and comfort with top-level sustainability (Energy Label A+++), offering an immediate sense of “wow”.
The generous garden surrounding the property, with a sunny south-facing backyard, invites you to enjoy life outdoors — whether dining with friends or watching the children play.
For those who love to cook, the expansive and luxurious open kitchen is ideal for preparing meals and sharing special moments with family. With 5 bedrooms, 2 luxurious bathrooms, and parking for 3 cars including an EV charging point, this is a truly complete and ideal family home.
Step outside and walk straight into nature — here you can experience peace, space, and greenery every day, in a place where living together truly feels like home.
Location:
Luxurious and stylish living in Vroondaal — a green, park-like suburb of The Hague, inspired by the timeless architecture of the Statenkwartier. The neighbourhood is beautifully situated between the Madestein nature and recreation area and the Ockenburgh Estate, offering countless opportunities for walking, sports, and leisure, including football, hockey, swimming, and “De Uithof” sports centre.
Childcare facilities, schools (including the International School of The Hague), sports clubs, and a small shopping area with a supermarket, bakery, pharmacy, and medical practice are all within easy reach, as are the nearby shopping centres in Loosduinen, Poeldijk, and Kijkduin.
Within just a ten-minute cycle you’ll reach the beach at Kijkduin with its inviting cafés and restaurants. A little further along, the Zandmotor offers unique opportunities for kitesurfing, wing foiling, and other adventurous water sports. Vroondaal perfectly blends luxury, comfort, nature, and an active outdoor lifestyle.
What you'd like to know about Westmadeweg 44:
- Living area: 195 m² in accordance with the industry-wide measurement instruction (based on NEN 2580);
- Energy label A+++;
- Underfloor heating and cooling throughout the entire house, with an outdoor sensor that automatically adjusts heating or cooling;
- Beautiful poured floor with subtle terrazzo look on the ground floor, and elegant herringbone PVC flooring on the first and second floors;
- Fully fitted with high-quality wooden window frames and HR+++ glass;
- Geothermal heat pump with a separate 400-litre boiler;
- Extensive electrical installation;
- Heat recovery ventilation system (WTW) installed;
- Equipped with 10 solar panels (4100Wp) and an electric car charging point;
- Concerns the XL house type, extra wide (6.60 m) with high ceilings (approx. 3 m) on the ground floor;
- Year of construction: 2023;
- Located on perpetually issued leasehold land, current ground rent €809.05 per half year;
- Sale conditions apply;
- The purchase agreement will be drawn up in accordance with the NVM model.
Layout:
Luxury, space and comfort – a home that truly impresses
Welcome to this stunning and energy-efficient residence, where comfort, design and functionality come together beautifully. From the moment you arrive, you’ll sense the home’s refined appearance and generous proportions. Every detail has been finished to perfection, with high-quality materials and a keen eye for atmosphere and experience.
Ground floor
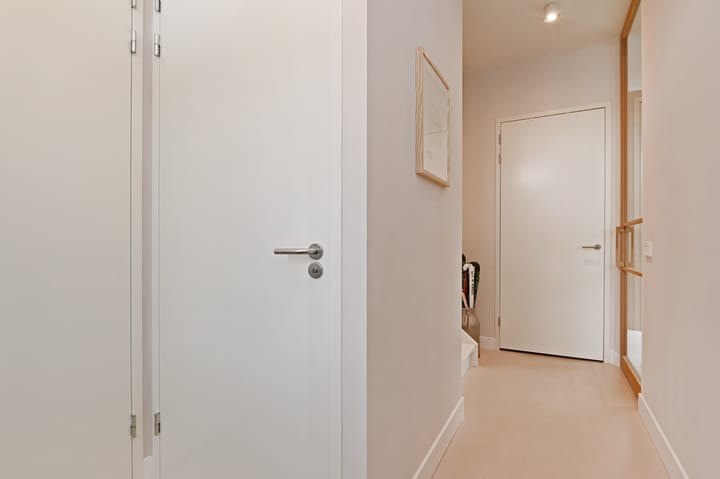
Through the well-kept front garden, featuring a charming seating area, you reach the entrance of the home. There is private parking for no fewer than three cars, including an electric charging point. The hallway offers a modern guest toilet with wash basin and a spacious storage room housing the heat pump and a large 400-litre boiler.
A beautiful oak pivot door opens into the living room, where the “wow effect” is immediate. The space is bright and airy, with an open layout and large windows that flood the room with natural light. French doors lead to the sunny west-facing side garden, while double sliding doors open onto the wide, beautifully landscaped south-facing rear garden. This is a delightful place to relax, complete with a cosy covered terrace, a (bike) shed with electricity, an outdoor tap and a convenient passage to the front garden via the side path and driveway.
The open-plan kitchen is a dream for every cooking enthusiast. This exceptional 125next kitchen features an impressive island, oak fronts and a composite worktop by Jetstone. It is equipped with premium Siemens appliances, including a large induction hob with integrated extractor, two ovens, one of which has a microwave function, a Quooker tap, and extra-large fridge and freezer units. A Dunavox wine cooler completes the space, turning every cooking moment into a true experience.
First floor
The first floor features a spacious landing with access to three bedrooms and a bathroom. At the front, you’ll find a bright bedroom, while on the corner there’s a generous, light-filled room with elegant built-in wardrobes.
At the rear lies the large main bedroom, also fitted with custom-made wardrobes. The luxurious bathroom is a true retreat, boasting a freestanding bathtub, a spacious walk-in shower, a designer radiator, double wash basins and premium finishes throughout. A separate toilet with wash basin is also located on this floor.
Second floor
The second floor offers even more living comfort. On the landing you’ll find a storage area housing the inverter for the solar panels and the ventilation system. There’s also a second luxurious bathroom with walk-in shower, wash basin, toilet, radiator, and a stylish built-in cabinet with connections for a washer and dryer.
This floor provides two large bedrooms: a spacious room at the rear and a bright, wide corner room. Both offer generous proportions and great versatility — ideal as bedrooms, home offices or hobby rooms.
Interested in this property?
Immediately engage your own NVM purchasing agent. Your NVM agent will represent your interests and save you time, money, and worry.
Addresses of fellow NVM purchasing agents in the Haaglanden region can be found on Funda.
Cadastral description:
Municipality Loosduinen, section K, number 4399
Delivery date: in consultation
Advertisement
Features
Transfer of ownership
- Last asking price
- € 995,000 kosten koper
- Asking price per m²
- € 5,103
- Status
- Sold
Construction
- Kind of house
- Mansion, corner house
- Building type
- Resale property
- Year of construction
- 2023
- Type of roof
- Combination roof
Surface areas and volume
- Areas
- Living area
- 195 m²
- External storage space
- 7 m²
- Plot size
- 295 m²
- Volume in cubic meters
- 709 m³
Layout
- Number of rooms
- 7 rooms (5 bedrooms)
- Number of bath rooms
- 2 bathrooms and 2 separate toilets
- Bathroom facilities
- 2 showers, double sink, bath, washstand, toilet, and sink
- Number of stories
- 3 stories
- Facilities
- Mechanical ventilation and solar panels
Energy
- Energy label
- A+++
- Insulation
- Completely insulated
- Heating
- Complete floor heating and heat pump
Cadastral data
- LOOSDUINEN K 4399
- Cadastral map
- Area
- 295 m²
- Ownership situation
- Municipal long-term lease
- Fees
- € 1,618.10 per year
Exterior space
- Location
- Alongside park, alongside a quiet road, in residential district and unobstructed view
- Garden
- Back garden, front garden and side garden
- Back garden
- 103 m² (9.58 metre deep and 10.80 metre wide)
- Garden location
- Located at the south with rear access
Storage space
- Shed / storage
- Detached wooden storage
- Facilities
- Electricity
Parking
- Type of parking facilities
- Parking on private property and public parking
Popularity
6,703x
Viewed
149x
Saved
4-11-2025
On Funda
Neighborhood

Kraayenstein en Vroondaal
Den Haag- Residents
- 10,485
- Family with children
- 45%
- Avg. asking price / m²
- € 4,557
Discover the neighborhood
Curious about the housing supply, residents and local real estate agents?

Don’t want to forget this home?
Save it as a favorite. You’ll easily find it back and get notified when something changes.
