
Sold
Park Boswijk 5983941 AN DoornDoorn - Boswijk
€ 350,000 k.k.

- 90 m²living area
- 2bedrooms
- Cenergy label
Sales history
- Listed since
- August 23, 2025
- Date of sale
- September 25, 2025
- Term
- 4 weeks
Description
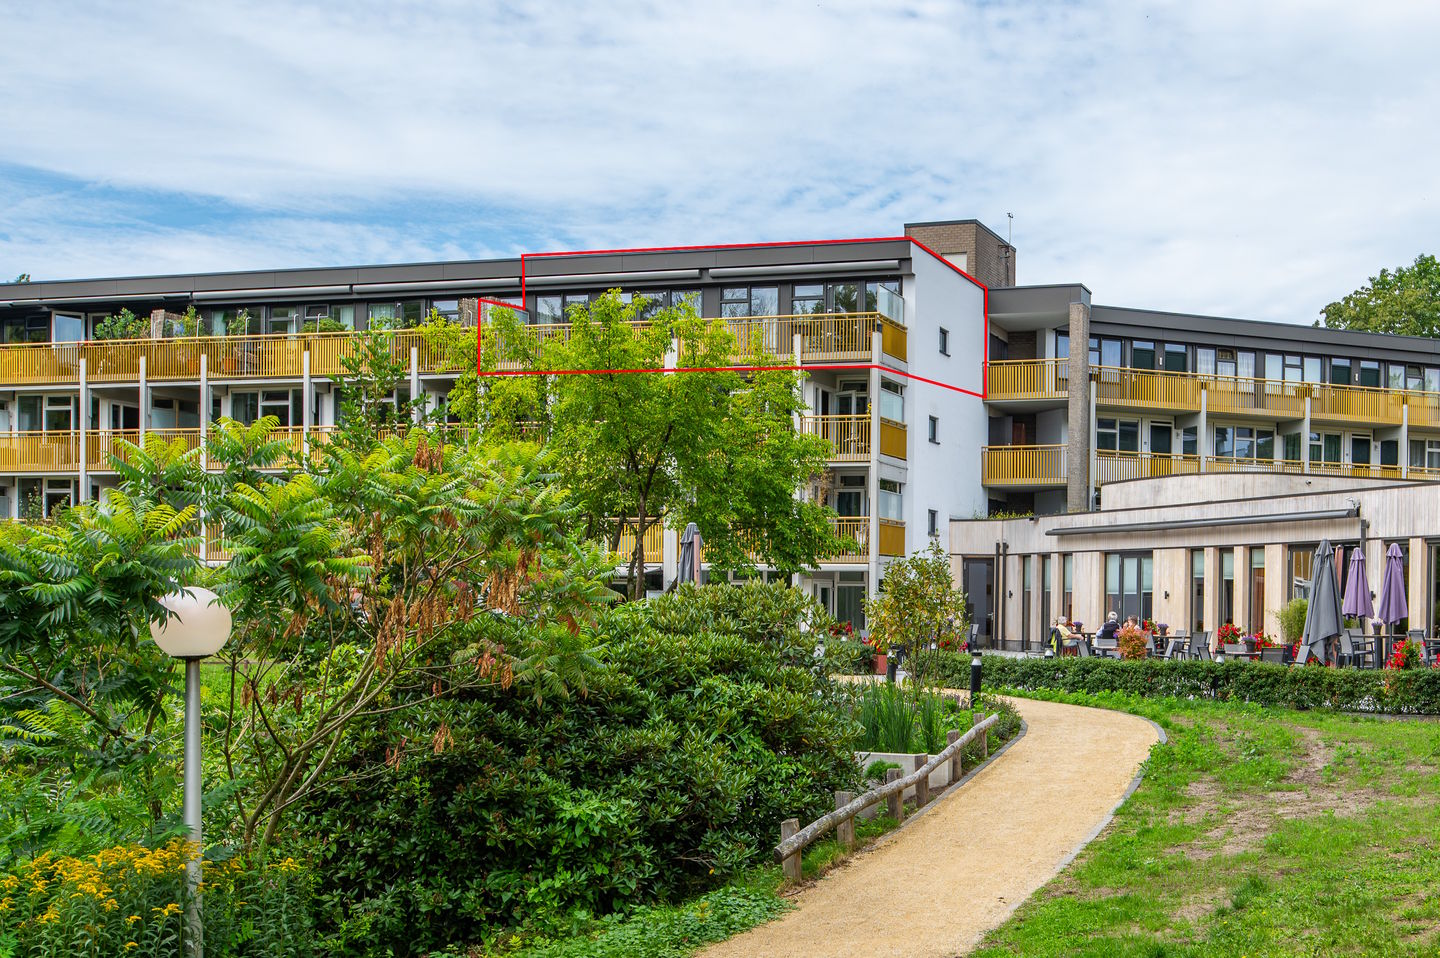
Fully renovated apartment with a beautiful, large terrace overlooking the pond and the park, two bedrooms, and a spacious built-in storage closet. Looking for a place where peace, nature, and comfort converge? This fully modernized apartment at Park Boswijk in Doorn is just that. Located on the third, and top, floor of the Den building.
Park Boswijk is situated on the edge of the Utrechtse Heuvelrug National Park and near the Kaapse Bossen forests. Whether you enjoy walking, cycling, or simply a green living environment, you'll experience nature daily here. And yet, amenities are close by – within minutes you'll reach the A12 motorway, public transport, and the charming town center of Driebergen-Rijsenburg with shops, restaurants, and an ice cream parlor.
Park Boswijk offers comfortable, luxurious apartments and a wide range of facilities and services, including a restaurant, supermarket, hair salon, gym, pedicure, laundry, technical services, and grocery shopping.
Layout:
Central entrance: Main building with reception, supermarket, pedicure, hair salon, and access to the restaurant. Each building has its own entrance with mailboxes, a staircase, and elevator access to the upper floors. This apartment is located in the Den building on the third floor. The upper floors are accessible via a staircase and elevator.
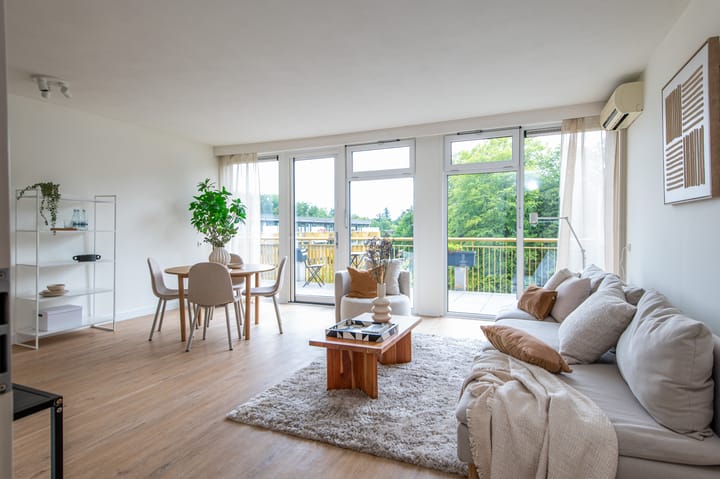
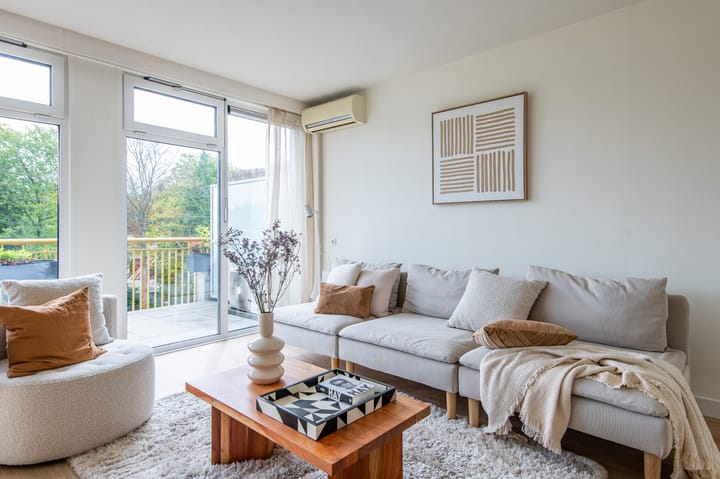
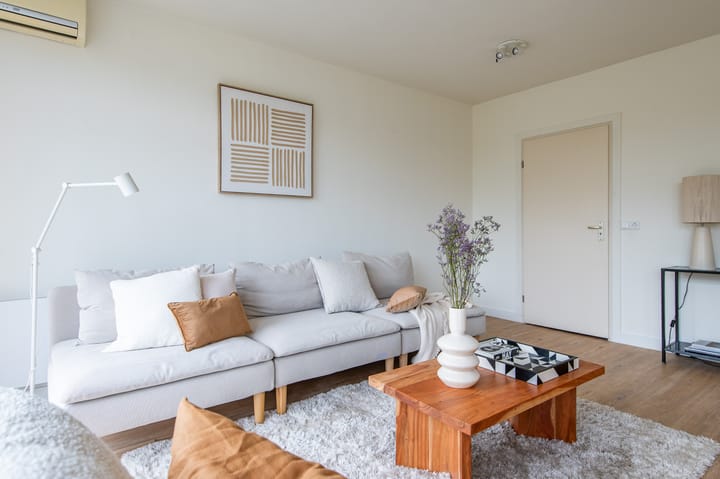
Apartment Park Boswijk 598-599: Hallway with meter cupboard, separate toilet, handy storage cupboard, space for hanging coats, and access to the living room and other rooms. Living room with open-plan kitchen and access to the terrace. Bright living room with access to the terrace and the open-plan kitchen. The living room is well-equipped with a dining area and sitting area. The open-plan kitchen is equipped with storage cupboards, a dishwasher, induction hob, recirculating extractor hood, oven, microwave, and fridge-freezer.
A connecting hallway leads to the two bedrooms, laundry room, and bathroom. Spacious bedroom with side window and access to the balcony. The bedroom offers ample space for a (double) bed and wardrobes. The second room can be used as a hobby room or guest room. Separate, spacious storage room houses the boiler, a second meter cupboard, and the connections for the washing machine and dryer. This space is very suitable for use as a laundry room or pantry. The neat bathroom features a walk-in shower, sink, and second toilet.
Outside: Beautiful, large terrace overlooking the park and pond, with an easterly orientation, where you can enjoy the sun from morning until early afternoon.
Storage: A separate storage unit is located in the basement. There is also a shared bicycle shed located beneath the main building, De Brink. Finally, it is possible to rent a space in the mobility scooter area, also located beneath De Brink.
Parking: A private parking space can be rented for an additional fee. There is currently a waiting list for a private parking space. Free parking is available in the surrounding area and in the parking lot at the main entrance.
De Brink: The complex consists of four V-shaped blocks. The shared facilities are clustered between two of these blocks. This section forms the central heart of Park Boswijk, called "De Brink."
Details:
- Service charges: €433.00 per month
- Energy costs: €198.00 per month
- This concerns a right of superfies, and the monthly building fee is €461.63 as of August 1, 2025, which is deductible for income tax.
- Homeowners' Association fee: €349.50 per month
- Energy label: C.
- The property is unfurnished.
- The notary for the project is Heuvelrugnotarissen in Wijk bij Duurstede.
Advertisement
Features
Transfer of ownership
- Service charges
- € 433 per month
- Last asking price
- € 350,000 kosten koper
- Asking price per m²
- € 3,889
- Status
- Sold
- VVE (Owners Association) contribution
- € 349.50 per month
Construction
- Type apartment
- Apartment with shared street entrance (apartment)
- Building type
- Resale property
- Year of construction
- 1972
- Type of roof
- Flat roof covered with asphalt roofing
Surface areas and volume
- Areas
- Living area
- 90 m²
- Exterior space attached to the building
- 27 m²
- External storage space
- 5 m²
- Volume in cubic meters
- 255 m³
Layout
- Number of rooms
- 3 rooms (2 bedrooms)
- Number of bath rooms
- 1 bathroom and 1 separate toilet
- Bathroom facilities
- Walk-in shower, toilet, and sink
- Number of stories
- 1 story
- Facilities
- Elevator and mechanical ventilation
- Located at
- 3rd floor
Energy
- Energy label
- C
- Insulation
- Energy efficient window
- Heating
- Electric heating
- Hot water
- Electrical boiler
Cadastral data
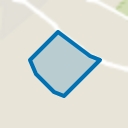
- DOORN A 5959A
- Cadastral map
- Ownership situation
- Ownership encumbered with building and planting rights
- DOORN A 5959A
- Cadastral map
- Ownership situation
- Ownership encumbered with building and planting rights
Exterior space
- Location
- Alongside park and sheltered location
- Balcony/roof terrace
- Roof terrace present
Storage space
- Shed / storage
- Storage box
- Insulation
- No insulation
Parking
- Type of parking facilities
- Public parking
VVE (Owners Association) checklist
- Registration with KvK
- Yes
- Annual meeting
- Yes
- Periodic contribution
- Yes (€ 349.50 per month)
- Reserve fund present
- Yes
- Maintenance plan
- Yes
- Building insurance
- Yes
Popularity
4,311x
Viewed
43x
Saved
22-8-2025
On Funda
Neighborhood
Doorn - Boswijk
Doorn- Residents
- 940
- Family with children
- 11%
- Avg. asking price / m²
- € 4,148
Discover the neighborhood
Curious about the housing supply, residents and local real estate agents?

Don’t want to forget this home?
Save it as a favorite. You’ll easily find it back and get notified when something changes.
