Sold
P.C. Hooftlaan 291985 BE DriehuisDriehuis-Dorp
€ 700,000 k.k.

- 122 m²living area
- 171 m²plot size
- 5bedrooms
- Benergy label
Sales history
- Listed since
- June 18, 2026
- Date of sale
- July 8, 2026
- Term
- 2 weeks
Description
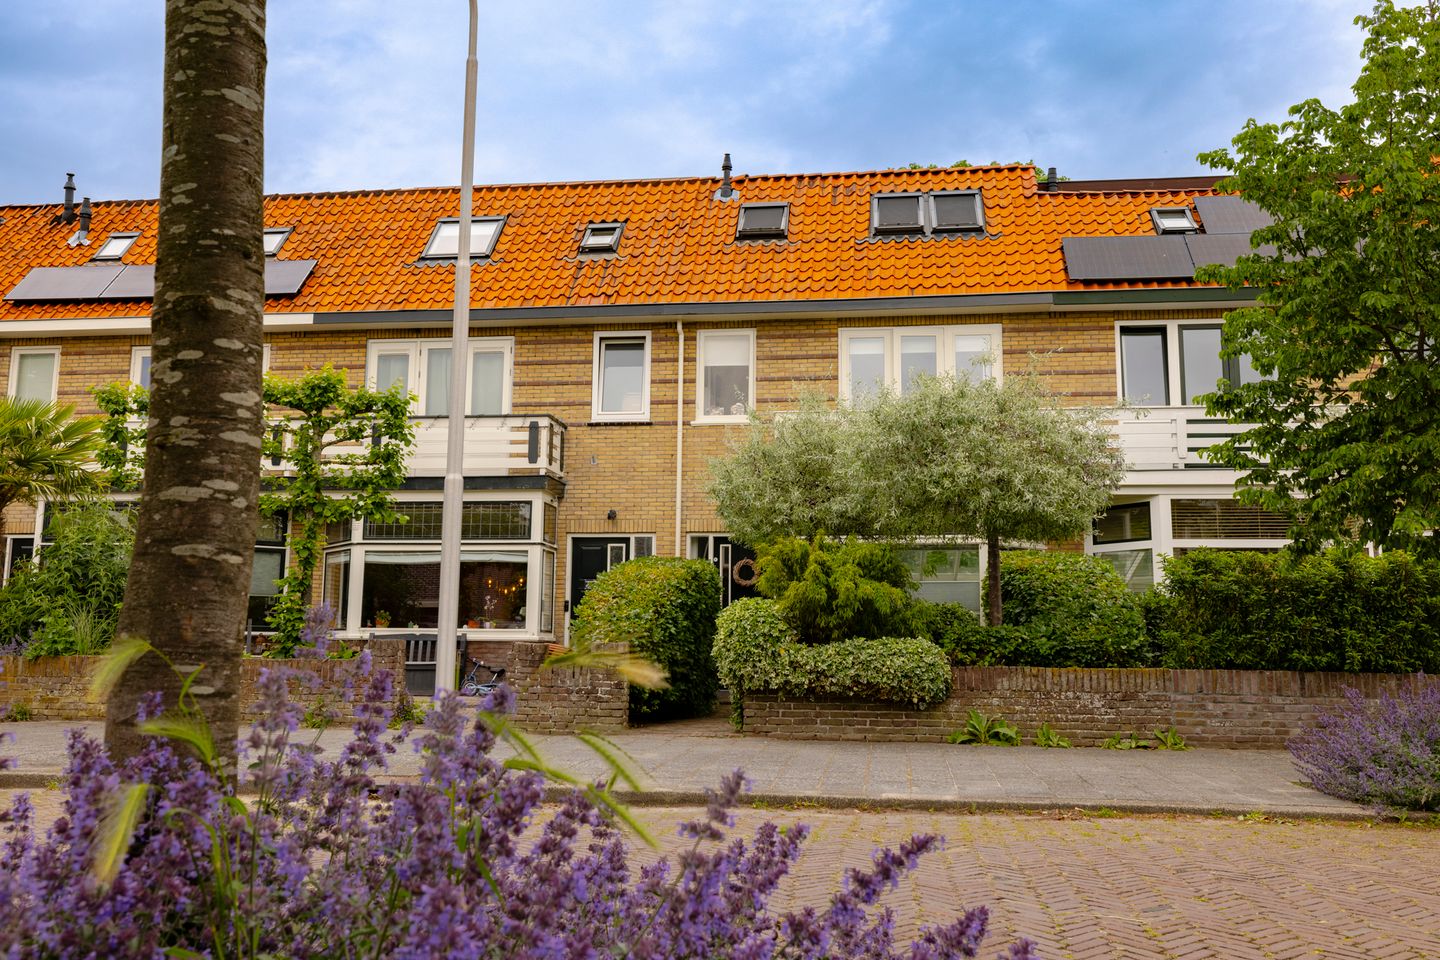

PUUR* wonen aan een van de mooiste lanen van Driehuis, dat kan in dit ruime gezinshuis (Label B) met fraai aangelegde voor- en achtertuin met achterom. Deze uitgebouwde 30-er jaren woning is erg licht door het vele glas en heeft door de opbouw ook veel ruimte op de tweede verdieping. Deze fijne tussenwoning uit 1931 beschikt over een woonoppervlakte van circa 122 m² en is verdeeld over drie woonlagen. Kom kijken en laat je verrassen!
Locatie
De ligging is ideaal: op korte afstand van de gezellige dorpskern met leuke winkels, horeca en natuurlijk het bekende IJspaleis. Ook diverse scholen, sportverenigingen en openbaar vervoer bevinden zich in de directe omgeving. Met de auto zijn omliggende plaatsen en uitvalswegen goed bereikbaar en binnen circa 20 minuten fiets je naar het bruisende centrum van Haarlem. Voor ontspanning liggen de duinen en het groene Landgoed Beeckestijn op korte afstand; perfect voor een fijne wandeling of een heerlijke dag richting het strand.
Goed om te weten
*Woonoppervlakte ca. 122 m²
*Energielabel B
*Drie woonlagen
*Goed afgewerkt en onderhouden
*6 zonnepanelen
*Fraai aangelegde voortuin op het zuiden

*Achtertuin op het noordoosten met achterom
*Praktische wasruimte op de tweede verdieping
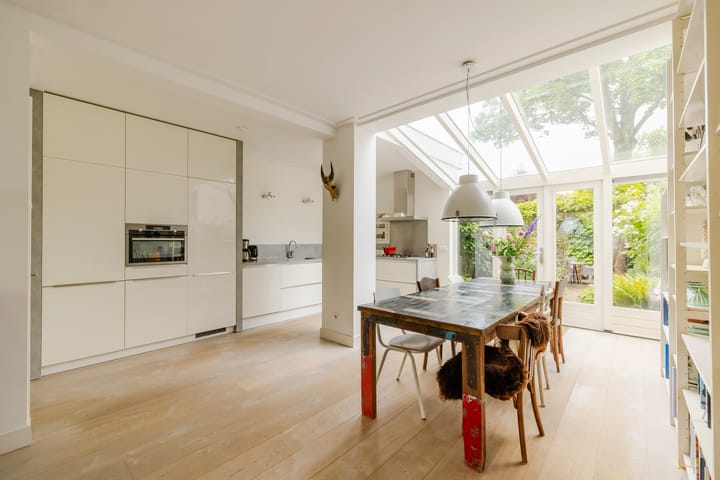
*Erg licht door het vele glas
*Opbouw eenvoudig in 2 ruime slaapkamers op te delen
*Ideale ligging nabij dorpskern, natuur, scholen en sportverenigingen
*Pelletkachel in woonkamer
*Openbaar parkeren
*Oplevering in overleg
Indeling
Begane grond
Via de entree kom je binnen in de hal met toegang tot de woonruimte. De woonkamer vormt een fijne leefruimte en staat in open verbinding met de keuken. Door het vele glas is dit een heerlijk lichte ruimte. De open keuken is voorzien van inbouwapparatuur en sluit praktisch aan op het woongedeelte. Vanuit de achterzijde van de woning is er toegang tot de zonnige achtertuin. Aan de voorzijde beschikt de woning over een verzorgde voortuin op het zuiden.
Eerste verdieping
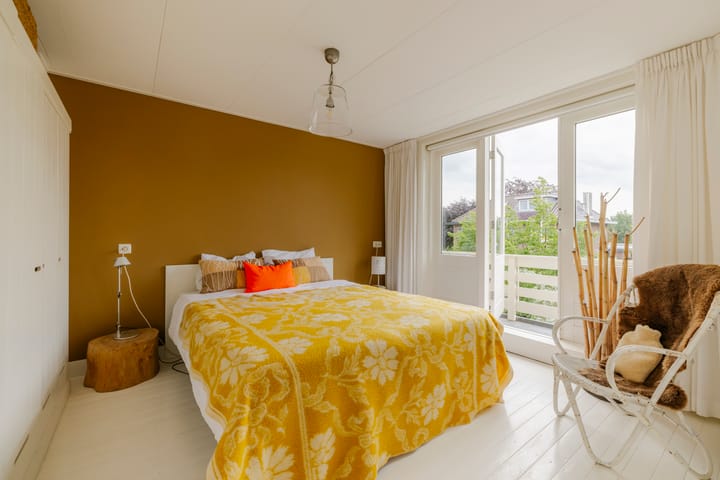
Via de trap bereik je de eerste verdieping. Op deze verdieping bevinden zich meerdere slaapkamers en de badkamer. De badkamer is voorzien van een ligbad en douche. De slaapkamers bieden volop mogelijkheden voor gebruik als slaap-, werk- of kinderkamer.
Tweede verdieping
De tweede verdieping is bereikbaar via de vaste trap en biedt extra ruimte. Hier bevinden zich aanvullende slaapkamers, waardoor de woning in totaal over vijf slaapkamers beschikt. Deze verdieping is daarmee ideaal voor een groter gezin, thuiswerken of het creëren van extra bergruimte. Daarnaast is er op deze verdieping een praktische wasruimte aanwezig, voorzien van warm en koud water, aansluitingen voor wasmachine/droger en voldoende ruimte om de was te vouwen of te strijken.
Tuin
De woning beschikt over zowel een voortuin als een achtertuin. De voortuin ligt op het zuiden en is fraai aangelegd. De achtertuin ligt op het noordoosten, beschikt over een achterom en biedt verrassend veel zon: van circa 10:00 uur in de ochtend tot ongeveer 20:00 uur in de avond. Daarnaast zijn er voldoende schaduwplekken aanwezig, ideaal voor de warmere dagen. Een fijne tuin om te ontspannen, buiten te eten of met kinderen te spelen. In de achtertuin staat een vrijstaande stenen berging, ideaal voor het stallen van fietsen, tuinspullen en overige opslag.
Bekijk de plattegronden voor de exacte indeling en maatvoering. Een uitgebreide brochure is te downloaden via onze eigen website.
*ENGLISH*
PUUR* living on one of the most beautiful avenues in Driehuis is possible in this spacious family home (Energy Label B), with a beautifully landscaped front and back garden with rear access. This extended 1930s home is wonderfully light thanks to the many windows and, due to the added extension, also offers plenty of space on the second floor. This lovely terraced house, built in 1931, has a living area of approximately 122 m² and is arranged over three floors. Come and take a look, and be pleasantly surprised!
Location
The location is ideal: within easy reach of the charming village centre with lovely shops, restaurants and, of course, the well-known IJspaleis. Various schools, sports clubs and public transport are also located in the immediate vicinity. By car, surrounding towns and main roads are easily accessible, and within approximately 20 minutes by bike you can reach the vibrant centre of Haarlem. For relaxation, the dunes and the green Beeckestijn Estate are just a short distance away; perfect for a lovely walk or a great day out towards the beach.
Good to know
* Living area approx. 122 m²
* Energy label B
* Three floors
* Well finished and maintained
* 6 solar panels
* Beautifully landscaped south-facing front garden
* North-east-facing back garden with rear access
* Practical laundry room on the second floor
* Very light thanks to the many windows
* The top floor can easily be divided into 2 spacious bedrooms
* Ideal location near the village centre, nature, schools and sports clubs
* Pellet stove in the living room
* Public parking
* Delivery in consultation
Layout
Ground floor
Through the entrance, you enter the hallway with access to the living area. The living room forms a pleasant living space and is in open connection with the kitchen. Thanks to the many windows, this is a wonderfully bright space. The open kitchen is fitted with built-in appliances and connects practically to the living area. From the rear of the property, there is access to the sunny back garden. At the front, the house features a well-kept south-facing front garden
First floor
The staircase leads to the first floor. This floor comprises several bedrooms and the bathroom. The bathroom is fitted with a bathtub and shower. The bedrooms offer plenty of possibilities for use as bedrooms, a home office or children’s rooms.
Second floor
The second floor is accessible via a fixed staircase and offers additional space. Here you will find extra bedrooms, bringing the total number of bedrooms in the house to five. This floor is therefore ideal for a larger family, working from home or creating additional storage space. In addition, there is a practical laundry room on this floor, fitted with hot and cold water, connections for a washing machine/dryer and sufficient space for folding or ironing laundry.
Garden
The property features both a front garden and a back garden. The front garden faces south and is beautifully landscaped. The back garden faces north-east, has rear access and offers a surprising amount of sun: from around 10:00 in the morning until approximately 20:00 in the evening. There are also plenty of shaded areas, ideal for warmer days. A lovely garden for relaxing, outdoor dining or children playing. In the back garden, there is a detached brick storage shed, ideal for storing bicycles, garden equipment and other items.
View the floor plans for the exact layout and dimensions. An extensive brochure can be downloaded via our own website.
Advertisement
Features
Transfer of ownership
- Last asking price
- € 700,000 kosten koper
- Asking price per m²
- € 5,738
- Status
- Sold
Construction
- Kind of house
- Single-family home, row house
- Building type
- Resale property
- Year of construction
- 1931
- Specific
- Partly furnished with carpets and curtains
- Type of roof
- Combination roof covered with asphalt roofing and roof tiles
Surface areas and volume
- Areas
- Living area
- 122 m²
- Exterior space attached to the building
- 4 m²
- External storage space
- 6 m²
- Plot size
- 171 m²
- Volume in cubic meters
- 434 m³
Layout
- Number of rooms
- 6 rooms (5 bedrooms)
- Number of bath rooms
- 1 bathroom and 1 separate toilet
- Bathroom facilities
- Shower, bath, toilet, and washstand
- Number of stories
- 3 stories
- Facilities
- Flue, TV via cable, and solar panels
Energy
- Energy label
- B
- Insulation
- Roof insulation and double glazing
- Heating
- CH boiler and pellet burner
- Hot water
- CH boiler
- CH boiler
- Nefit (gas-fired combination boiler from 2019, in ownership)
Cadastral data
- VELSEN H 5788
- Cadastral map
- Area
- 171 m²
- Ownership situation
- Full ownership
Exterior space
- Location
- Alongside a quiet road and in residential district
- Garden
- Back garden and front garden
- Back garden
- 74 m² (13.77 metre deep and 5.41 metre wide)
- Garden location
- Located at the northeast with rear access
- Balcony/roof terrace
- Balcony present
Storage space
- Shed / storage
- Detached brick storage
- Facilities
- Electricity
Parking
- Type of parking facilities
- Public parking
Popularity
2,609x
Viewed
35x
Saved
18-6-2026
On Funda
Neighborhood

Driehuis-Dorp
Driehuis- Residents
- 1,085
- Family with children
- 33%
- Avg. asking price / m²
- € 5,853
Discover the neighborhood
Curious about the housing supply, residents and local real estate agents?

Don’t want to forget this home?
Save it as a favorite. You’ll easily find it back and get notified when something changes.
