Sold
Driehuizen 151844 KL DriehuizenDriehuizen
€ 895,000 k.k.

- 188 m²living area
- 497 m²plot size
- 4bedrooms
- Cenergy label
Sales history
- Listed since
- September 19, 2025
- Date of sale
- October 28, 2025
- Term
- 5 weeks
Description
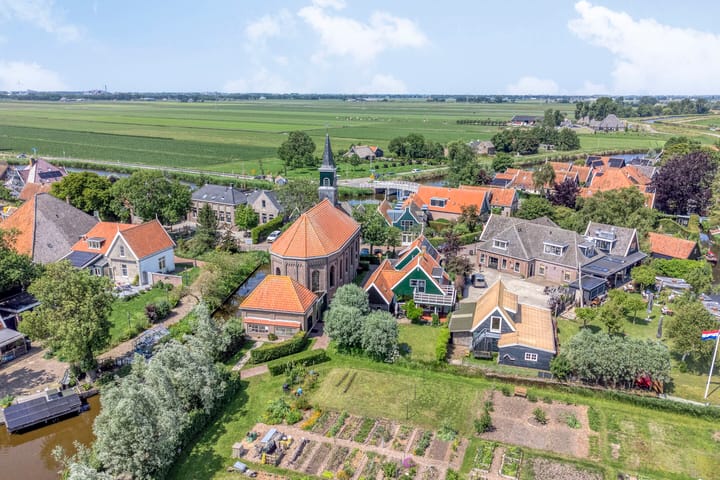
Charming Semi-Detached Home in Driehuizen with Stunning Unobstructed Views over the Eilandspolder!
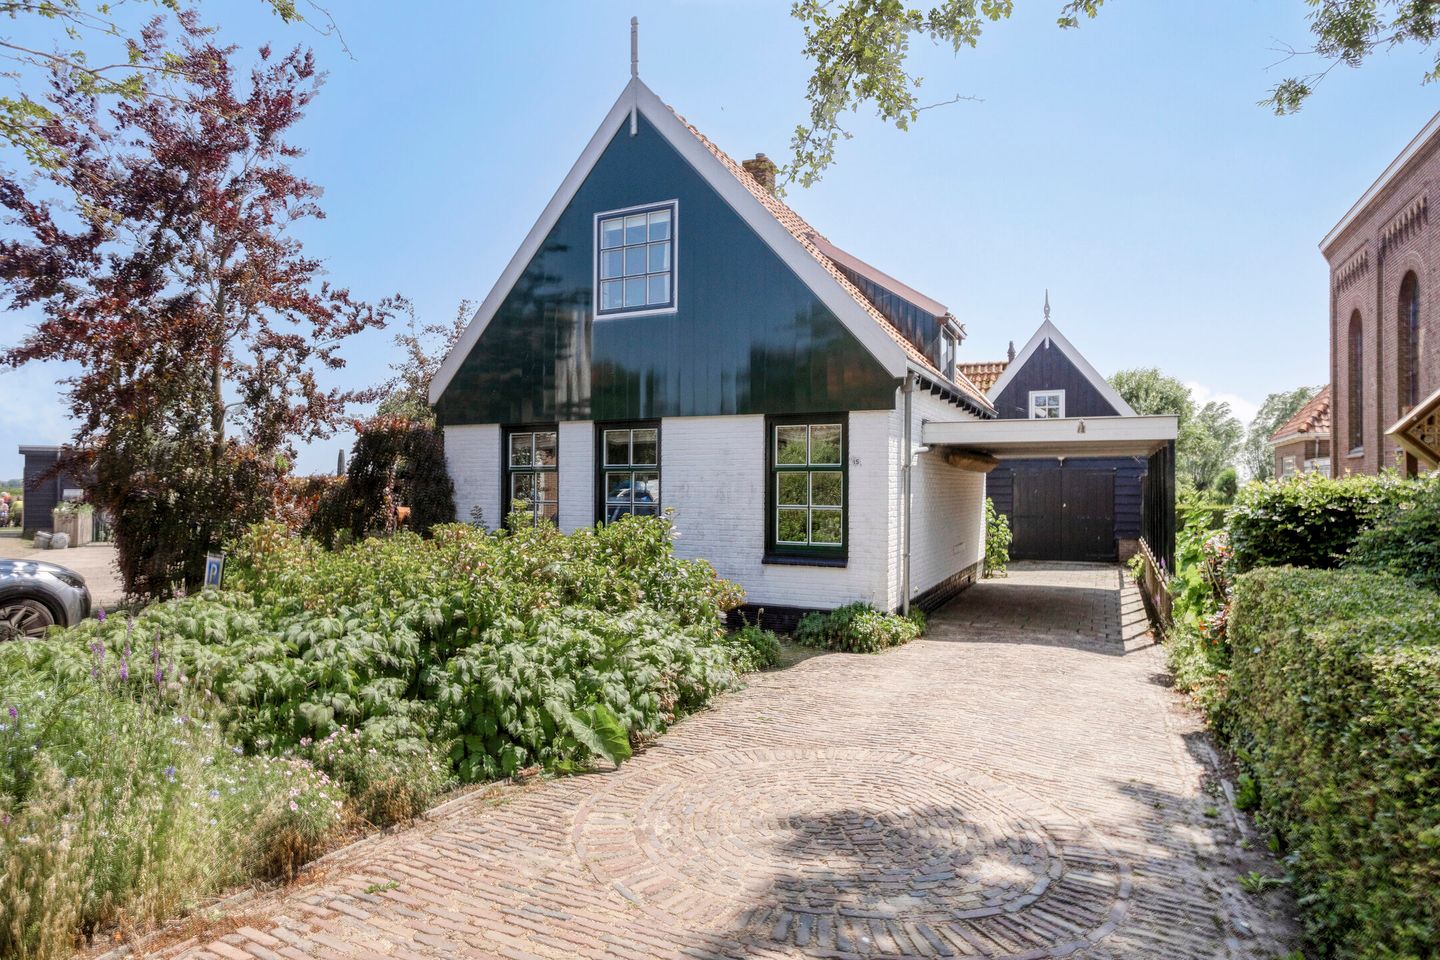
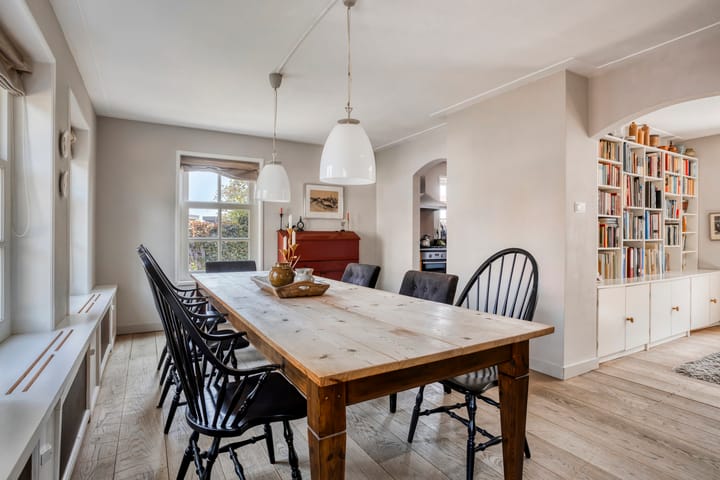
Located in the idyllic village of Driehuizen, in the heart of the De Eilandspolder nature reserve, this atmospheric detached home consists of a charming front house dating from 1957 and a spacious rear extension from 1977, which was completely renovated in 2004. The exterior cladding is made of high-quality Red Cedar and Meranti wood. Inside, you’ll find a luxurious oak floor, handcrafted character doors, and abundant natural light from the large windows, most of which are fitted with classic shutters.
The property can be occupied in various ways. It makes a cozy family home with ample privacy and space to host gatherings, but it is also well-suited for multi-generational living. The layout has previously served as a Bed & Breakfast and is ideal for those who work from home. The large barn/garage offers numerous possibilities, and behind the house you'll find allotment gardens, perfect for growing your own fruits and vegetables!
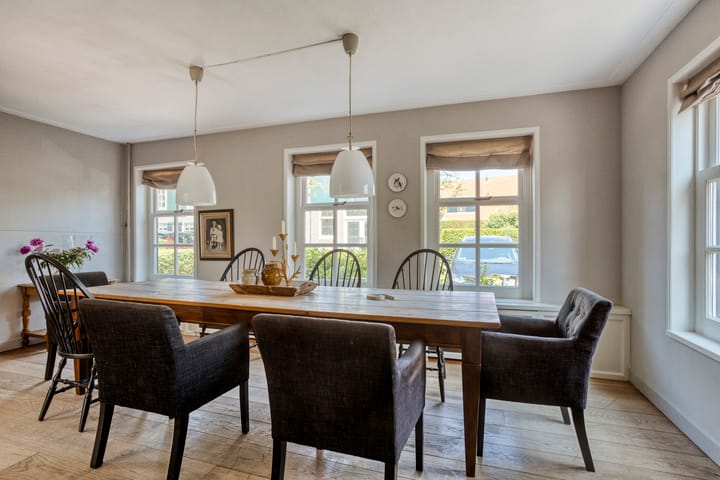
Through the front door, you enter a hallway that leads to the front house. At the front is the semi-open kitchen, equipped with a 5-burner gas hob, oven, dishwasher, and a freestanding fridge-freezer. Adjacent to the kitchen is the cozy dining room with beautiful light from the large windows, forming the warm heart of the home. Next to the dining room is a comfortable living room, which can easily switch functions with the dining room if desired. From the dining room, a staircase also leads to the first floor of the front part of the house.
The transition to the rear house is formed by a spacious hallway, which not only functions as a practical connecting space but also features a shower and a toilet with washbasin.
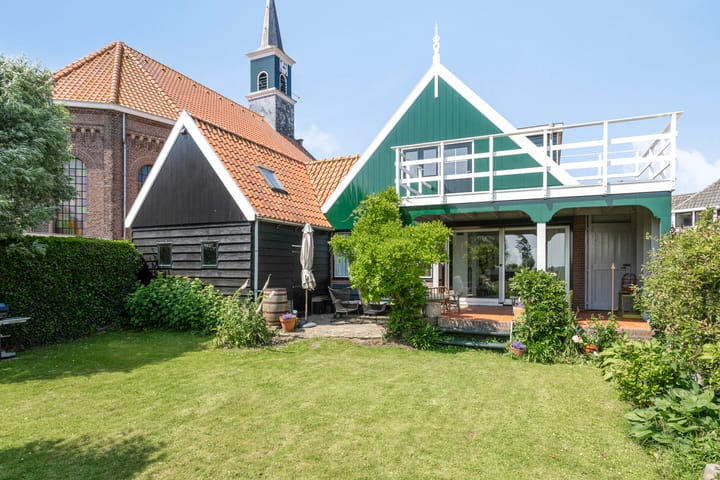
In the rear extension, you’ll find an impressive garden-facing living room with a charming gas fireplace and a large sliding door that opens onto a covered terrace. The sliding door is fitted with a shutter, providing extra comfort and privacy. The living area feels spacious and open, with wonderful views of the garden. Adjacent is a utility room, ideal for laundry, storage, or supplies. The intermediate hallway by the staircase is also perfectly suited as an office or workspace.
The house sits on a generous plot with a well-maintained, south-facing garden, where various seating areas have been created to enjoy both the morning and evening sun. The property also features a driveway with a carport and a spacious garage, perfect for parking or DIY projects.
The first floor is divided between the front and rear sections of the house. In the front, you’ll find two spacious bedrooms, each with storage behind the knee walls. In the rear, a wide staircase leads to a charming landing with a built-in box bed—a unique feature sure to appeal to children. From here, you access the spacious master bedroom, which includes built-in wardrobes, a storage loft, and French doors opening onto a large rooftop terrace with panoramic views of the surrounding landscape.
A special element is the hidden doorway in the wardrobe, which leads to a spacious walk-in closet. To the right of this space is an additional room—ideal as an office, hobby room, or guest bedroom. On the left is the bathroom, fitted with a bathtub, walk-in shower, washbasin, vanity unit, and a second toilet.
This home is not only full of character but also energy-efficient. It features floor, foundation, wall, and roof insulation, 14 solar panels (installed in 2020), and a hybrid heat pump (2021). The exterior woodwork was recently painted, and the entire property is in excellent condition.
Location:
Driehuizen 15 is located in the authentic village of Driehuizen, right in the De Eilandspolder nature reserve. Here, you can enjoy peace, open water, wide views, and countless opportunities for cycling, walking, and boating. The village has its own primary school and a cozy café with a terrace by the water. All daily amenities are just 10 minutes away in Alkmaar, and Amsterdam can be reached in under half an hour.
**Key Features:**
* Space suitable for a Bed & Breakfast at home
* Equipped with 14 solar panels and a hybrid heat pump
* Spacious garage with carport on the driveway
* Beautiful sun-facing garden with unobstructed views
* Very well maintained
* Recently painted exterior woodwork
* Full of character
* 188 m² of living space
* Transfer by mutual agreement
Advertisement
Features
Transfer of ownership
- Last asking price
- € 895,000 kosten koper
- Asking price per m²
- € 4,761
- Status
- Sold
Construction
- Kind of house
- Single-family home, detached residential property
- Building type
- Resale property
- Year of construction
- 1957
- Type of roof
- Combination roof covered with roof tiles
Surface areas and volume
- Areas
- Living area
- 188 m²
- Other space inside the building
- 44 m²
- Exterior space attached to the building
- 48 m²
- Plot size
- 497 m²
- Volume in cubic meters
- 859 m³
Layout
- Number of rooms
- 5 rooms (4 bedrooms)
- Number of bath rooms
- 1 bathroom and 1 separate toilet
- Bathroom facilities
- Walk-in shower, bath, toilet, sink, and washstand
- Number of stories
- 2 stories and a loft
- Facilities
- Skylight, rolldown shutters, sliding door, TV via cable, and solar panels
Energy
- Energy label
- C
- Insulation
- Double glazing, insulated walls and floor insulation
- Heating
- CH boiler and heat pump
- Hot water
- CH boiler
- CH boiler
- Remeha (gas-fired, in ownership)
Cadastral data
- SCHERMER W 233
- Cadastral map
- Area
- 465 m²
- Ownership situation
- Full ownership
- SCHERMER W 804
- Cadastral map
- Area
- 32 m²
- Ownership situation
- Full ownership
Exterior space
- Location
- Alongside a quiet road, alongside waterfront, in residential district and unobstructed view
- Garden
- Back garden, front garden and side garden
- Back garden
- 19.62 metre deep and 12.37 metre wide
- Garden location
- Located at the south with rear access
- Balcony/roof terrace
- Roof terrace present
Garage
- Type of garage
- Attached wooden garage and carport
- Capacity
- 2 cars
- Facilities
- Electricity, heating and running water
Parking
- Type of parking facilities
- Parking on private property and public parking
Popularity
5,899x
Viewed
128x
Saved
19-9-2025
On Funda
Neighborhood
Driehuizen
Driehuizen- Residents
- 230
- Family with children
- 32%
Discover the neighborhood
Curious about the housing supply, residents and local real estate agents?

Don’t want to forget this home?
Save it as a favorite. You’ll easily find it back and get notified when something changes.
