Sold
Brederhorst 326714 KD EdeDe Horsten
€ 405,000 k.k.

- 124 m²living area
- 180 m²plot size
- 4bedrooms
- Cenergy label
Sales history
- Listed since
- February 13, 2026
- Date of sale
- March 13, 2026
- Term
- 4 weeks
Description
Brederhorst 32, Ede
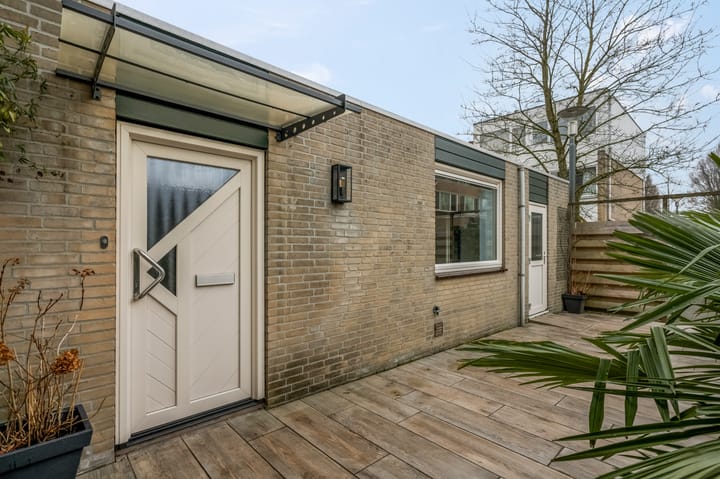
Spacious family home with storage room and veranda, located in a quiet and child-friendly residential area.
This well-maintained property is fully fitted with uPVC window frames with HR++ double glazing and plastic fascia boards, ensuring low maintenance.
Layout:
Ground floor.
Entrance hall with toilet and meter cupboard. The house has been extended at the front, allowing access from the hall via a sliding door to the practical utility room. This room includes connections for a washing machine and dryer and offers ample storage space.
From the hall, a second sliding door provides access to the living room.
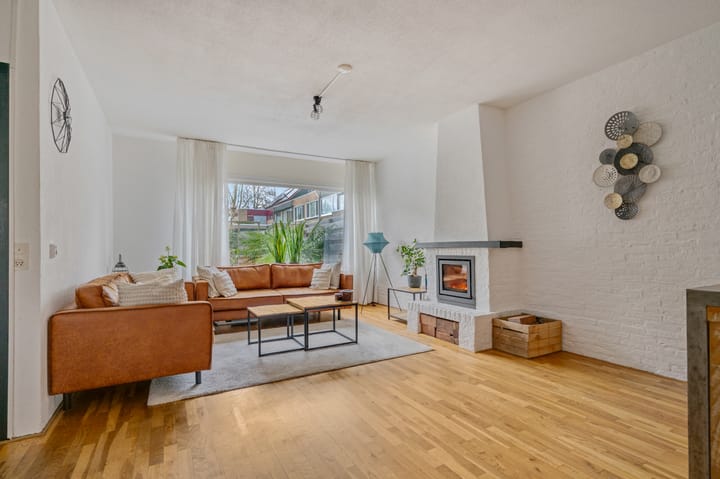
The generous living room is pleasantly bright, with the seating area located at the front. A wood-burning stove adds extra warmth and atmosphere. There is plenty of space for a large dining table, which forms a central connection between the kitchen and the seating area.
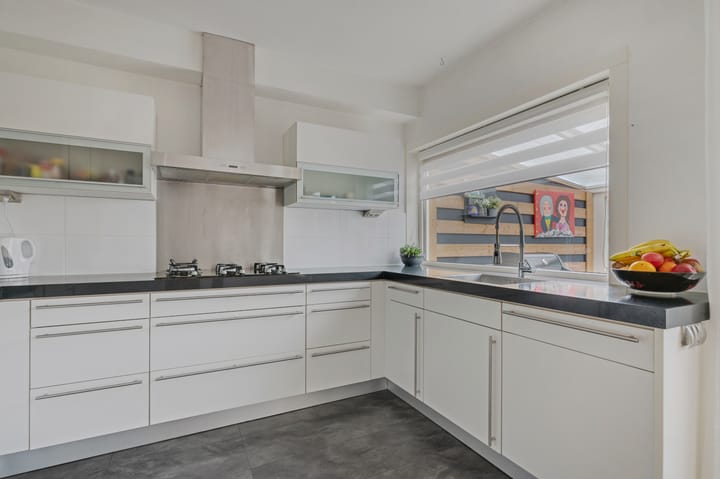
The kitchen is finished in a practical U-shaped layout with a light colour scheme and a black composite worktop. In addition to ample storage space, the kitchen is equipped with various built-in appliances, including a five-burner gas-on-glass hob, extractor hood, combi oven/microwave, dishwasher and large refrigerator.
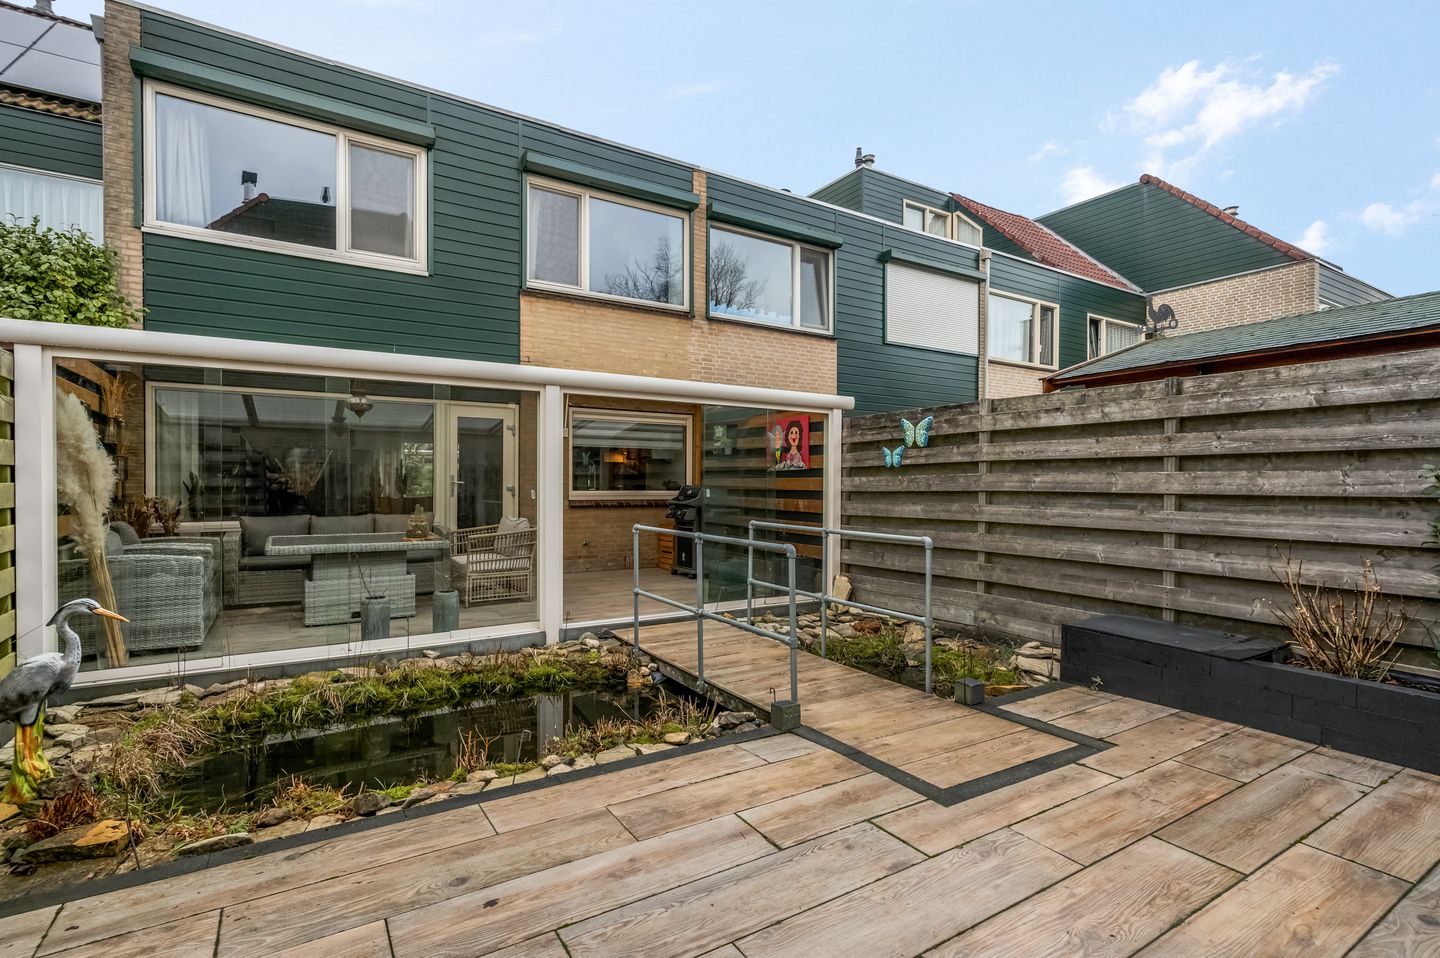
The rear door provides direct access to the fully enclosed veranda, a cosy garden room with views of the rear garden.
The living room and kitchen are finished with a solid oak parquet floor.
First floor.
The landing provides access to four bedrooms and the bathroom.
All bedrooms are fitted with tilt-and-turn windows with insect screens and electrically operated shutters.
The master bedroom at the rear also features air conditioning and a large built-in wardrobe wall.
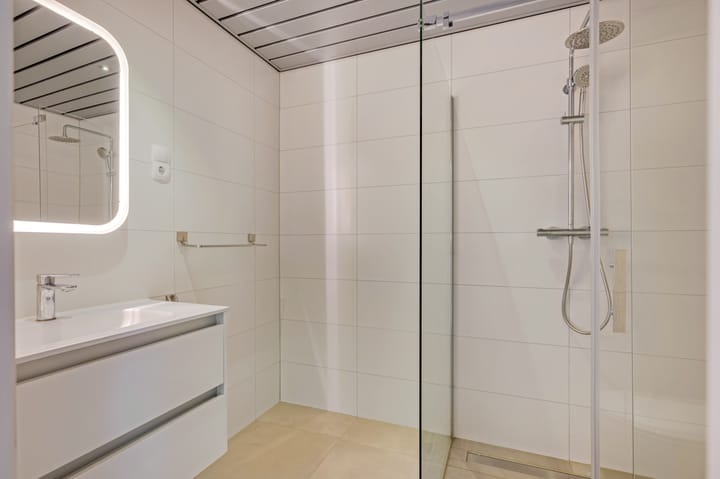
The bathroom is tiled in a light colour scheme and includes a spacious walk-in shower with rain shower, washbasin with vanity unit and a toilet.
This floor also includes a separate boiler room housing the central heating installation (Intergas).
The landing and all bedrooms are finished with a neat laminate floor.
Garden.
At the rear of the house, a spacious veranda has been installed across the full width of the property. It is fitted with glass sliding panels, which can be opened or closed depending on the weather conditions.
Even in less favourable weather, this is a pleasant place to relax and enjoy the privacy and the view of the attractive pond with various aquatic plants. During warmer days, the sun shading provides comfortable shelter.
The rear garden also features a generous terrace, an additional storage area for firewood and a rear entrance.
In the front garden there is a stone bicycle storage room, which is insulated and fitted with electricity.
Details:
-Well-maintained and extended property.
-Possibility to realise a second storey with additional bedrooms.
-Fully fitted with uPVC window frames with HR++ double glazing and plastic fascia boards.
-HR combi boiler: Intergas Kombi Kompakt HRE (2025).
-Bathroom and sanitary facilities renewed in 2021.
-Neat and complete kitchen (2012).
-Energy label C.
-Rear garden with a high level of privacy and a full-width veranda.
-Quiet location in a child-friendly residential area.
-Shopping centre Bellestein, schools and a children’s playground within walking distance.
Advertisement
Features
Transfer of ownership
- Last asking price
- € 405,000 kosten koper
- Asking price per m²
- € 3,266
- Status
- Sold
Construction
- Kind of house
- Single-family home, row house
- Building type
- Resale property
- Year of construction
- 1971
- Specific
- Partly furnished with carpets and curtains
- Type of roof
- Flat roof covered with asphalt roofing
Surface areas and volume
- Areas
- Living area
- 124 m²
- External storage space
- 23 m²
- Plot size
- 180 m²
- Volume in cubic meters
- 434 m³
Layout
- Number of rooms
- 5 rooms (4 bedrooms)
- Number of bath rooms
- 1 bathroom and 1 separate toilet
- Bathroom facilities
- Walk-in shower, toilet, sink, and washstand
- Number of stories
- 2 stories
- Facilities
- Alarm installation, outdoor awning, rolldown shutters, and TV via cable
Energy
- Energy label
- C
- Insulation
- Roof insulation and double glazing
- Heating
- CH boiler
- Hot water
- CH boiler
- CH boiler
- Intergas (gas-fired combination boiler from 2025, in ownership)
Cadastral data
- EDE F 2856
- Cadastral map
- Area
- 180 m²
- Ownership situation
- Full ownership
Exterior space
- Location
- Alongside a quiet road and in residential district
- Garden
- Back garden and front garden
Storage space
- Shed / storage
- Attached brick storage
- Facilities
- Electricity
- Insulation
- Roof insulation, double glazing, eco-building, partly double glazed, no cavity wall, insulated walls, floor insulation, completely insulated and secondary glazing
Parking
- Type of parking facilities
- Public parking
Popularity
4,825x
Viewed
76x
Saved
13-2-2026
On Funda
Neighborhood
De Horsten
Ede- Residents
- 1,970
- Family with children
- 31%
- Avg. asking price / m²
- € 3,212
Discover the neighborhood
Curious about the housing supply, residents and local real estate agents?

Don’t want to forget this home?
Save it as a favorite. You’ll easily find it back and get notified when something changes.
