Sold

- 118 m²living area
- 123 m²plot size
- 3bedrooms
- Aenergy label
Sales history
- Listed since
- February 9, 2026
- Date of sale
- March 14, 2026
- Term
- 4 weeks
Description
Spinnerij 65, Ede
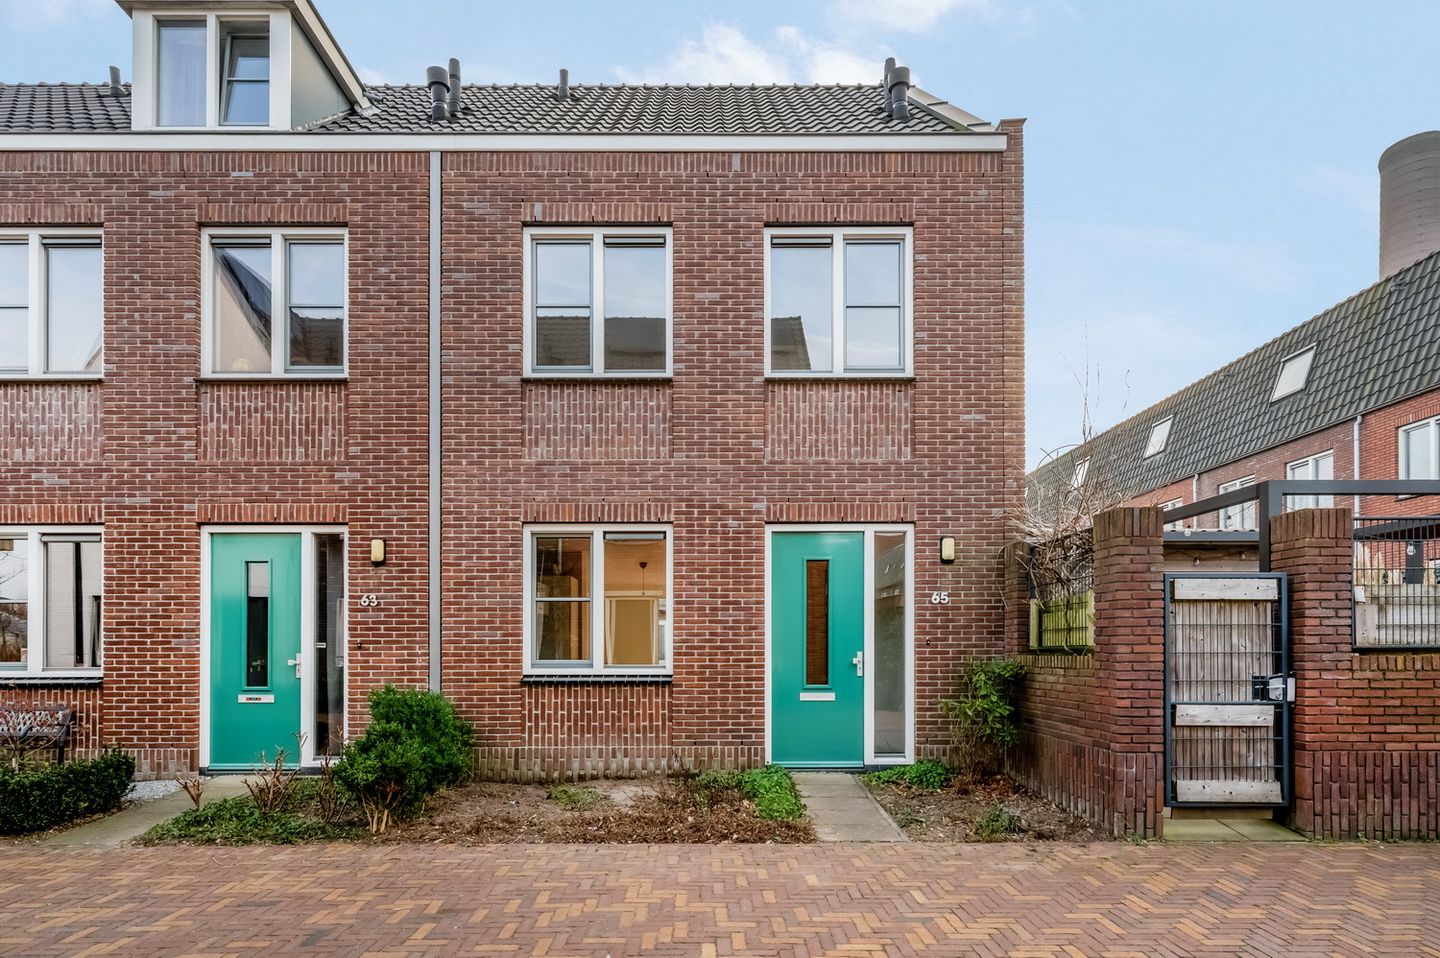
Well-maintained corner house located on a quiet side street of Spinnerij. Just around the corner you will find a green area with playground equipment and a primary school with after-school childcare.
This property features a modern kitchen with various built-in appliances. The first floor offers three bedrooms, while the second floor provides the option to create one or two additional bedrooms. The bathroom is fully equipped and includes both a bathtub and a walk-in shower.
Good accessibility, a green living environment, sustainably built homes and a rich history are the characteristics that make this young residential area so popular. The neighbourhood borders the extensive forests and heathland of Ede, and the new Ede-Wageningen intercity station can be reached within a five-minute walk. By train, Arnhem, Utrecht and Nijmegen can be reached within 30 minutes, and Amsterdam within 55 minutes.
Please contact us to arrange a no-obligation viewing of this property.
Layout:
The car can be parked on the parking area directly behind the house.
Ground floor.
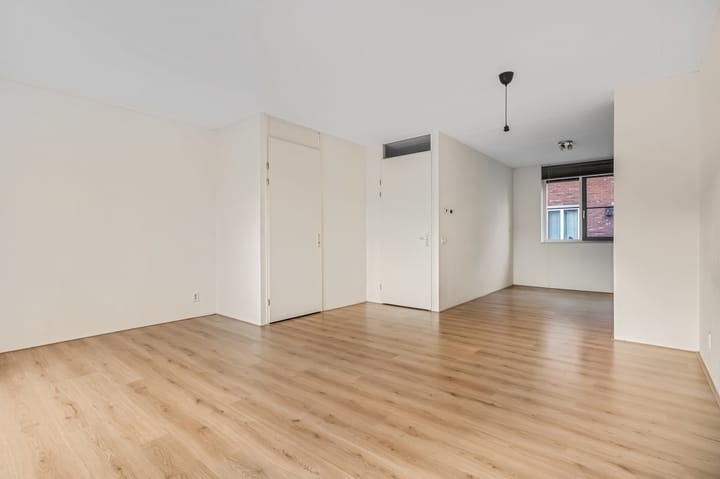
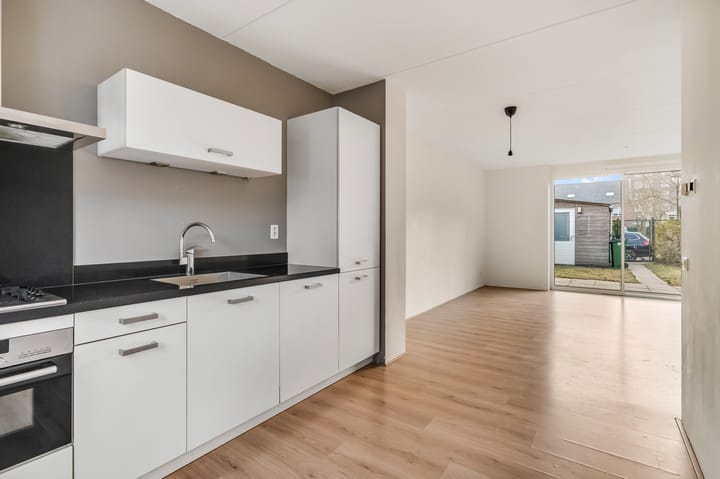
Spacious and bright living area with underfloor heating.
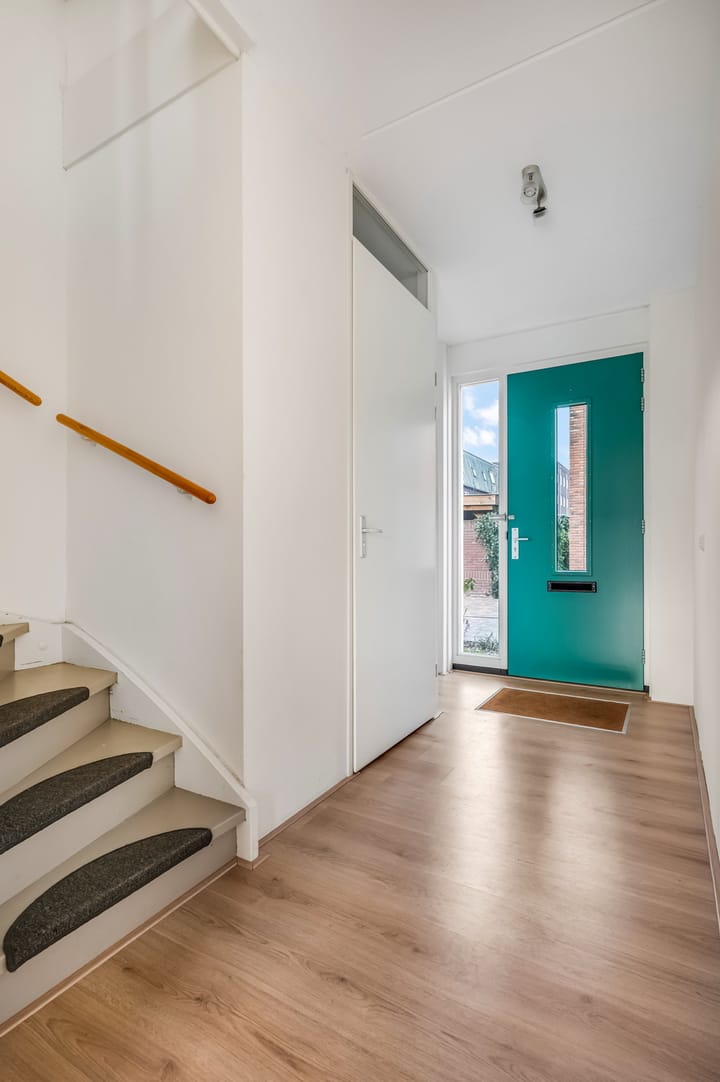
Entrance hall with meter cupboard, toilet and staircase to the first floor.
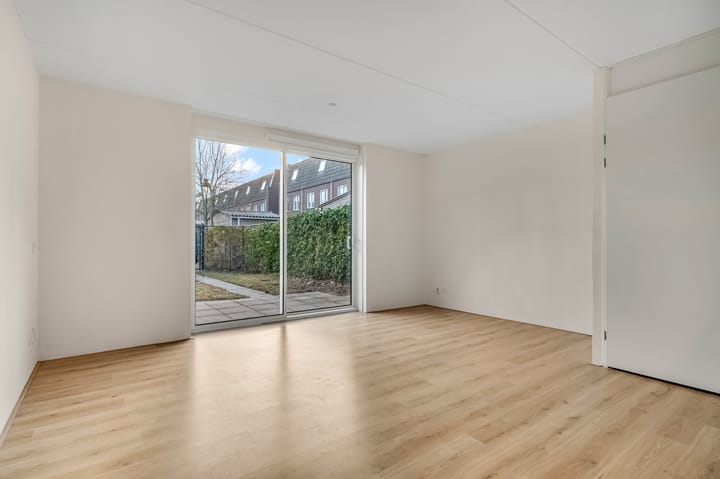
Living room with stair cupboard and seating area at the rear. The sliding doors provide plenty of natural light and offer views of the rear garden.
The kitchen is located at the front of the house and is finished in a light colour scheme. It is equipped with various built-in appliances, including a gas hob, extractor hood via a central system, combi oven/microwave, dishwasher and fridge/freezer combination.
First floor.
Landing with access to three bedrooms and the bathroom.
The modern bathroom is tiled in a light colour scheme and features a bathtub, shower, second toilet and double washbasin.
A fixed staircase leads to the second floor.
Second floor.
Currently an open space with a large roof window, washing machine connection and space for the HR central heating boiler.
Subject to your wishes, one or two additional rooms can be created here.
Garden and storage.
The rear garden is accessible from the living room via the sliding doors. Thanks to the quiet location, this is a pleasant place to relax. At the rear of the garden there is a storage shed and a rear entrance leading to the parking area behind the house.
Surroundings.
The forest as the backyard of the neighbourhood.
Ede has a charming town centre with a wide range of shops and cosy restaurants and cafés. When you think of Ede, you think of the Veluwe with its beautiful natural surroundings. From the neighbourhood, you can walk straight into the forest, making it ideal for walking or mountain biking.
The ENKA district owes its name to the former ENKA textile factory that was once located here. This history explains the industrial architectural style and the presence of monumental buildings such as the old factory chimneys and the former canteen building.
The neighbourhood offers various social facilities, including a primary school, childcare, after-school care, physiotherapy practices, hospitality venues and the Ede-Wageningen intercity station. The centre of Ede can be reached within ten minutes by bike, and shopping centre Spindop for daily groceries is also nearby.
Via the new Parklaan, you can reach the A12 motorway within ten minutes. Living in Ede means enjoying peace and greenery while being strategically located in relation to Arnhem, Apeldoorn, Utrecht and Amersfoort.
Details:
-The house is fitted with roof, cavity wall and floor insulation.
-Hardwood window frames with HR glass.
-Heating via central heating boiler and underfloor heating.
-Energy label A+.
-Primary school De Ontdekking and childcare facilities located around the corner.
-Within walking distance of the Ede-Wageningen intercity station.
-Transfer via project notary Notarissen Elst.
-An anti-speculation clause will be included in the deed of transfer.
-Short-term transfer possible.
Advertisement
Features
Transfer of ownership
- Last asking price
- € 525,000 kosten koper
- Asking price per m²
- € 4,449
- Status
- Sold
Construction
- Kind of house
- Single-family home, corner house
- Building type
- Resale property
- Year of construction
- 2016
- Specific
- Partly furnished with carpets and curtains
- Type of roof
- Gable roof covered with roof tiles
Surface areas and volume
- Areas
- Living area
- 118 m²
- External storage space
- 7 m²
- Plot size
- 123 m²
- Volume in cubic meters
- 429 m³
Layout
- Number of rooms
- 4 rooms (3 bedrooms)
- Number of bath rooms
- 1 bathroom and 1 separate toilet
- Bathroom facilities
- Shower, double sink, bath, and toilet
- Number of stories
- 3 stories
- Facilities
- Skylight, optical fibre, mechanical ventilation, sliding door, and TV via cable
Energy
- Energy label
- A
- Insulation
- Roof insulation, energy efficient window, insulated walls and floor insulation
- Heating
- CH boiler and partial floor heating
- Hot water
- CH boiler
- CH boiler
- Gas-fired combination boiler from 2016, in ownership
Cadastral data
- EDE C 6164
- Cadastral map
- Area
- 123 m²
- Ownership situation
- Full ownership
Exterior space
- Location
- Alongside park, alongside a quiet road, in wooded surroundings and in residential district
- Garden
- Back garden and front garden
Storage space
- Shed / storage
- Detached wooden storage
Parking
- Type of parking facilities
- Public parking
Popularity
4,224x
Viewed
41x
Saved
9-2-2026
On Funda
Neighborhood
Enka
Ede- Residents
- 3,710
- Family with children
- 52%
- Avg. asking price / m²
- € 4,439
Discover the neighborhood
Curious about the housing supply, residents and local real estate agents?

Don’t want to forget this home?
Save it as a favorite. You’ll easily find it back and get notified when something changes.
