Sold
Diekirchlaan 435625 AH EindhovenWinkelcentrum
€ 400,000 k.k.

- 83 m²living area
- 2bedrooms
- A+energy label
Sales history
- Listed since
- March 31, 2026
- Date of sale
- April 20, 2026
- Term
- 2 weeks
Description
FOR ENGLISH SEE BELOW
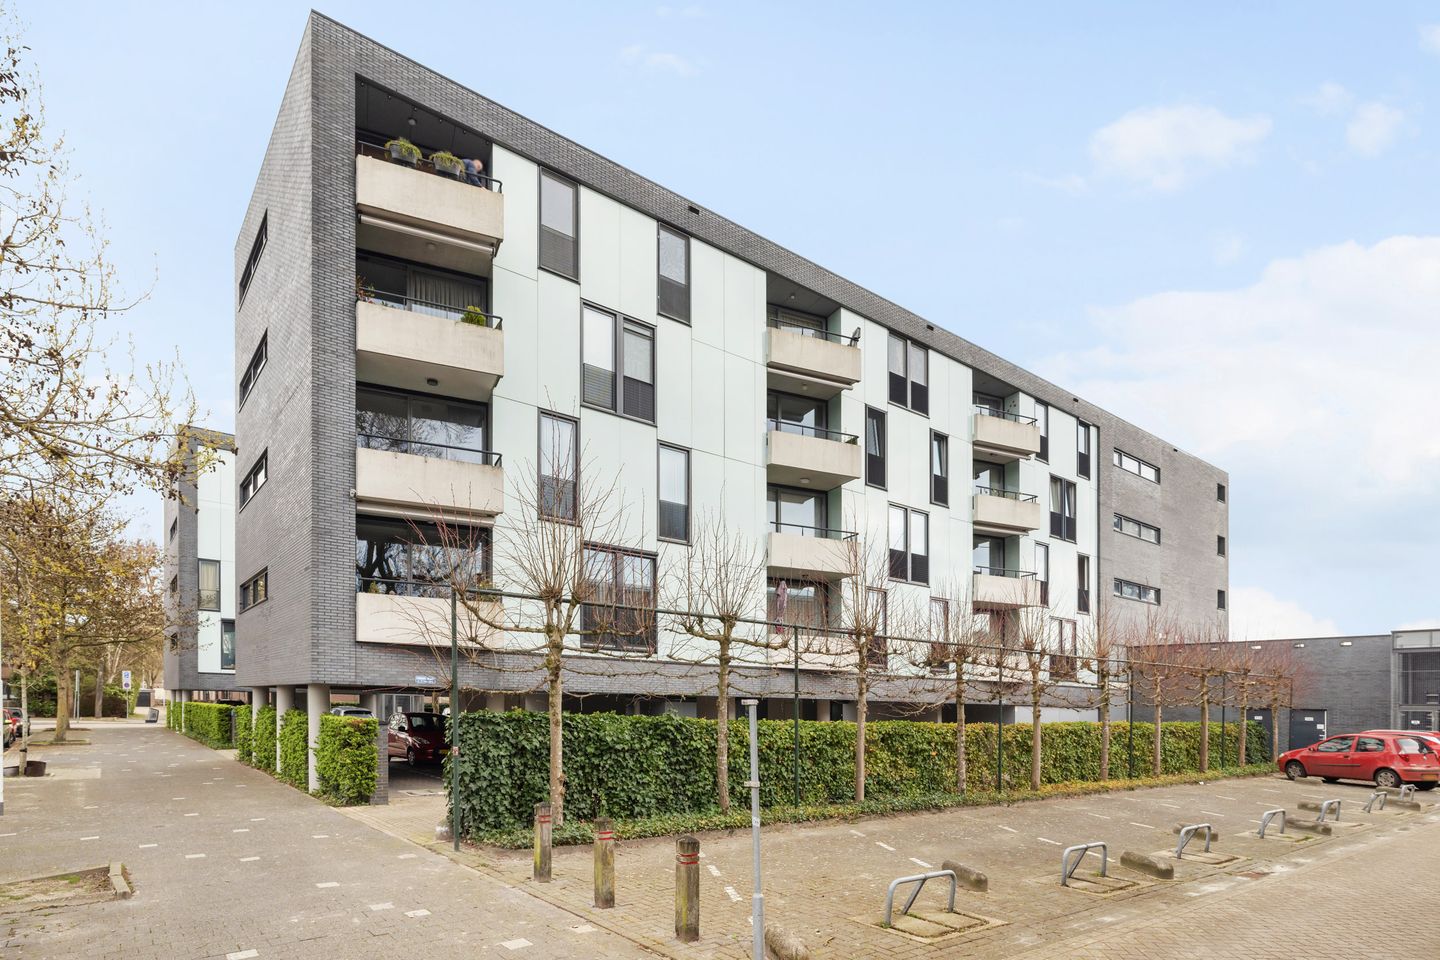
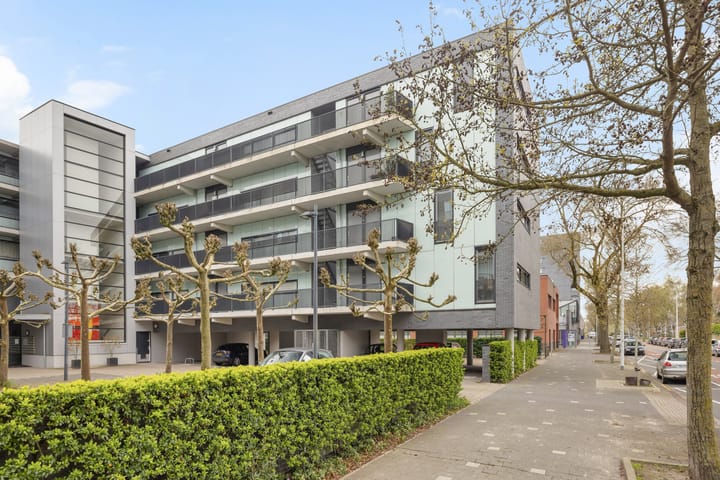
3-KAMER APPARTEMENT GELEGEN OP DE TWEEDE VERDIEPING VAN APPARTEMENTENGEBOUW ARAMIS GELEGEN IN WINKELCENTRUM WOENSEL-XL, MET DOORZON WOONKAMER, EEN LICHTE KEUKEN, 2 SLAAPKAMERS, BADKAMER, BALKON GELEGEN OP HET ZUIDEN, BERGING EN EEN EIGEN OVERDEKTE PARKEERPLAATS.
HET APPARTEMENT IS GELEGEN NABIJ WINKELCENTRUM WOENSEL-XL MET ALLE VOORZIENINGEN, NABIJ DIVERSE SCHOLEN, KINDEROPVANG, HET CATHARINA ZIEKENHUIS, SPORTVOORZIENINGEN, OPENBAAR VERVOER EN UITVALSWEGEN.
A 3-ROOM APARTMENT LOCATED ON THE SECOND FLOOR OF THE ARAMIS APARTMENT BUILDING IN WINKELCENTRUM WOENSEL-XL, FEATURING A LIVING ROOM WITH WINDOWS ON BOTH SIDES, A BRIGHT KITCHEN, 2 BEDROOMS, A BATHROOM, A SOUTH-FACING BALCONY, A STORAGE ROOM AND A PRIVATE COVERED PARKING SPACE.
THE APARTMENT IS LOCATED NEAR THE WOENSEL-XL SHOPPING CENTER, WHICH OFFERS ALL AMENITIES, AS WELL AS VARIOUS SCHOOLS, DAYCARE CENTERS, CATHARINA HOSPITAL, SPORTS FACILITIES, PUBLIC TRANSPORTATION AND MAJOR ROADS.
ALGEMENE INFORMATIE:
- Kadastraal bekend: Gemeente Woensel, sectie M, nummer 2863, A16.
- Woonoppervlakte woning ca. 83 m².
- Gebouw gebonden buitenruimte ca. 5 m².
- Inhoud woning ca. 269 m3.
- Het appartement is volledig geïsoleerd en voorzien van houten kozijnen met HR beglazing.
- Het appartement is voorzien van een c.v. combiketel (Vaillant/2020) en ventilatie met Warmte Terug Win unit.
- Het appartement beschikt over 2 slaapkamers.
- Het appartement is voorzien van een Energielabel A+.
- Het appartement gebouw Aramis is voorzien van een lift en is rolstoel toegankelijk.
- De servicekosten bedragen € 134,93 per maand.
- Met eigen parkeerplaats.
- Alle kozijnen aan de buitenzijde zijn in 2025 geschilderd.
- Ligging appartement in stadsdeel Woensel, in winkelcentrum Woensel-XL met alle voorzieningen, diverse scholen, kinderopvang Catharinaziekenhuis, sportvoorzieningen, en uitvalswegen.
- Bouwjaar 2005.
- Aanvaarding in overleg.
BEGANE GROND:
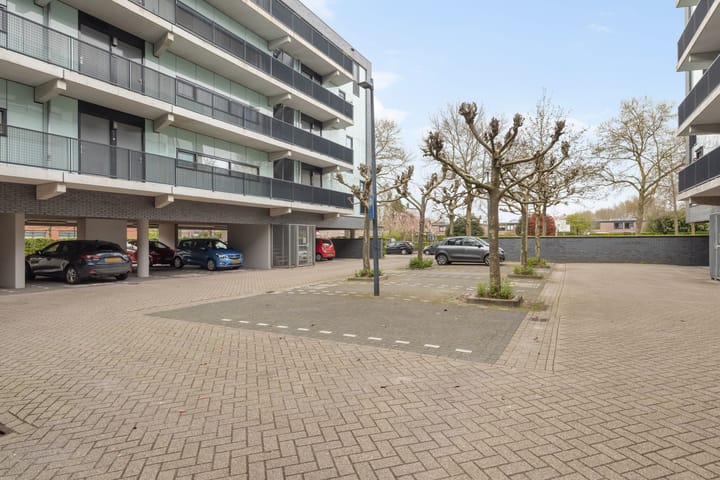
Gezamenlijk entree met het bellentableau, brievenbussen en de videofooninstallatie. Aansluitend een centrale hal met de lift en het trappenhuis en toegang tot de gezamenlijke fietsenberging. Het appartement bevindt zich op de tweede verdieping. Daarnaast beschikt het appartement over een eigen overdekte parkeerplaats op het binnenterrein.
2DE VERDIEPING:
Hal met toegang tot het appartement.
Entree appartement.
Hal, met laminaatvloer, spachtelputz wanden en spuitwerk plafond. Vanuit de hal toegang tot de meterkast, de inpandige berging, de badkamer, de slaapkamers, het toilet en de woonkamer.
De meterkast is voorzien van 8 lichtgroepen en 2 aardlekschakelaars.
Toilet, geheel betegeld en voorzien van een wandcloset en fonteintje.
De inpandige berging, met tegelvloer, is voorzien van de opstelling van de gas c.v. combiketel (Vaillant/2020) en de unit van de balans ventilatie. Tevens is de berging voorzien van de aansluitingen voor de wasapparatuur en vanaf de galerij bereikbaar.
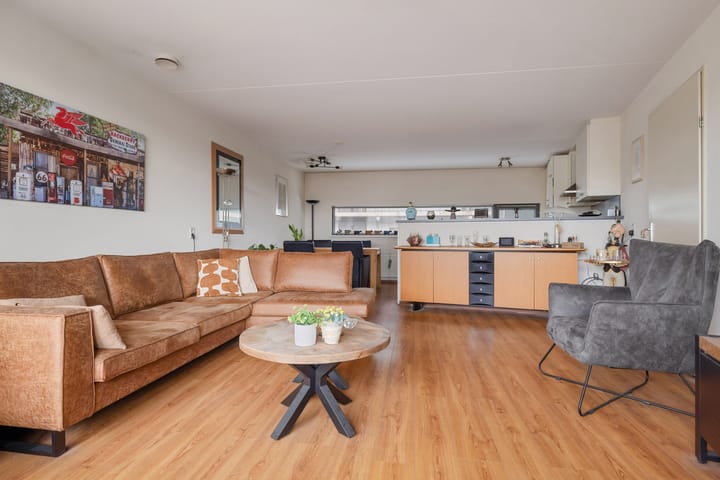
De woonkamer is licht middels de grote schuifpui die toegang biedt tot het balkon. De vloer is voorzien van een laminaatvloer, spachtelputz wanden en spuitwerk plafond. De woonkamer staat in verbinding met de open keuken.
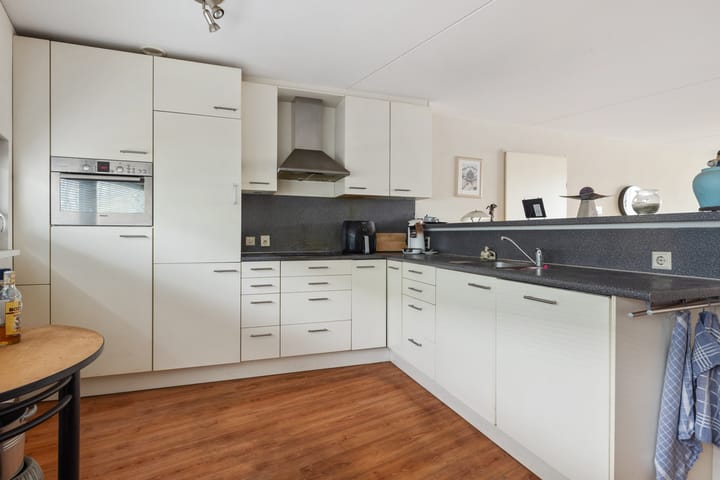
De open keuken is voorzien van een beige kunststof keukeninrichting met een kunststof aanrechtblad en 1½ rvs spoelbak. De keuken is geplaatst in een hoekopstelling en verder uitgerust met een koelkast, een keramisch kookplaat, een rvs afzuigkap, een combi oven en een vaatwasser (2024).
Beide slaapkamers zijn voorzien van een laminaatvloer, spachtelputz wanden en een spuitwerk plafond. De grotere slaapkamer heeft een driedeurs kastenwand.
Badkamer, geheel betegeld en voorzien van een inloopdouche met hand- en regendouche en thermostaatkraan, een wastafel met ééngreeps mengkraan en een mechanische ventilatie.
GENERAL INFORMATION:
- Land register: Gemeente Woensel, sectie M, nummer 2863, A16.
- Living space home approx. 83 m².
- Building-related outdoor space approx. 5 m².
- House contents approx. 269 m3.
- The apartment is fully insulated and equipped with wooden frames with HR glazing.
- The apartment is equipped with a central heating combi boiler (Vaillant/2020) and a ventilation system with a heat recovery unit.
- The apartment has 2 bedrooms.
- The apartment has an Energy label A+.
- The Aramis apartment building is equipped with an elevator and is wheelchair accessible.
- The service fee is € 134.93 per month.
- With private parking.
- All exterior window frames were painted in 2025.
- The apartment is located in the Woensel district, in the Woensel-XL shopping center, which offers a full range of amenities, as well as various schools, childcare facilities, Catharina Hospital, sports facilities and major thoroughfares.
- Built in 2005.
- Acceptance subject to agreement.
GROUND FLOOR:
Common entrance with the doorbell panel, mailboxes and the videophone system. Adjacent to this is a central hallway with the elevator and staircase, as well as access to the shared bicycle storage area. The apartment is located on the second floor. In addition, the apartment has its own covered parking space in the courtyard.
SECOND FLOOR:
Hallway with access to the apartment.
Apartment entrance.
Hallway, with laminate flooring, spachtelputz walls and spray-painted ceiling. From the hallway, there is access to the utility closet, the indoor storage room, the bathroom, the bedrooms, the toilet and the living room.
The utility closet is equipped with 8 circuit breakers and 2 ground fault circuit interrupters.
Toilet, fully tiled and equipped with a wall-mounted toilet and a small sink.
The indoor storage room, with tile flooring, houses the gas central heating combi boiler (Vaillant/2020) and the balanced ventilation unit. The storage room also has connections for laundry appliances and accessible from the gallery.
The living room is bright thanks to the large sliding glass doors that provide access to the balcony. The floor features laminate flooring, spachtelputz walls and a spray-painted ceiling. The living room is connected to the open kitchen.
The open kitchen features beige cabinetry with a plastic countertop and 1½ stainless steel sink. The kitchen is arranged in a corner layout and is further equipped with a refrigerator, a ceramic cooktop, a stainless steel range hood, a combination oven and a dishwasher (2024).
Both bedrooms feature laminate flooring, spachtelputz walls and a spray-painted ceiling. The larger bedroom has a three-door wardrobe.
Bathroom, fully tiled and equipped with a walk-in shower featuring a handheld and rain showerhead and a thermostatic faucet, a sink with a single-handle mixer faucet and mechanical ventilation.
Advertisement
Features
Transfer of ownership
- Last asking price
- € 400,000 kosten koper
- Asking price per m²
- € 4,819
- Status
- Sold
- VVE (Owners Association) contribution
- € 135.00 per month
Construction
- Type apartment
- Galleried apartment (apartment)
- Building type
- Resale property
- Year of construction
- 2005
Surface areas and volume
- Areas
- Living area
- 83 m²
- Exterior space attached to the building
- 5 m²
- Volume in cubic meters
- 269 m³
Layout
- Number of rooms
- 3 rooms (2 bedrooms)
- Number of bath rooms
- 1 bathroom and 1 separate toilet
- Bathroom facilities
- Walk-in shower and sink
- Number of stories
- 1 story
- Facilities
- Elevator and mechanical ventilation
- Located at
- 2nd floor
Energy
- Energy label
- A+
- Insulation
- Energy efficient window and completely insulated
- Heating
- CH boiler
- Hot water
- CH boiler
- CH boiler
- Vaillant (gas-fired combination boiler from 2020, in ownership)
Exterior space
- Location
- In residential district
- Balcony/roof terrace
- Balcony present
Storage space
- Shed / storage
- Built-in
- Facilities
- Electricity and running water
Garage
- Type of garage
- Parking place
Parking
- Type of parking facilities
- Parking on private property
VVE (Owners Association) checklist
- Registration with KvK
- Yes
- Annual meeting
- Yes
- Periodic contribution
- Yes (€ 135.00 per month)
- Reserve fund present
- Yes
- Maintenance plan
- Yes
- Building insurance
- Yes
Popularity
1,557x
Viewed
12x
Saved
31-3-2026
On Funda
Neighborhood

Winkelcentrum
Eindhoven- Residents
- 685
- Family with children
- 6%
- Avg. asking price / m²
- € 4,736
Discover the neighborhood
Curious about the housing supply, residents and local real estate agents?

Don’t want to forget this home?
Save it as a favorite. You’ll easily find it back and get notified when something changes.
