Sold
Generaal Marshallweg 1465623 HE EindhovenGeneralenbuurt
€ 400,000 k.k.

- 94 m²living area
- 195 m²plot size
- 3bedrooms
- Cenergy label
Sales history
- Listed since
- October 10, 2025
- Date of sale
- November 25, 2025
- Term
- 6 weeks
Description
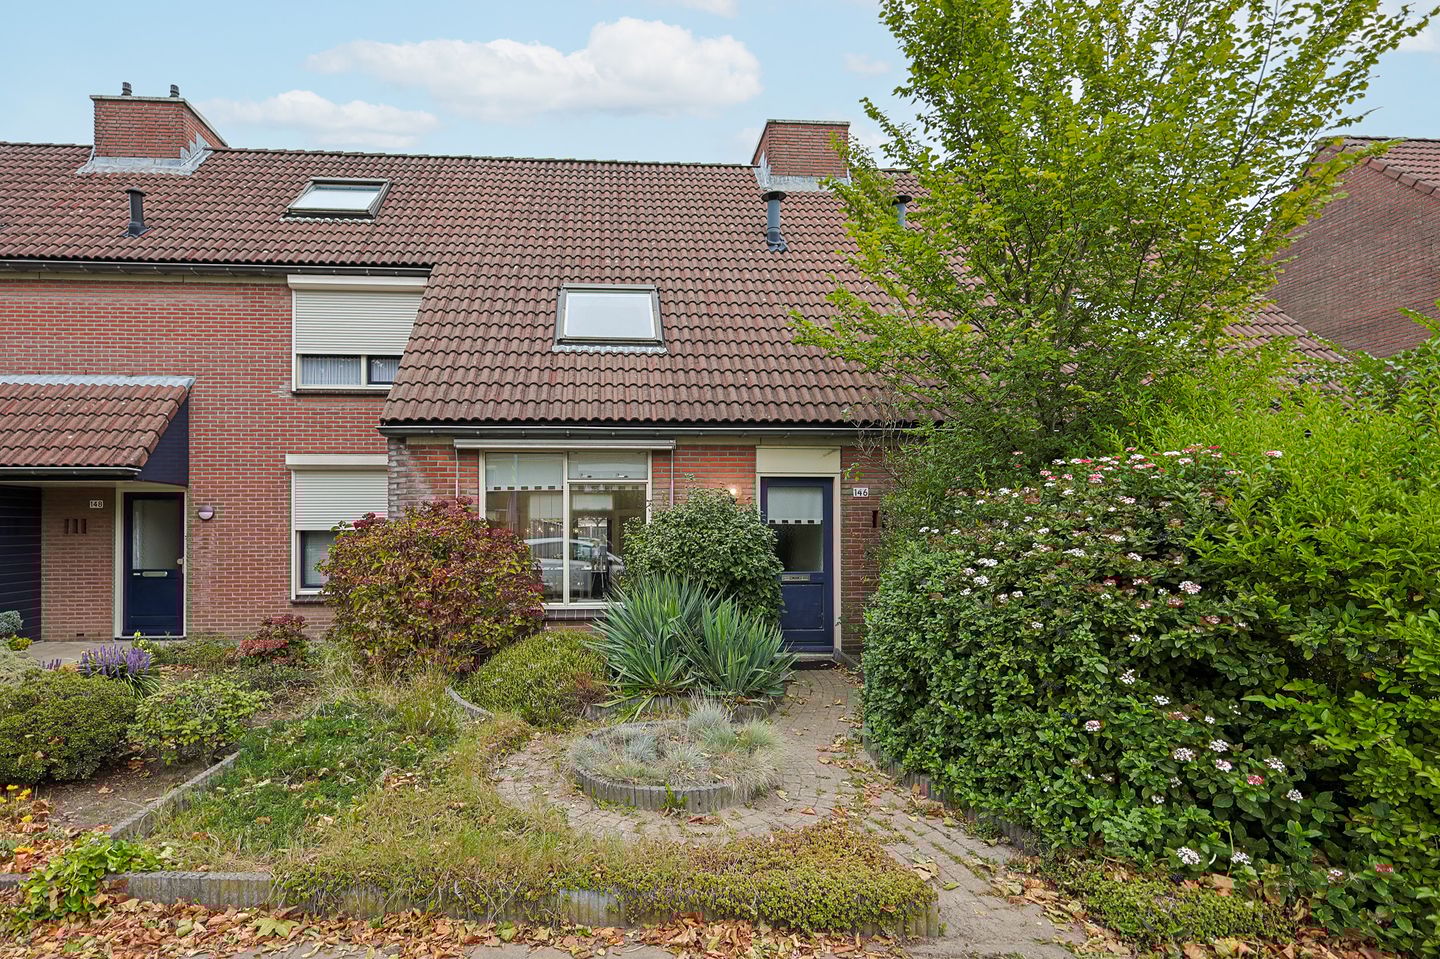
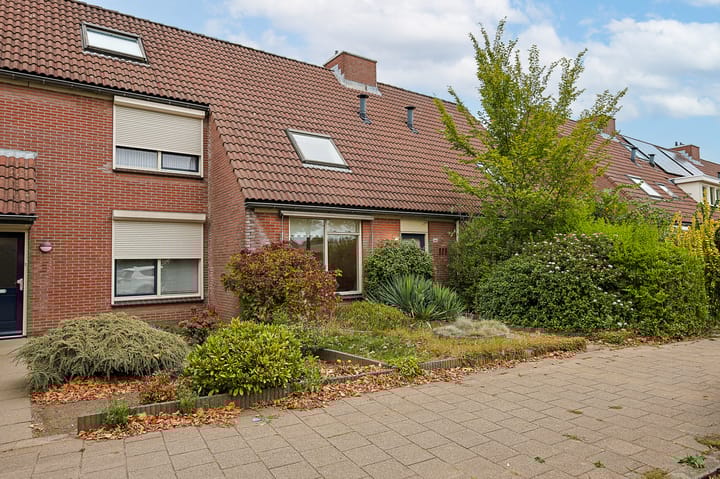
This well-maintained terraced house is located on Generaal Marshallweg in Eindhoven, in a green and child-friendly residential area. With a deep backyard, modern kitchen, three bedrooms, and a separate laundry room, this is an ideal family home. The house has laminate flooring throughout, is very bright, and is located a short distance from shops, schools, highways, and public transportation.
Location
Generaal Marshallweg 146 is located in a quiet, child-friendly residential area in the Generalenbuurt neighborhood. The house is a short distance from various amenities such as shops, schools, sports facilities, and public transportation. The WoensXL shopping center, the Catharina Hospital, and various parks are also within a few minutes' bike ride. Behind the house is a large square with ample parking, where there is almost always space available. Thanks to its location near John F. Kennedylaan and the ring road, the center of Eindhoven and the highways to the A2, A50, and A58 are quick and easy to reach.
Ground floor
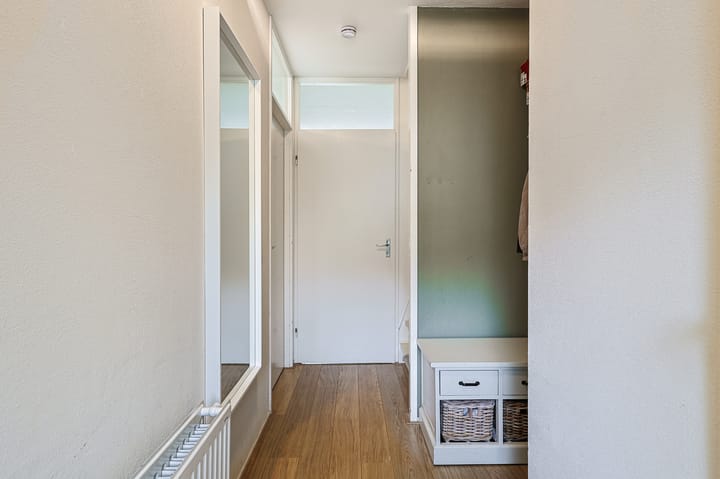
Entrance/Hall
Upon entering, you will find yourself in a neat hall with laminate flooring, which has been laid throughout the entire ground floor (except for the wet rooms). The hall offers space for a coat rack, access to the meter cupboard, the toilet, the kitchen, the living room, and the stairs to the first floor.
Toilet
The toilet was renovated in 2016, fully tiled and equipped with a wall-mounted toilet, washbasin and a window for natural ventilation.
Living room
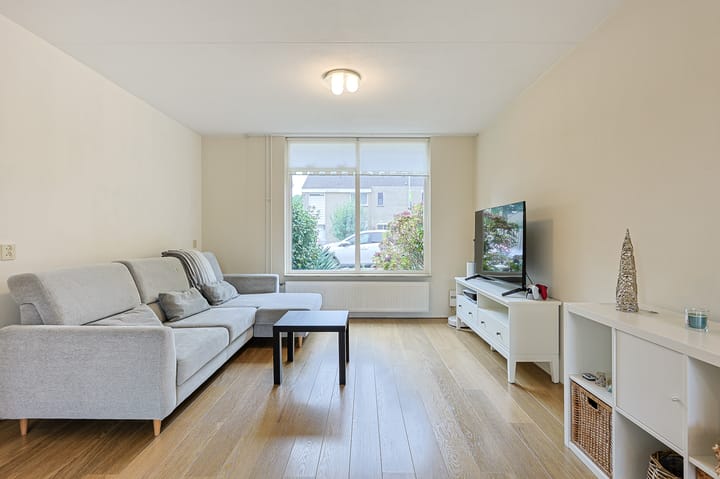
The living room is wonderfully light thanks to large windows at both the front and rear. There are sun blinds at the front. The room has laminate flooring and offers enough space for a sitting and dining area. A door provides direct access to the backyard. A connecting door with a large glass panel provides access to the kitchen.
Kitchen
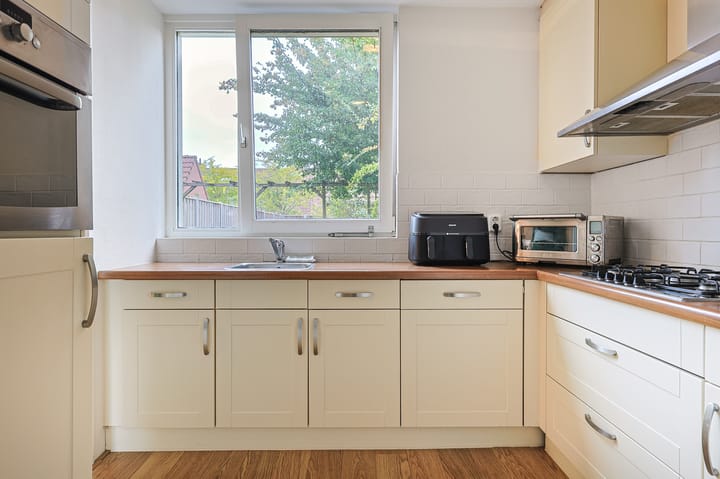
The closed kitchen is accessible from both the hall and the living room and is arranged in a practical L-shape. The kitchen has plenty of cupboard space, a handy stair cupboard, and various built-in appliances, including:
- Whirlpool 5-burner gas hob
- Whirlpool oven
- Whirlpool extractor hood
- Bosch dishwasher
- Etna fridge/freezer
A large window at the rear offers a view of the garden and provides natural ventilation.
Garden
The backyard is deep and faces north. Thanks to the length of the garden, there is plenty of sun during the day. The garden is landscaped with paving, artificial grass, and various plants. At the back is a spacious stone shed with a loft and electricity. There is also an outside tap, and the garden is accessible from the back via a wide gate.
First floor
Landing
The landing has laminate flooring and provides access to two bedrooms, the bathroom, the laundry room, and the stairs to the second floor.
Bedroom 1 (front)
Spacious room with plenty of light from a large Velux skylight with sun blinds. Extra storage space has been created under the sloping roof.
Bedroom 2 (rear)
This bedroom overlooks the backyard and has a large tilt-and-turn window that provides natural ventilation.
Bathroom
The bathroom was renovated in 2016 and is fully tiled. The room has a walk-in shower, wall-mounted toilet, sink, designer radiator, and mechanical ventilation.
Laundry room
A practical, separate room with connections for a washing machine and dryer, and extra storage space.
Second floor
Landing
The fixed staircase takes you to the second floor. The landing is finished with laminate flooring and offers space for the central heating boiler and storage options under the sloping roof.
Bedroom 3
Very spacious and bright bedroom with large Velux skylight (equipped with sun blinds), laminate flooring, and a built-in chest of drawers.
Details:
- Spacious terraced house with 3 spacious bedrooms
- Deep backyard with back entrance, outside tap, fence on the left side was renewed in 2018
- Stone shed with electricity and loft
- Living room with lots of light and access to the garden
- Separate laundry room
- Large attic room with Velux skylight and built-in chest of drawers
- Sun blinds at the front of the living room and skylights
- Located in a child-friendly neighborhood, close to schools, shops, and public transportation
- Property is currently rented out
- As security for the fulfillment of the obligations, the purchasing party must deposit a security deposit (10% of the purchase price) with the notary within the agreed period after the conclusion of the purchase agreement. The purchasing party is also permitted to provide a bank guarantee from a Dutch bank in the amount of this deposit.
Advertisement
Features
Transfer of ownership
- Last asking price
- € 400,000 kosten koper
- Asking price per m²
- € 4,255
- Status
- Sold
Construction
- Kind of house
- Single-family home, row house
- Building type
- Resale property
- Year of construction
- 1983
- Type of roof
- Gable roof
Surface areas and volume
- Areas
- Living area
- 94 m²
- External storage space
- 13 m²
- Plot size
- 195 m²
- Volume in cubic meters
- 333 m³
Layout
- Number of rooms
- 5 rooms (3 bedrooms)
- Number of bath rooms
- 1 bathroom and 1 separate toilet
- Bathroom facilities
- Walk-in shower, toilet, sink, and washstand
- Number of stories
- 3 stories
- Facilities
- Skylight, mechanical ventilation, and passive ventilation system
Energy
- Energy label
- C
- Heating
- CH boiler
- Hot water
- CH boiler
- CH boiler
- Remeha Avanta CW4 combi (gas-fired combination boiler from 2017)
Cadastral data
- WOENSEL L 5070
- Cadastral map
- Area
- 195 m²
- Ownership situation
- Full ownership
Exterior space
- Garden
- Back garden and front garden
- Back garden
- 116 m² (19.88 metre deep and 5.81 metre wide)
- Garden location
- Located at the north with rear access
Storage space
- Shed / storage
- Detached brick storage
- Facilities
- Electricity
Parking
- Type of parking facilities
- Public parking
Popularity
3,737x
Viewed
86x
Saved
10-10-2025
On Funda
Neighborhood

Generalenbuurt
Eindhoven- Residents
- 5,545
- Family with children
- 25%
- Avg. asking price / m²
- € 4,098
Discover the neighborhood
Curious about the housing supply, residents and local real estate agents?

Don’t want to forget this home?
Save it as a favorite. You’ll easily find it back and get notified when something changes.
