Sold
Leistraat 15626 DN EindhovenKerkdorp Acht
€ 525,000 k.k.

- 121 m²living area
- 217 m²plot size
- 3bedrooms
- Aenergy label
Sales history
- Listed since
- February 27, 2026
- Date of sale
- March 10, 2026
- Term
- 11 days
Description
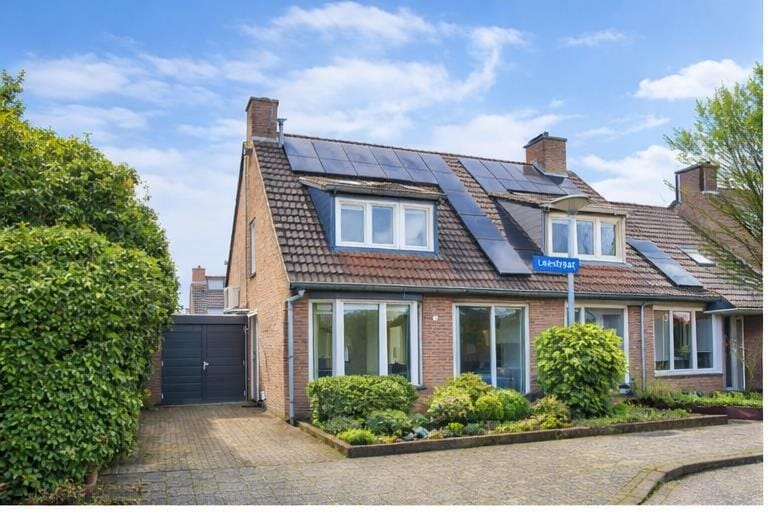
Located on a quiet street in a pleasant residential area, this well-maintained and extended semi-detached home offers its own driveway and a spacious storage room. The property features a generous living area with conservatory, air conditioning (cooling and heating), a renovated kitchen (2019), modern sanitary facilities, uPVC window frames, three bedrooms and an open attic with the possibility of creating a fourth bedroom. With 10 solar panels, energy-efficient living has also been taken into account.
Ground floor
Via the private driveway you reach the entrance. The hallway provides access to the meter cupboard, staircase and the modern renovated toilet.
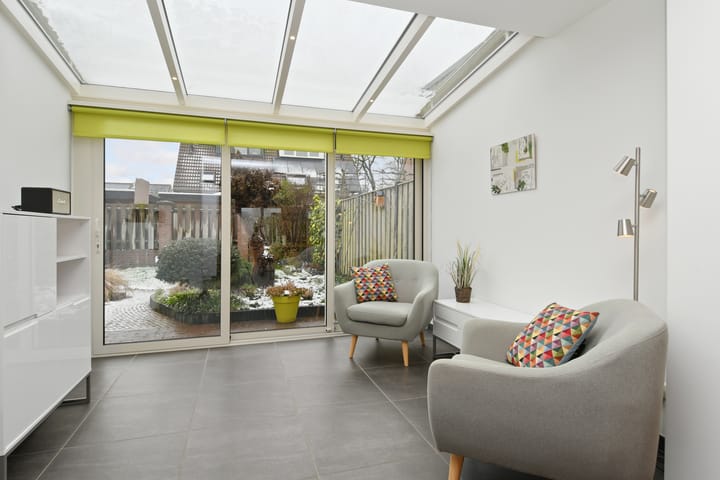
The L-shaped living room is spacious and, thanks to the rear extension with conservatory, offers a bright and pleasant living space with views of the garden. Large windows, the glass roof and sliding doors create a seamless connection to the outdoor area. The glass roof is equipped with an electric sunshade. The ground floor is finished with tiled flooring including underfloor heating, ensuring an even distribution of warmth. Air conditioning (cooling and heating) is also installed on this level.
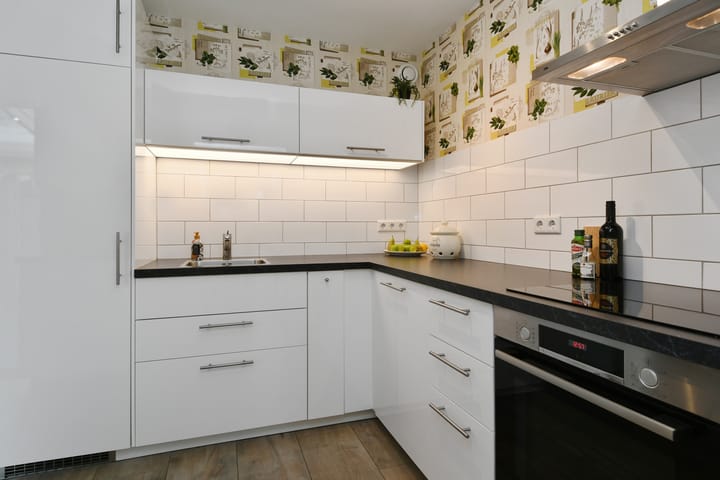
The kitchen (renovated in 2019) is designed in a modern layout and equipped with a composite worktop, induction hob, recirculation extractor hood, stainless steel sink, large refrigerator, dishwasher, oven and an additional cabinet / coffee corner. Through a modern glass door you access the practical utility room with connections for laundry appliances and additional storage space.
Adjacent is a spacious storage room (built in two sections) with double garage doors, ideal for bicycles, storage or hobby use, as well as direct access to the garden.
First floor
The landing provides access to three well-proportioned bedrooms, all equipped with air conditioning. Two bedrooms feature dormer windows.
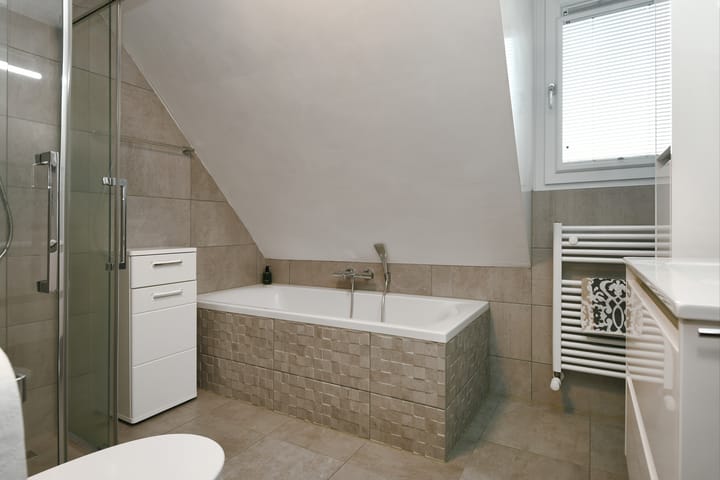
The bathroom has been modernly renovated and is fully equipped with a bathtub with hand shower, a walk-in shower, washbasin unit with heated mirror, a second toilet, towel radiator and a window.
Second floor
The open attic space is accessible via a fixed staircase and features a roof window and practical storage space behind the knee walls. This floor offers plenty of possibilities for creating a fourth bedroom, home office or hobby room. The mechanical ventilation unit is also located here.
Outdoor space
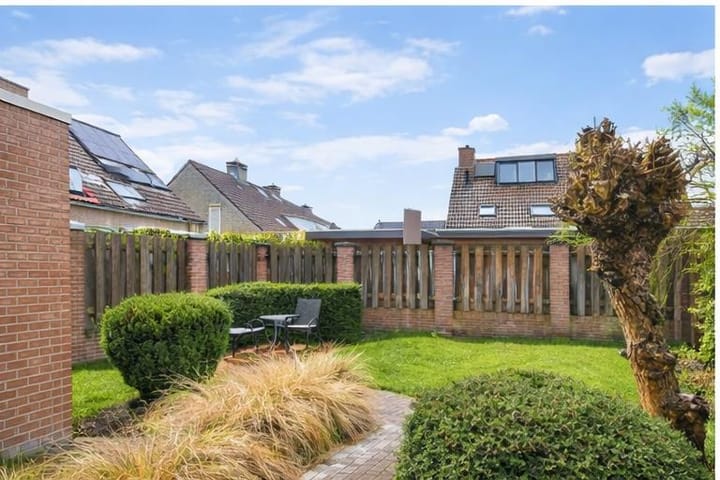
The rear garden is neatly landscaped with planted borders, decorative paving, multiple seating areas, an outdoor tap with drain, irrigation system and access to the garage. A pleasant outdoor space offering sufficient privacy to enjoy in peace and quiet.
Location
Leistraat 1 is situated in a quiet and child-friendly residential area in Eindhoven Acht. Various amenities such as shops, schools, sports facilities and public transport are within short distance. Main roads towards Eindhoven city centre and highways (A2/N2 and A67) are easily accessible. An attractive location for those who wish to live peacefully while having all daily amenities within easy reach.
GENERAL FEATURES:
Spacious semi-detached home
Private driveway
Extended living area with conservatory
Conservatory roof equipped with electric sunshade
Sliding doors to the garden
uPVC window frames throughout
Tiled floor with underfloor heating
Air conditioning on the ground floor and in the first-floor bedrooms
Renovated kitchen (2019)
Practical utility room
All interior doors replaced in 2022 with modern doors (Arne & Bodil)
Modern renovated toilet and bathroom
3 bedrooms on the first floor
Open attic with possibility for a 4th bedroom
10 solar panels
Located in a desirable residential area in Acht
A complete family home offering space, light and future potential in a pleasant location in Eindhoven.
Advertisement
Features
Transfer of ownership
- Last asking price
- € 525,000 kosten koper
- Asking price per m²
- € 4,339
- Status
- Sold
Construction
- Kind of house
- Single-family home, double house
- Building type
- Resale property
- Year of construction
- 1990
- Type of roof
- Gable roof covered with roof tiles
Surface areas and volume
- Areas
- Living area
- 121 m²
- Other space inside the building
- 23 m²
- Plot size
- 217 m²
- Volume in cubic meters
- 506 m³
Layout
- Number of rooms
- 5 rooms (3 bedrooms)
- Number of bath rooms
- 1 bathroom and 1 separate toilet
- Bathroom facilities
- Shower, bath, toilet, sink, and washstand
- Number of stories
- 2 stories and an attic
- Facilities
- Air conditioning, outdoor awning, skylight, optical fibre, mechanical ventilation, passive ventilation system, TV via cable, and solar panels
Energy
- Energy label
- A
- Insulation
- Completely insulated
- Heating
- CH boiler and partial floor heating
- Hot water
- CH boiler
- CH boiler
- Vaillant (gas-fired combination boiler from 2019, in ownership)
Cadastral data
- WOENSEL T 1382
- Cadastral map
- Area
- 217 m²
- Ownership situation
- Full ownership
Exterior space
- Location
- In residential district
- Garden
- Back garden and front garden
- Back garden
- 68 m² (7.50 metre deep and 9.00 metre wide)
- Garden location
- Located at the northeast
Storage space
- Shed / storage
- Attached brick storage
Parking
- Type of parking facilities
- Parking on private property and public parking
Popularity
3,975x
Viewed
60x
Saved
26-2-2026
On Funda
Neighborhood

Kerkdorp Acht
Eindhoven- Residents
- 3,510
- Family with children
- 34%
- Avg. asking price / m²
- € 4,469
Discover the neighborhood
Curious about the housing supply, residents and local real estate agents?

Don’t want to forget this home?
Save it as a favorite. You’ll easily find it back and get notified when something changes.
