Sold
Maasstraat 365626 BC EindhovenKerkdorp Acht
€ 675,000 k.k.

- 153 m²living area
- 280 m²plot size
- 4bedrooms
- Aenergy label
Sales history
- Listed since
- June 26, 2026
- Date of sale
- July 9, 2026
- Term
- 13 days
Description
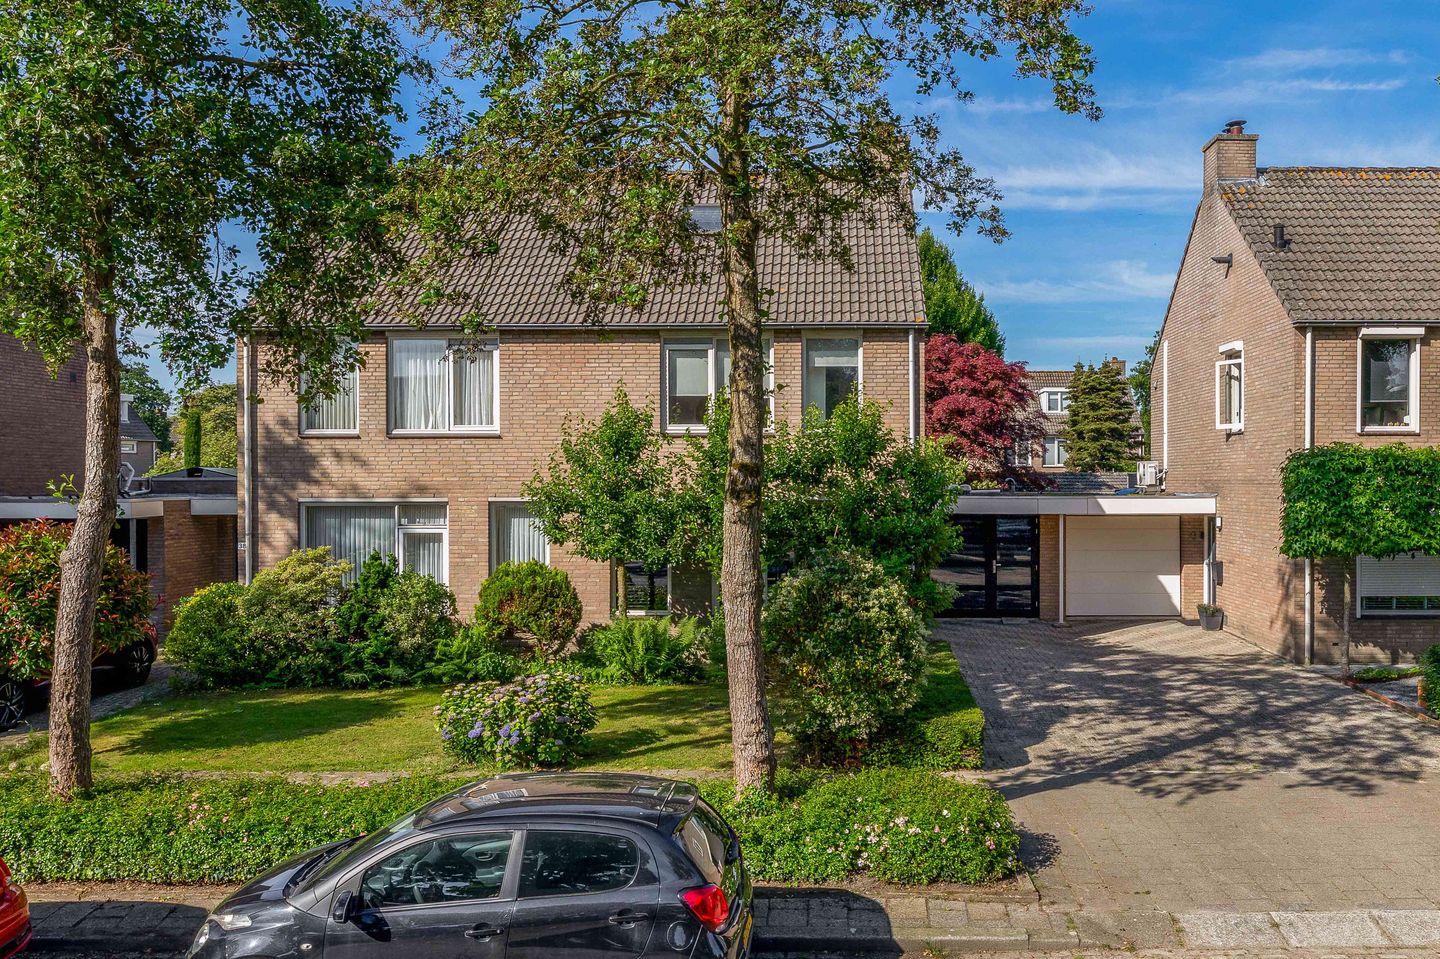
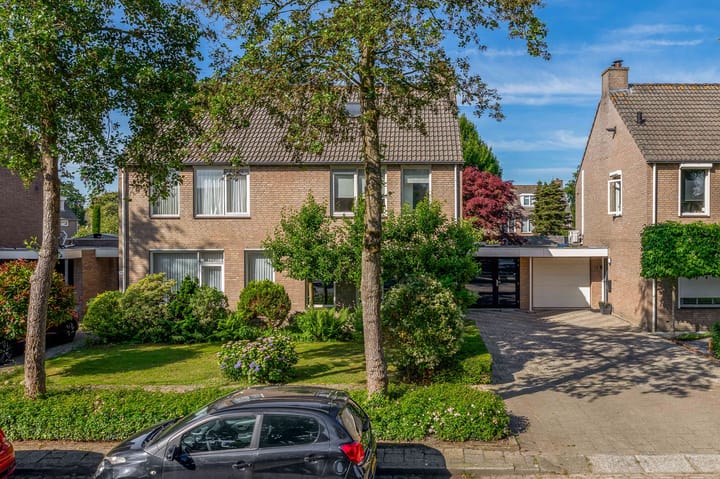
Spaciously modernized semi-detached house with a fantastic kitchen-diner and Energy Label A!
This generous property features approximately 153 m² of living space, spread over three floors. The house includes an L-shaped living room, a luxurious kitchen-diner, a multi-purpose room, and an indoor storage area. Additionally, the property boasts four bedrooms, a well-maintained bathroom, and a deep backyard. The house is fully insulated, equipped with HR glazing, 7 solar panels, and holds an Energy Label A.
In addition to its quiet location, the accessibility of this property is excellent. Several important arterial roads and highways, such as the A2, A50, and A58, can be reached within a few minutes by car. Eindhoven Airport, the High Tech Campus, and ASML are also quickly and easily accessible from here. Furthermore, various daily amenities such as shops, primary schools, and sports facilities are in the immediate vicinity. The bustling city center of Eindhoven is also easily accessible by bike, car, and public transport, providing an ideal combination of tranquility, comfort, and a central location.
LAYOUT:
Ground floor:
The property is accessible via the well-maintained front garden and the deep driveway, which offers comfortable parking for two cars on private property. The bright entrance hall features a cloakroom and the staircase to the first floor. From the hall, a modern, floor-to-ceiling glass door with a sleek black frame provides access to the living room. Also located in the hall is the modern, partially tiled toilet room, equipped with a wall-mounted toilet and a small sink. The entire ground floor is finished with a herringbone-patterned PVC floor and is fully equipped with comfortable underfloor heating.
Living room:
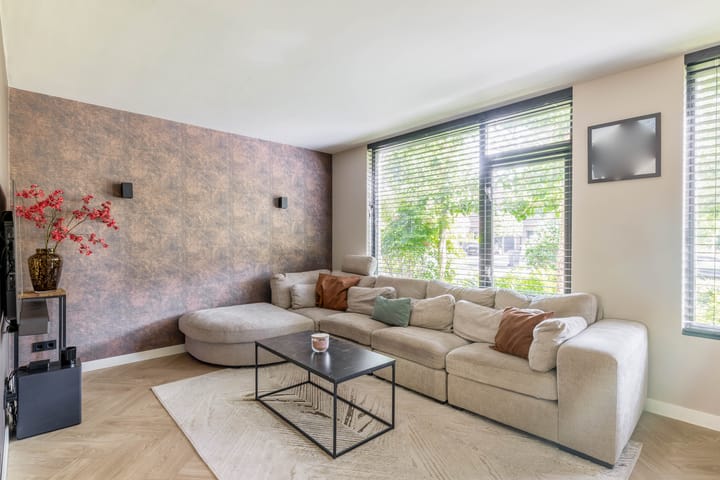
The attractive L-shaped living room enjoys an abundance of natural light thanks to the large windows at the front. Beautiful, double black steel doors elegantly connect the sitting area to the dining area and the kitchen-diner at the rear. At the back is the spacious dining area, which, thanks to large French doors, offers optimal contact and a fluid transition to the deep backyard.
Kitchen:
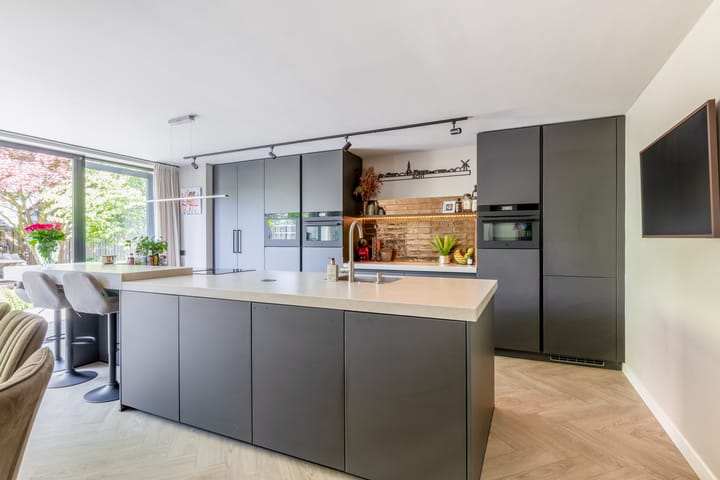
The heart of the house is this luxurious kitchen-diner, which is equipped with every conceivable convenience. The generous cooking and rinsing island features a cozy bar and high-quality built-in appliances, including an induction hob with an integrated extraction system, a Quooker, a refrigerator, a freezer, and a dishwasher. In addition, the kitchen is equipped with a combination oven, a steam oven, and an exclusive wine refrigerator. Large French doors offer direct access to the backyard from here. There is also access from the kitchen to the practical and multi-purpose room located directly behind the setup.
Multi-purpose room:
Adjacent to the kitchen is a spacious, multi-purpose room, ideal for use as a home office, playroom, or home practice. This room features air conditioning for a pleasant indoor climate. From this room, a door provides direct access to the backyard, and another door leads to the practical indoor storage area. This storage area is ideal for storing bicycles and also provides direct access to the driveway at the front.
1st floor:
The landing provides access to three bedrooms, the bathroom, and the fixed staircase to the second floor. This entire floor, with the exception of the bathroom, is neatly finished with continuous laminate flooring.
Bedrooms:
The first spacious bedroom is located at the rear and is equipped with shutters. At the front, there is a second, full-sized bedroom that also enjoys pleasant light. The third bedroom, also situated at the rear, is currently used as a practical walk-in closet.
Bathroom:
The fully tiled bathroom is completely and functionally furnished. This room is equipped with a comfortable bathtub and a separate walk-in shower with a glass wall. Additionally, there is a modern vanity unit with drawers, a matching mirror cabinet, and a designer radiator. Thanks to the window, there is natural light and additional ventilation options.
2nd floor:
This top floor is accessible via the fixed staircase. On the landing, you will find the central heating boiler (Vaillant, 2020) and connections for laundry equipment. A skylight provides necessary light, and extra storage space has been created behind the knee walls. Like the first floor, this entire floor is finished with continuous laminate flooring. From this landing, there is direct access to the fourth bedroom.
Bedroom:
Adjoining is the spacious fourth bedroom. This room enjoys pleasant light thanks to both a dormer window and an extra skylight. For an optimal indoor climate, the room is equipped with air conditioning. Behind the knee walls, clever use has also been made of the slanted ceilings by creating practical, custom-made sliding cabinets.
Backyard:

Beautifully landscaped and wonderfully spacious, the backyard is located on the sunny southwest. Directly at the rear facade is a large terrace where electric exterior sun blinds with integrated lighting are mounted over the entire width. A walkway leads past the lawn and mature plants to the back, where a wooden garden shed with electricity is situated for extra storage or garden tools. Thanks to the favorable orientation, the sun can be enjoyed here until the late hours.
Particulars:
- Energy-efficient and sustainable living with Energy Label A, full insulation, and 7 solar panels;
- Generous living area of approximately 153 m² spread over three comfortable floors;
- Luxurious and high-quality finished kitchen-diner with a spacious cooking island and exclusive wine refrigerator;
- Attractive L-shaped living room with herringbone PVC flooring, underfloor heating, and steel doors;
- Flexible multi-purpose room with air conditioning on the ground floor;
- Four full-sized bedrooms, of which the master bedroom on the second floor is equipped with air conditioning;
- Beautifully landscaped and deep backyard on the sunny southwest with an electric sunshade;
- Excellent central location near major highways, ASML, High Tech Campus, and Eindhoven.
Advertisement
Features
Transfer of ownership
- Last asking price
- € 675,000 kosten koper
- Asking price per m²
- € 4,412
- Status
- Sold
Construction
- Kind of house
- Single-family home, linked semi-detached residential property
- Building type
- Resale property
- Year of construction
- 1987
- Type of roof
- Gable roof covered with roof tiles
Surface areas and volume
- Areas
- Living area
- 153 m²
- External storage space
- 6 m²
- Plot size
- 280 m²
- Volume in cubic meters
- 519 m³
Layout
- Number of rooms
- 6 rooms (4 bedrooms)
- Number of bath rooms
- 1 bathroom and 1 separate toilet
- Bathroom facilities
- Shower, bath, toilet, sink, and washstand
- Number of stories
- 3 stories
- Facilities
- Air conditioning, outdoor awning, skylight, optical fibre, mechanical ventilation, passive ventilation system, rolldown shutters, and solar panels
Energy
- Energy label
- A
- Insulation
- Roof insulation, double glazing, insulated walls, floor insulation and completely insulated
- Heating
- CH boiler and partial floor heating
- Hot water
- CH boiler
- CH boiler
- Vaillant (gas-fired combination boiler from 2020, in ownership)
Cadastral data
- WOENSEL T 882
- Cadastral map
- Area
- 280 m²
- Ownership situation
- Full ownership
Exterior space
- Location
- In residential district
- Garden
- Back garden and front garden
- Back garden
- 116 m² (13.17 metre deep and 8.83 metre wide)
- Garden location
- Located at the southwest
Storage space
- Shed / storage
- Built-in
- Facilities
- Electricity and heating
- Insulation
- Double glazing and completely insulated
Parking
- Type of parking facilities
- Parking on private property and public parking
Popularity
4,124x
Viewed
67x
Saved
26-6-2026
On Funda
Neighborhood
Kerkdorp Acht
Eindhoven- Residents
- 3,510
- Family with children
- 34%
- Avg. asking price / m²
- € 4,501
Discover the neighborhood
Curious about the housing supply, residents and local real estate agents?

Don’t want to forget this home?
Save it as a favorite. You’ll easily find it back and get notified when something changes.
