Sold
Moersbergen 15653 NA EindhovenGenderbeemd
€ 425,000 k.k.

- 71 m²living area
- 326 m²plot size
- 2bedrooms
- Benergy label
Sales history
- Listed since
- April 9, 2026
- Date of sale
- April 22, 2026
- Term
- 13 days
Description
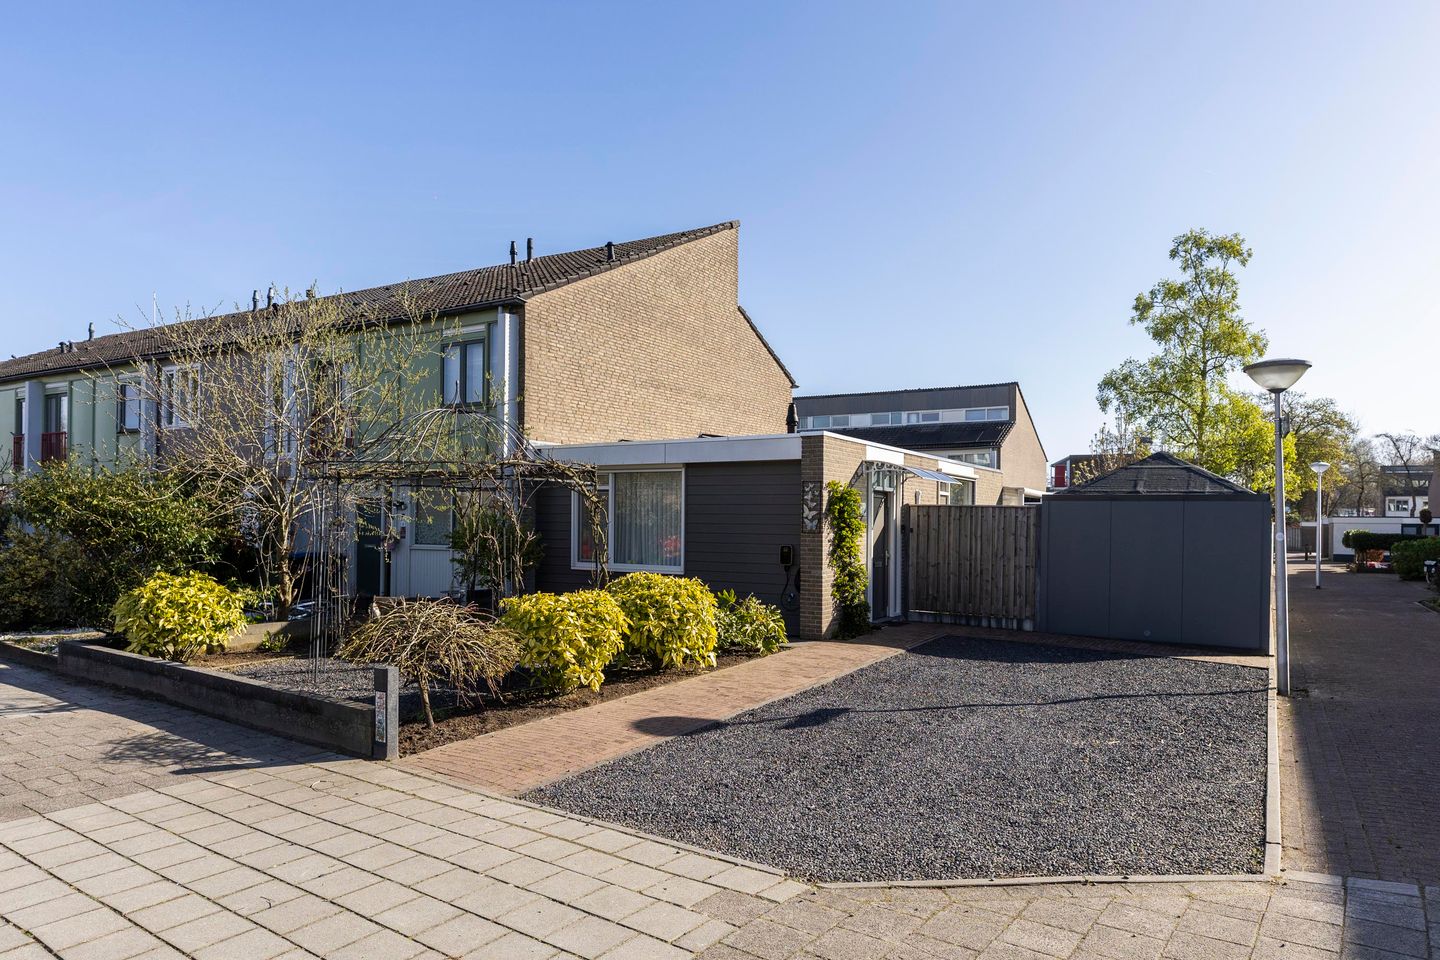
A move-in-ready, semi-detached, lifetime-friendly bungalow with an Energy Label B, underfloor heating, and a beautifully landscaped southeast-facing garden featuring a covered area and various storage sheds. Located in the quiet and child-friendly neighborhood of Genderbeemd.
Welcome!
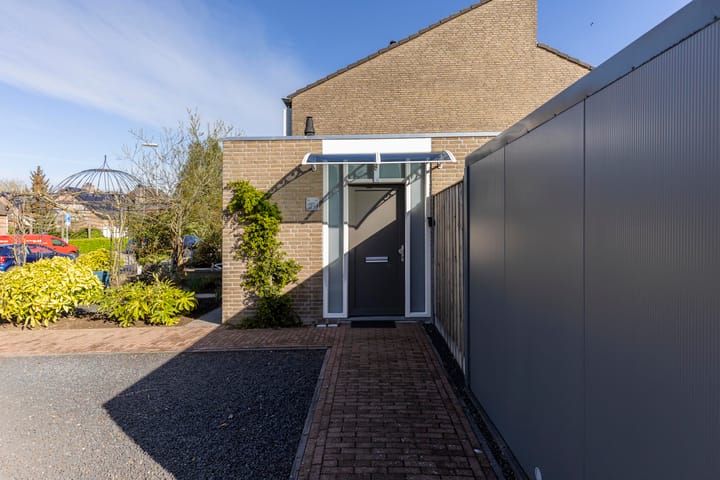
The well-maintained front yard is beautifully landscaped with various plants and decorative gravel and is low-maintenance. The covered entrance ensures a comfortable and dry entry. Additionally, the home features a separate driveway with its own charging station (available for purchase) and parking space.
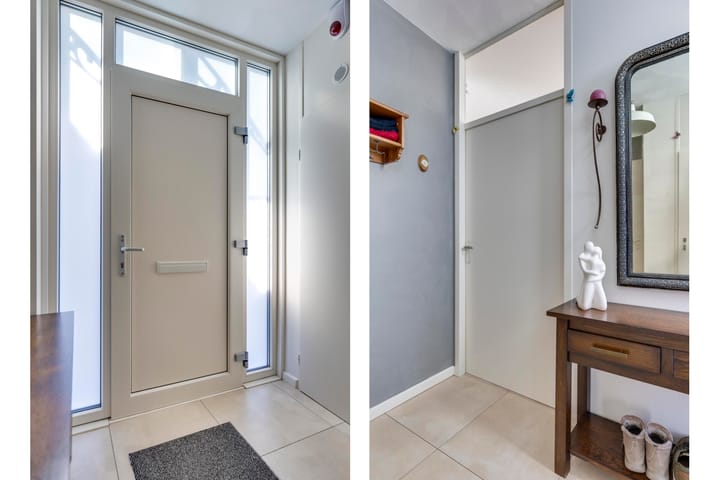
The entryway features light-colored tile flooring with underfloor heating (extending throughout the entire home) and smoothly plastered walls. Here you’ll find a modern utility closet with smart meters. From the entryway, you can access the fully tiled guest bathroom, equipped with a wall-mounted toilet, sink, and ventilation. In addition, the entryway features a storage closet. This is where the central heating system, circuit breaker panel, water meter, gas meter, and the inverter for the solar panels are located.
Living room and open kitchen
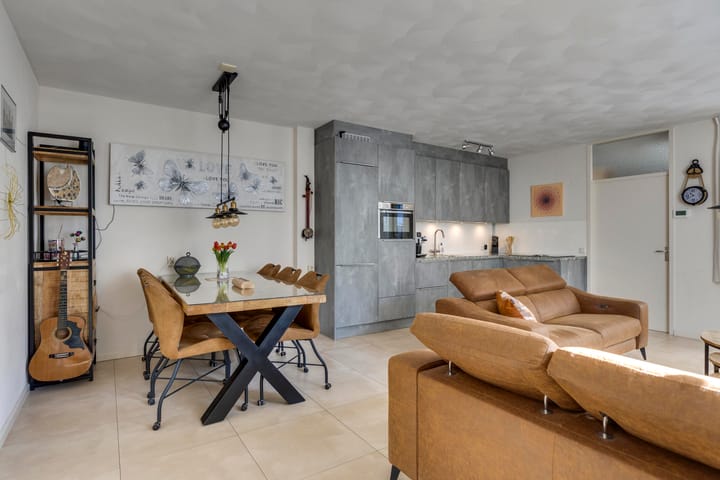
The bright living room features plastered walls and light-colored tile flooring. Thanks to the large windows and the door leading to the covered patio, the room enjoys plenty of natural light and a direct connection to the outdoors. The side-mounted tilt-and-turn window is equipped with a screen and an electric shade. In 2024, an air conditioning system was installed that can both cool and heat.
The open L-shaped kitchen (2019) features a contemporary design and is equipped with various built-in appliances, including a large refrigerator with freezer, a counter-height dishwasher, and a combination oven. The space is completed with a beautiful granite countertop, a Quooker, a sink, and an induction cooktop with a Bora range hood featuring a carbon filter.
Bedrooms
The home features a spacious bedroom with stuccoed walls and large windows with tilt-and-turn windows, continuous ventilation, and a screen, providing a pleasant flow of natural light. At the front is a second bedroom, also featuring stuccoed walls, a tilt-and-turn window with continuous ventilation, and a screen and insect screen.
The master bedroom features an en-suite bathroom, equipped with a wall-mounted toilet, walk-in shower, and a vanity sink. There is also a connection for the washing machine here. The bathroom is finished with a designer radiator and mechanical ventilation.
Garden
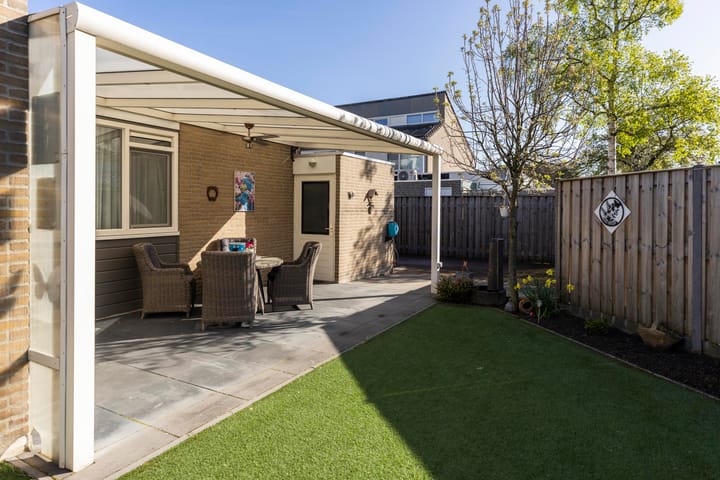
The well-maintained, low-maintenance backyard is attractively landscaped with a combination of paving and artificial grass. The covered area, equipped with a fan, is a delightful place to sit and offers direct access to the house. The garden features various plants, including a pear tree, weeping willow, photinia, and hydrangea.
At the front is an insulated shed with double-glazed windows and electrical hookups. There is also a second shed, also equipped with electricity, heating, a sink with a mixer tap, and a drain for a portable toilet. The garden is further equipped with an outdoor faucet, outdoor lighting, and a spacious back entrance with a large gate and a small gate, providing ample space for, for example, parking a camper or caravan, or placing a care home. There is also a camera system (available for purchase) and a sunshade that can be stretched over the canopy. Also available for purchase.
General:
• Year built: 1974
• Energy efficiency rating: B
• Flat roof replaced in 2020
• All walls repointed in 2024
• Crawl space under the floor insulated in 2025
• 8 solar panels from 2019
• Fully equipped with vinyl window frames with HR++ glazing (2018) and insect screens
• Entire ground floor equipped with radiant floor heating (4 individually controllable zones)
• Equipped with various smart applications (apps), allowing for remote control of temperature and lighting.
• The home is located in the quiet and child-friendly residential neighborhood of Genderbeemd in the Gestel district, with unobstructed views of greenery and various amenities such as shops, schools, playgrounds, and sports facilities within walking distance; the Genneper Parks, the Dommel River, and the Prehistoric Village are also nearby
• A 10-minute bike ride from ASML and MMC Veldhoven, and a 5-minute bike ride from the High Tech Campus. Good connections to major roads and public transportation.
Advertisement
Features
Transfer of ownership
- Last asking price
- € 425,000 kosten koper
- Asking price per m²
- € 5,986
- Status
- Sold
Construction
- Kind of house
- Bungalow, semi-detached residential property
- Building type
- Resale property
- Year of construction
- 1974
- Type of roof
- Flat roof covered with asphalt roofing
Surface areas and volume
- Areas
- Living area
- 71 m²
- Other space inside the building
- 10 m²
- Exterior space attached to the building
- 20 m²
- External storage space
- 8 m²
- Plot size
- 326 m²
- Volume in cubic meters
- 291 m³
Layout
- Number of rooms
- 3 rooms (2 bedrooms)
- Number of bath rooms
- 1 bathroom and 1 separate toilet
- Bathroom facilities
- Walk-in shower, toilet, underfloor heating, sink, and washstand
- Number of stories
- 1 story
- Facilities
- Air conditioning, optical fibre, mechanical ventilation, and solar panels
Energy
- Energy label
- B
- Insulation
- Roof insulation, double glazing, insulated walls and floor insulation
- Heating
- CH boiler
- Hot water
- CH boiler
- CH boiler
- Remeha (gas-fired from 2017, in ownership)
Cadastral data
- GESTEL F 2082
- Cadastral map
- Area
- 326 m²
- Ownership situation
- Full ownership
Exterior space
- Location
- Alongside park, alongside a quiet road and in residential district
- Garden
- Back garden and front garden
- Back garden
- 100 m² (20.00 metre deep and 5.00 metre wide)
- Garden location
- Located at the southeast with rear access
Storage space
- Shed / storage
- Attached brick storage
- Facilities
- Electricity, heating and running water
Parking
- Type of parking facilities
- Parking on private property and public parking
Popularity
3,186x
Viewed
33x
Saved
9-4-2026
On Funda
Neighborhood

Genderbeemd
Eindhoven- Residents
- 3,570
- Family with children
- 31%
- Avg. asking price / m²
- € 3,950
Discover the neighborhood
Curious about the housing supply, residents and local real estate agents?

Don’t want to forget this home?
Save it as a favorite. You’ll easily find it back and get notified when something changes.
