Sold
Heidevlinder 87534 LS EnschedeEilermarke
€ 650,000 k.k.

- 152 m²living area
- 465 m²plot size
- 4bedrooms
- Aenergy label
Sales history
- Listed since
- February 25, 2026
- Date of sale
- March 13, 2026
- Term
- 2 weeks
Description
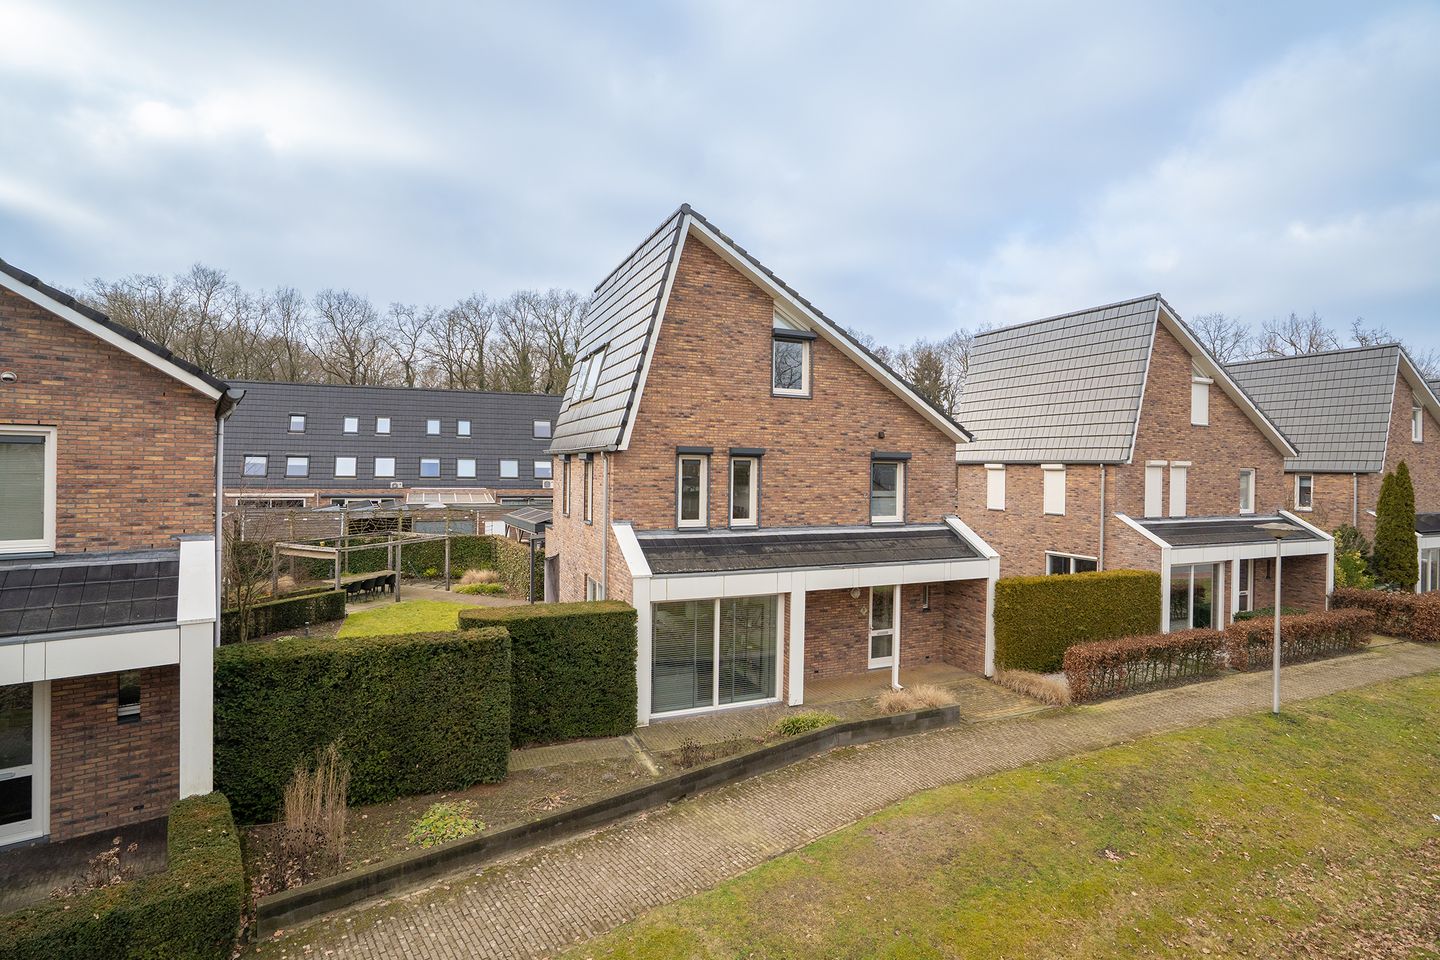
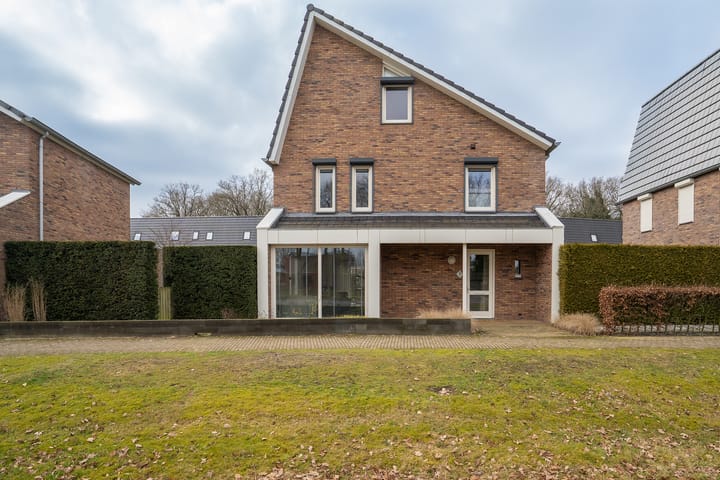
Welcome to Heidevlinder 8 in Enschede! A spacious and well-maintained detached home with energy label A, 15 solar panels, 4 bedrooms, a garage, and a carport. The property features a generous living room with a built-in gas fireplace, a modern open-plan kitchen, and a lovely backyard with a covered patio attached to the house. A fully extended and complete home in a pleasant, family-friendly neighborhood, with all daily amenities nearby.
Layout
Ground floor: Through the covered entrance, you enter a spacious and well-kept hallway with a cloakroom area, meter cupboard, wall-mounted toilet, and staircase to the upper floors.
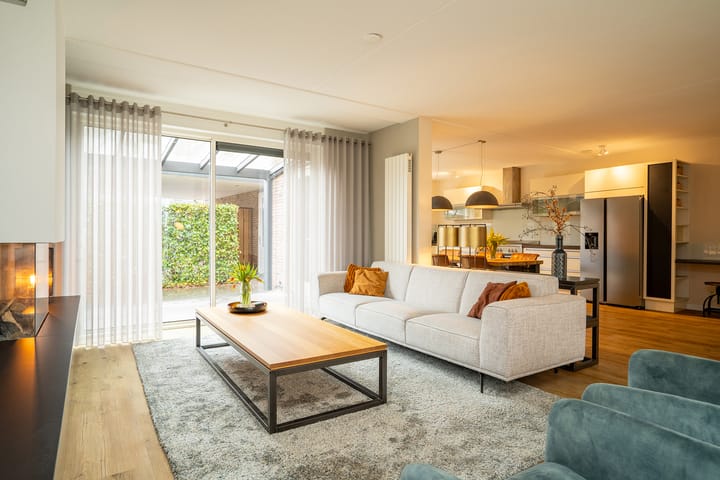
From the hall, you access the spacious and bright living room. Thanks to the large windows at both the front and rear, the living room benefits from plenty of natural daylight and a pleasant, open atmosphere. The space easily accommodates a generous seating area.
The built-in gas fireplace is a stylish eye-catcher and provides additional warmth and ambiance. Through the sliding doors at the rear, you have direct access to the garden and the covered patio, creating a seamless connection between indoor and outdoor living.
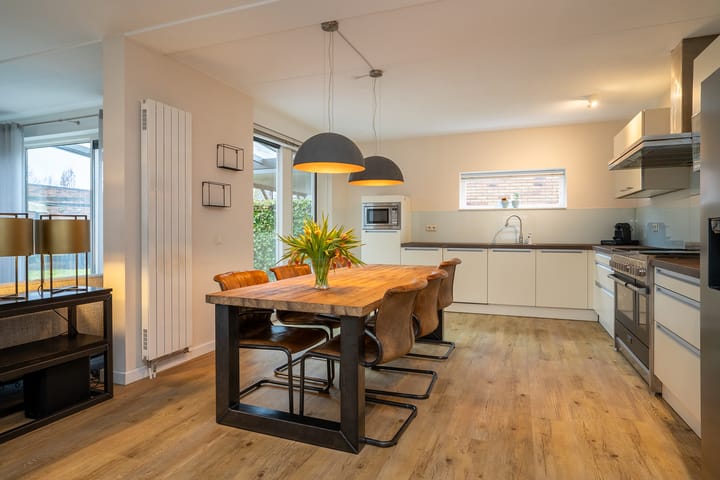
At the rear of the house, you will find the modern, extended open-plan kitchen, finished in a light and timeless color scheme. The kitchen is generously sized and offers ample workspace and storage thanks to its practical layout. It is equipped with various built-in appliances, including a large stove with double oven, extractor hood, microwave, dishwasher, and a boiling water tap.
There is plenty of room for a large dining table, making this a wonderful place to cook and gather. From the kitchen, a back door provides direct access to the delightful covered patio attached to the house.
First floor: The landing provides access to three spacious bedrooms and the bathroom. All bedrooms are fitted with roller shutters and feature the same flooring, creating a calm and well-finished appearance throughout this level.
The landing also includes a fixed staircase to the second floor.
The bathroom is fully tiled and practically laid out. It features a comfortable walk-in shower, a bathtub, and a double sink with mirror cabinet for extra storage. Additionally, there is a wall-mounted toilet and an extra sanitary facility (bidet). A window with roller shutter provides pleasant natural light and ventilation.
Second floor: Via the fixed staircase, you reach the surprisingly spacious second floor. The landing houses the central heating system and the connections for the washing machine and dryer.
Adjacent is a spacious bedroom with pleasant natural light thanks to the roof windows. This room also has a roller shutter and offers ample storage space.
Garden: The property boasts a wonderful and surprisingly spacious backyard with plenty of room to relax, play, and create multiple comfortable seating areas.
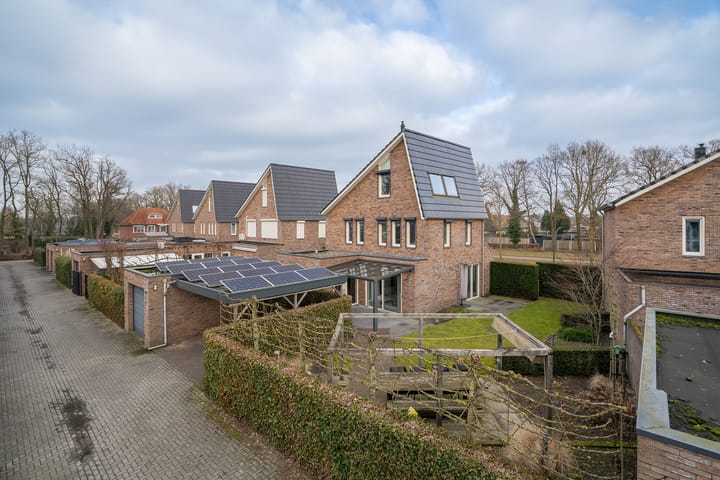
The garden is neatly landscaped with a large lawn and various plants. Directly attached to the house is a lovely covered patio (2016), accessible from both the kitchen and the sliding doors in the living room.
At the rear of the plot is the garage with an adjacent carport (2012). Perfect for parking on your own property and ideal as additional covered space for bicycles, storage, or DIY equipment.
In short: a complete outdoor space with plenty of room!
EXTRA information:
- Energylabel A.
- The home has 4 bedrooms with the possibility of creating a 5th bedroom.
- Modern extended open-plan kitchen.
- Living room renovated in 2017 with contemporary finishes.
- Covered patio attached to the house (2016), accessible from both kitchen and living room.
- Built-in gas fireplace as a stylish focal point.
- Boiling water tap in the kitchen.
- Spacious garden.
- Garage on private property with adjacent carport (2012).
- Equipped with 15 solar panels.
- Remeha Avanta Ace central heating boiler (2022).
- Detached living in a family-friendly neighborhood.
- The neighborhood offers various public amenities, including public transport, highways, sports and healthcare facilities,
shopping centers, primary schools, and secondary education.
- A sustainability advisory report tailored to your situation for this home is available via our website.
- Year of construction: 2007, living area: 152 m², volume: approx. 538 m³, plot size: 465 m².
EXTRA conditions:
- The property has been measured in accordance with NEN2580 and includes a measurement report.
- If the property has not been occupied by the seller, a non-occupancy clause will apply.
- A 10% deposit or bank guarantee will be included in the purchase agreement.
- Transfer date: to be agreed upon.
- A binding purchase agreement is only established once both parties have signed the contract (written requirement).
Advertisement
Features
Transfer of ownership
- Last asking price
- € 650,000 kosten koper
- Asking price per m²
- € 4,276
- Status
- Sold
Construction
- Kind of house
- Single-family home, detached residential property
- Building type
- Resale property
- Year of construction
- 2007
- Type of roof
- Gable roof covered with roof tiles
Surface areas and volume
- Areas
- Living area
- 152 m²
- Exterior space attached to the building
- 20 m²
- External storage space
- 22 m²
- Plot size
- 465 m²
- Volume in cubic meters
- 538 m³
Layout
- Number of rooms
- 5 rooms (4 bedrooms)
- Number of bath rooms
- 1 bathroom and 2 separate toilets
- Bathroom facilities
- Bidet, shower, double sink, walk-in shower, bath, toilet, and washstand
- Number of stories
- 2 stories and an attic
- Facilities
- Outdoor awning, skylight, optical fibre, mechanical ventilation, passive ventilation system, rolldown shutters, sliding door, and TV via cable
Energy
- Energy label
- A
- Insulation
- Roof insulation, insulated walls, floor insulation and completely insulated
- Heating
- CH boiler and gas heater
- Hot water
- CH boiler
- CH boiler
- Remeha Avanta Ace (gas-fired combination boiler from 2022, in ownership)
Cadastral data
- LONNEKER AA 2997
- Cadastral map
- Area
- 465 m²
- Ownership situation
- Full ownership
Exterior space
- Location
- In residential district and unobstructed view
- Garden
- Back garden, front garden and side garden
- Back garden
- 280 m² (28.00 metre deep and 10.00 metre wide)
- Garden location
- Located at the southwest with rear access
Garage
- Type of garage
- Carport, parking place and detached brick garage
- Capacity
- 2 cars
- Facilities
- Electricity
Parking
- Type of parking facilities
- Parking on private property and public parking
Popularity
5,258x
Viewed
49x
Saved
24-2-2026
On Funda
Neighborhood

Eilermarke
Enschede- Residents
- 2,000
- Family with children
- 59%
- Avg. asking price / m²
- € 3,402
Discover the neighborhood
Curious about the housing supply, residents and local real estate agents?

Don’t want to forget this home?
Save it as a favorite. You’ll easily find it back and get notified when something changes.
