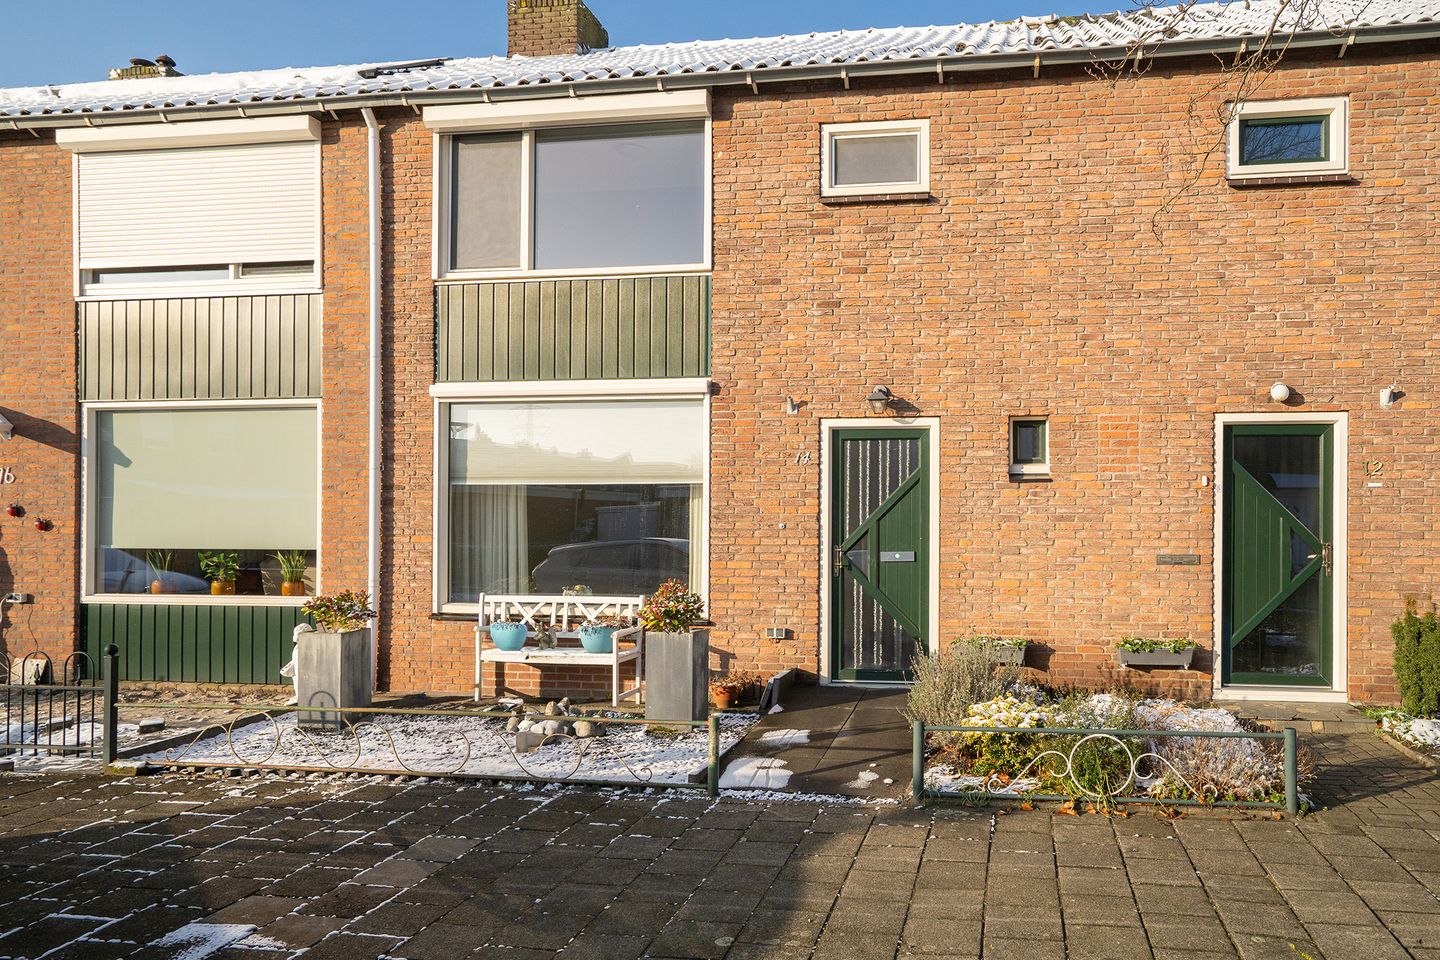

Welcome to Wieringermeerstraat 14: a pleasant mid-terrace home located in a quiet and friendly residential area in Enschede. Here you live in a comfortable neighborhood with plenty of greenery, wide streets, and all daily amenities within easy reach. Supermarkets, schools, playgrounds, and public transport are close by, and Enschede’s city center is also quickly accessible. An ideal location for first-time buyers, young families, or anyone who enjoys peaceful living with everything nearby.
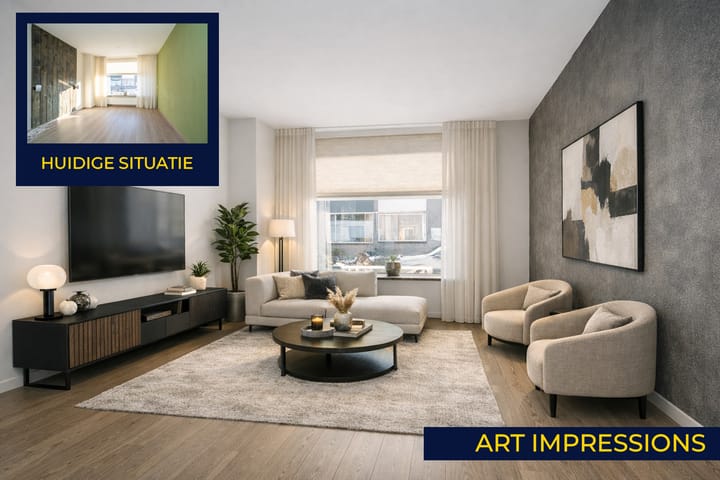
This well-maintained mid-terrace house from 1960 combines a practical layout with surprisingly generous living space. Upon entering, you arrive in the hallway with a toilet, staircase, and access to the spacious living room. The living room is wonderfully bright and offers ample space for both a cozy seating area and a dining table.
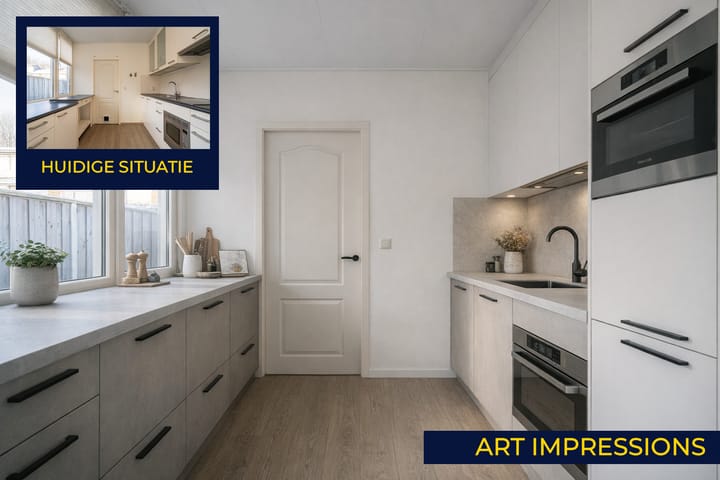
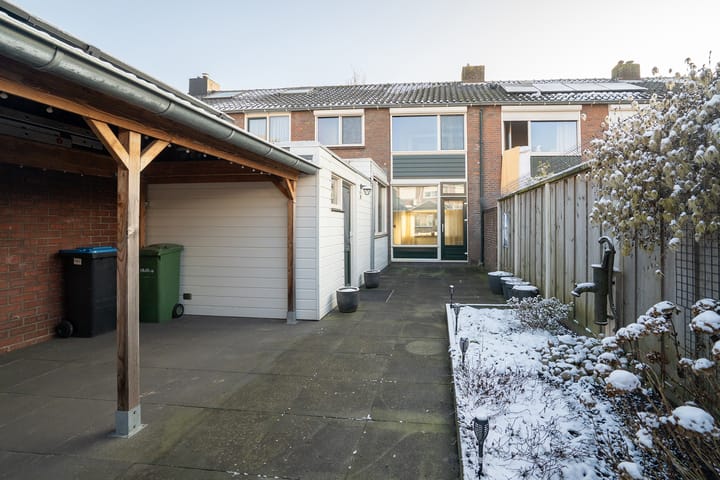
The kitchen is located at the rear of the house and is connected to the utility room/storage area. From here, you have direct access to the backyard. The garden is low-maintenance and features a covered seating area (2022), allowing you to sit outside comfortably for most of the year.
On the first floor, there are three bedrooms and a bathroom. The rooms are practical in size and can be flexibly arranged as bedrooms, a home office, or hobby rooms. The bathroom is neat and equipped with a shower and washbasin.
The attic floor can be reached via a loft ladder. This space is ideal for additional storage.
The property is further equipped with plastic window frames with HR+ glazing, a central heating boiler (Remeha, 2020), and 5 solar panels (2023), contributing to living comfort and lower energy costs.
In short: a pleasant and complete mid-terrace home with a solid foundation, a lovely garden, and a location in a quiet and popular residential area. All you need to do is move in!
EXTRA information:
* Quiet and green residential area;
* Three bedrooms plus attic;
* Low-maintenance garden with covered seating area;
* Plastic window frames, HR+ glazing, and solar panels;
* Central heating boiler from 2020 (owned).
EXTRA conditions:
* The property has been measured in accordance with NEN 2580 and includes a measurement report.
* For homes older than 25 years, an age clause applies.
* If the property has not been occupied by the seller, a non-occupancy clause applies.
* A 10% deposit or bank guarantee will be included in the purchase agreement.
* Transfer date: in consultation.
* A purchase agreement is only concluded once both parties have signed the contract. This concerns the statutory requirement of written form.
Advertisement
Features
Transfer of ownership
Last asking price
€ 265,000 kosten koper
Asking price per m²
€ 3,011
Status
Sold
Construction
Kind of house
Single-family home, row house
Building type
Resale property
Year of construction
1960
Type of roof
Hip roof covered with roof tiles
Surface areas and volume
Areas
Living area
88 m²
Other space inside the building
6 m²
Exterior space attached to the building
15 m²
Plot size
135 m²
Volume in cubic meters
331 m³
Layout
Number of rooms
4 rooms (3 bedrooms)
Number of bath rooms
1 bathroom and 1 separate toilet
Bathroom facilities
Walk-in shower and sink
Number of stories
2 stories and a loft
Facilities
Outdoor awning, optical fibre, TV via cable, and solar panels
Energy
Energy label
D
Insulation
Roof insulation and double glazing
Heating
CH boiler
Hot water
CH boiler
CH boiler
Remeha (gas-fired combination boiler from 2020, in ownership)