Sold

- 445 m²living area
- 6,880 m²plot size
- 11bedrooms
- Aenergy label
Sales history
- Listed since
- February 28, 2026
- Date of sale
- February 28, 2026
- Term
- 0 days
Description
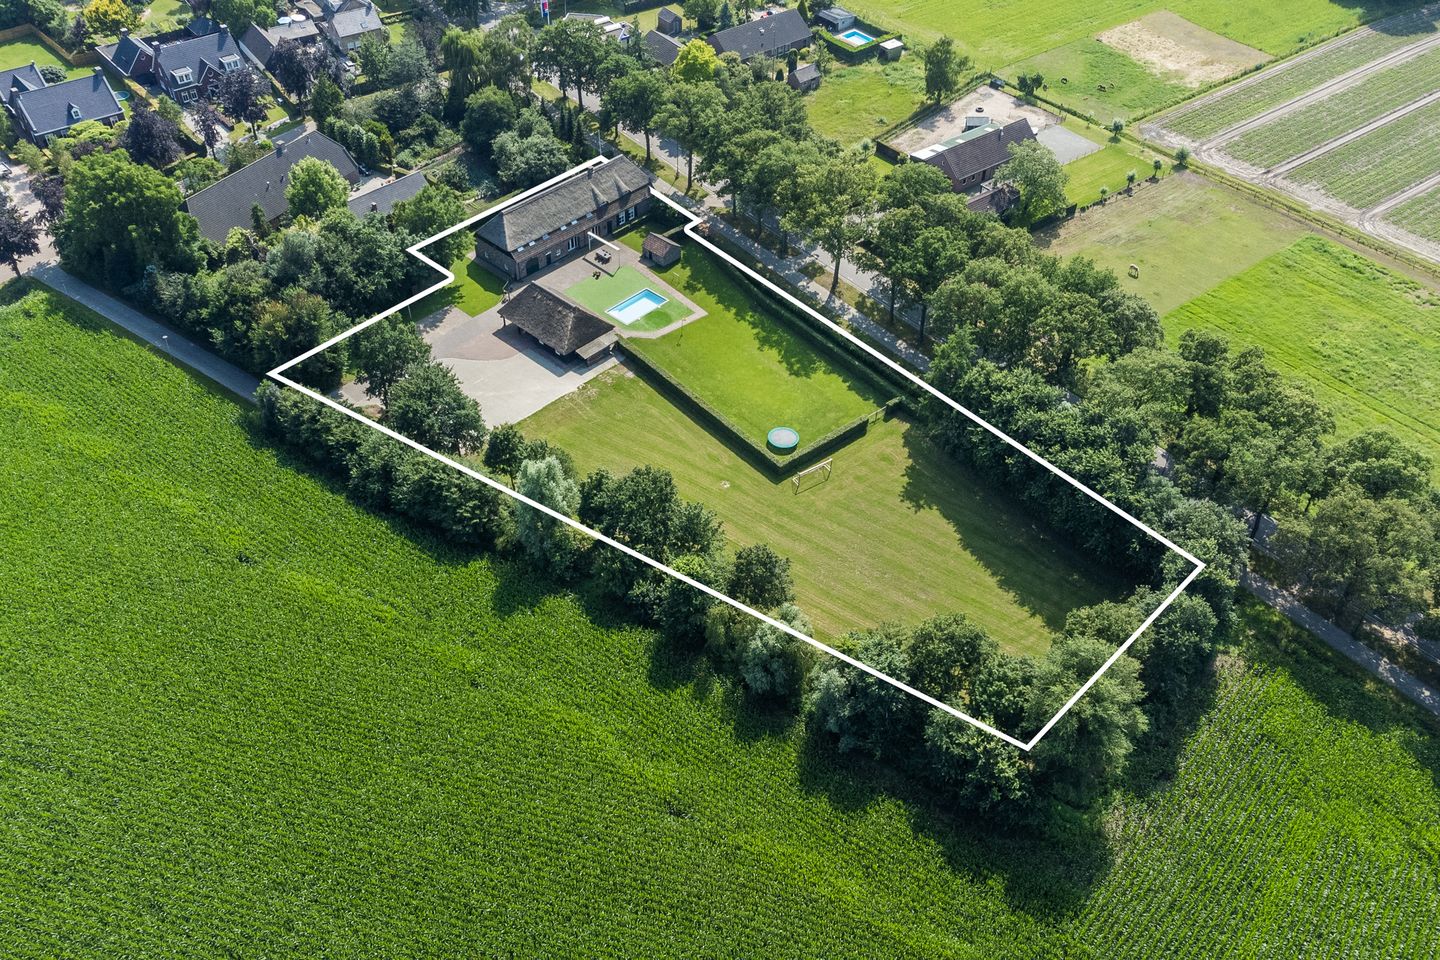
On a generous, fully fenced plot bordered by mature trees and hedges, this characterful farmhouse offers a rare combination of freedom, space and comfort – ideal for animal lovers. With approximately 500 m² of living space and a large, fully insulated outbuilding equipped with all amenities, the property is perfectly suited for working from home, informal care, dual occupancy or a large (blended) family. The farmhouse is completely move-in ready: around 2000, the façades and roof were renewed using authentic hand-moulded bricks, and from 2007 onwards the entire property was comprehensively reconfigured, insulated and sustainably finished, while preserving its original rustic details. Here, you enjoy exceptional freedom and privacy in a friendly village setting, with amenities, schools and convenient access roads towards Helmond, ’s-Hertogenbosch and Eindhoven within easy reach.
5 HIGHLIGHTS OF THIS MOVE-IN READY FARMHOUSE WITH OUTBUILDINGS, GARDEN WITH OUTDOOR SWIMMING POOL AND MEADOW
1. Expansive plot
The fully enclosed 6,880 m² plot, surrounded by mature trees, shrubs and hedges, is ideal for animal enthusiasts with sheep, chickens, goats, ponies or horses. It also offers excellent potential for an orchard, a private tennis court or even a solar field.
2. Flexible living options
With a total volume of approximately 1,850 m³, combined with a spacious insulated outbuilding/barn featuring full facilities, there is abundant space for a home-based business, a nanny or informal care apartment, dual occupancy, or a large (blended) family with ample room for children to play and explore.
3. Move-in ready
Around 2000, all façades were rebuilt with authentic hand-moulded bricks and the entire roof was renewed. From 2007 onwards, the property was fully reconfigured, optimally insulated and finished with durable, high-quality materials, while retaining its original rustic style elements.
4. Freedom and privacy
Exceptionally pleasant and private living in a welcoming village environment, offering optimal privacy and a wonderful sense of space and tranquillity.
5. Location
Situated on the edge of the village, enjoying a rural and green setting in the Brabant Peel, yet only a short distance from the N279 main road along the Zuid-Willemsvaart towards Helmond and ’s-Hertogenbosch; approximately 20 minutes by car from Eindhoven and within cycling distance of daily amenities and primary schools (including after-school care).
Advertisement
Features
Transfer of ownership
- Last asking price
- € 1,675,000 kosten koper
- Asking price per m²
- € 3,764
- Status
- Sold
Construction
- Kind of house
- Converted farmhouse, detached residential property
- Building type
- Resale property
- Construction period
- 2001-2010
- Specific
- Double occupancy possible
- Type of roof
- Gable roof covered with roof tiles and cane
Surface areas and volume
- Areas
- Living area
- 445 m²
- Other space inside the building
- 61 m²
- Exterior space attached to the building
- 10 m²
- External storage space
- 129 m²
- Plot size
- 6,880 m²
- Volume in cubic meters
- 1,850 m³
Layout
- Number of rooms
- 13 rooms (11 bedrooms)
- Number of bath rooms
- 2 bathrooms and 2 separate toilets
- Bathroom facilities
- 2 walk-in showers, bath, underfloor heating, and 2 washstands
- Number of stories
- 3 stories
- Facilities
- Skylight, mechanical ventilation, flue, and swimming pool
Energy
- Energy label
- A
- Insulation
- Roof insulation, double glazing, insulated walls, floor insulation and completely insulated
- Heating
- CH boiler, gas heater and complete floor heating
- Hot water
- CH boiler and gas-fired boiler
- CH boiler
- HR (gas-fired combination boiler from 2007, in ownership)
Cadastral data
- ERP S 1438
- Cadastral map
- Area
- 1,664 m²
- Ownership situation
- Full ownership
- ERP S 1439
- Cadastral map
- Area
- 1,906 m²
- Ownership situation
- Full ownership
- ERP S 1440
- Cadastral map
- Area
- 3,310 m²
- Ownership situation
- Full ownership
Exterior space
- Location
- Rural and unobstructed view
- Garden
- Back garden, front garden, side garden and sun terrace
- Back garden
- 5,355 m² (85.00 metre deep and 63.00 metre wide)
- Garden location
- Located at the northwest with rear access
Storage space
- Shed / storage
- Detached brick storage
Garage
- Type of garage
- Carport and detached wooden garage
- Capacity
- 2 cars
- Facilities
- Electrical door, loft, electricity, heating and running water
Parking
- Type of parking facilities
- Parking on gated property and parking on private property
Popularity
4,693x
Viewed
20x
Saved
28-2-2026
On Funda
Neighborhood
Boerdonk
Erp- Residents
- 570
- Family with children
- 37%
Discover the neighborhood
Curious about the housing supply, residents and local real estate agents?

Don’t want to forget this home?
Save it as a favorite. You’ll easily find it back and get notified when something changes.
