Sold
Cremerstraat 512032 KM HaarlemVan Zeggelenbuurt
€ 485,000 k.k.

- 90 m²living area
- 3bedrooms
- Denergy label
Sales history
- Listed since
- May 28, 2026
- Date of sale
- June 19, 2026
- Term
- 3 weeks
Description
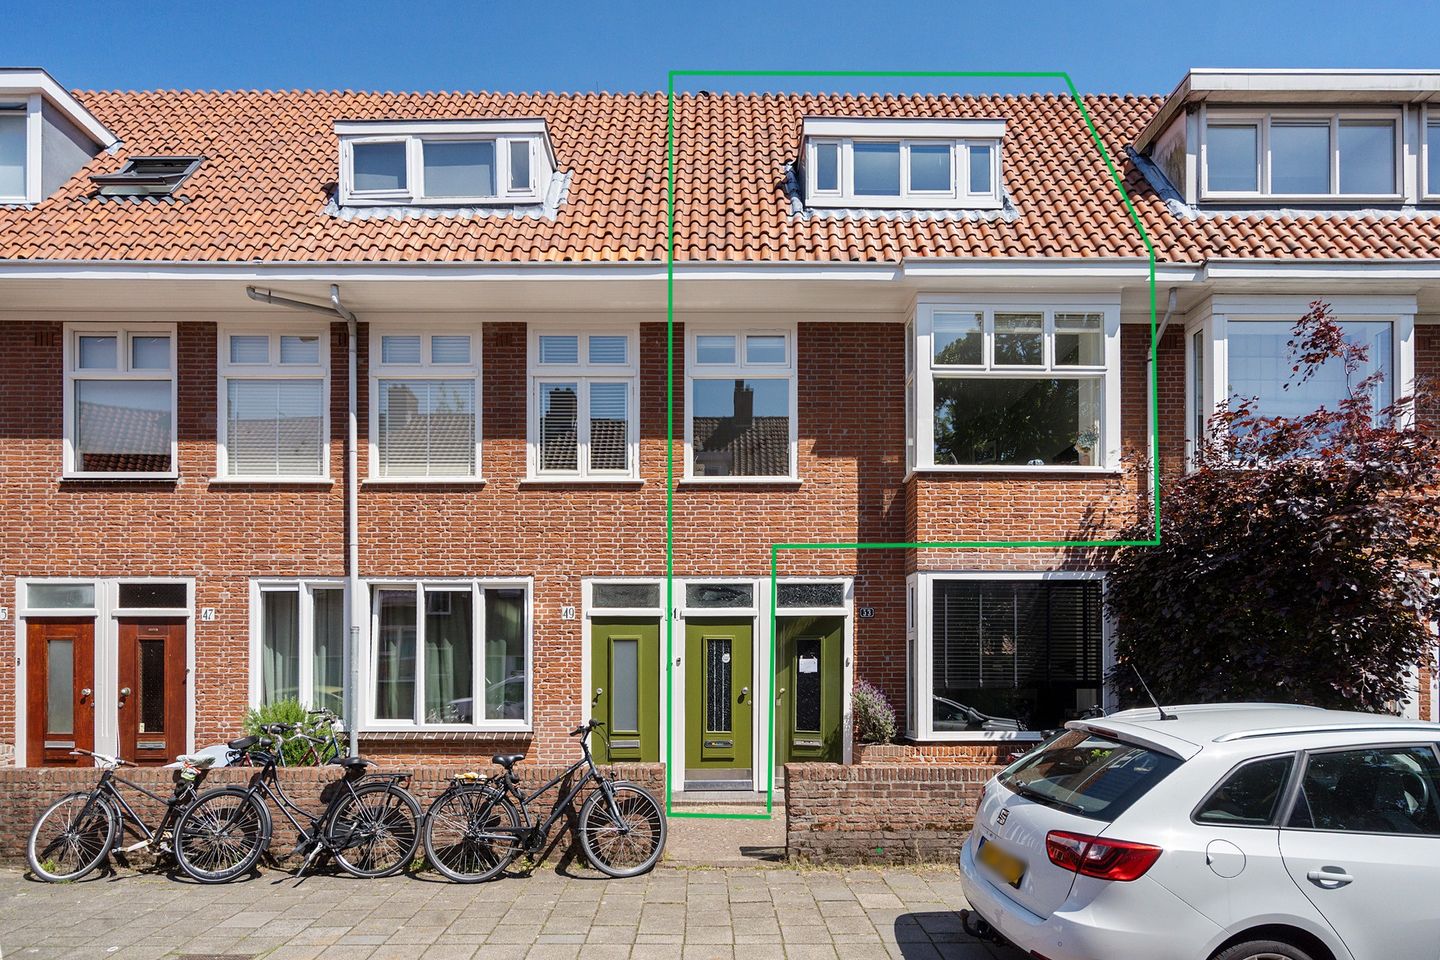
Super licht en zeer sfeervol dubbel bovenhuis (90 m2) met eigen entree, breed balkon én zonnig dakterras, in de geliefde Amsterdamse Buurt.
In misschien wel één van de gezelligste straatjes van de Amsterdamse Buurt ligt dit heerlijke dubbele bovenhuis aan de Cremerstraat 51. Zo’n huis waar je binnenkomt en meteen denkt: hier wil ik wonen. Licht, sfeer, ruimte én een fantastisch dakterras — alles klopt hier gewoon.
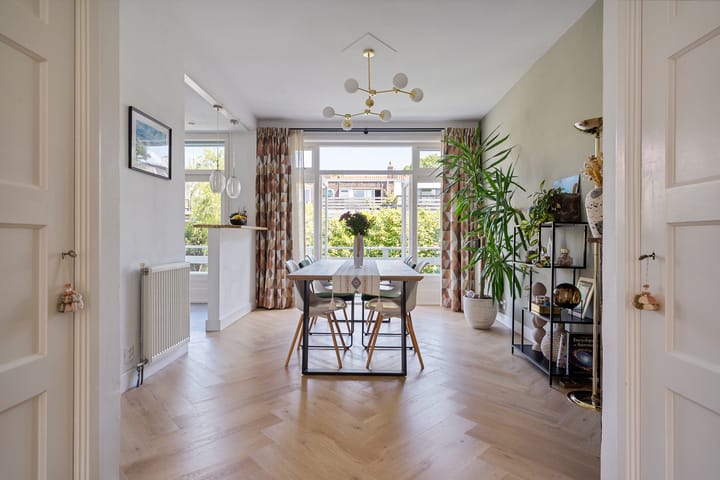
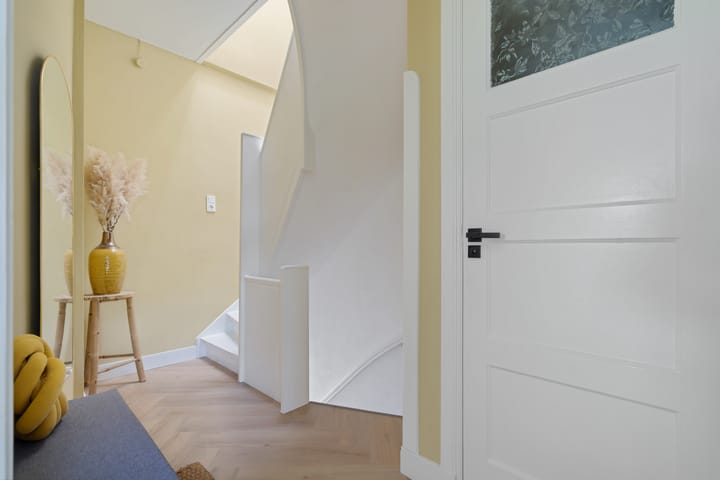
Via je eigen entree stap je naar boven en word je direct verrast door de fijne sfeer. Mooie paneeldeuren, en suite deuren, twee natuurstenen schouwen, een prachtige pvc visgraatvloer en strak gestuukte wanden en plafonds: overal voel je de charme van de jaren ’30, maar dan helemaal van nu. De authentieke sfeerdetails komen door de hele woning terug en geven het huis extra karakter en warmte.
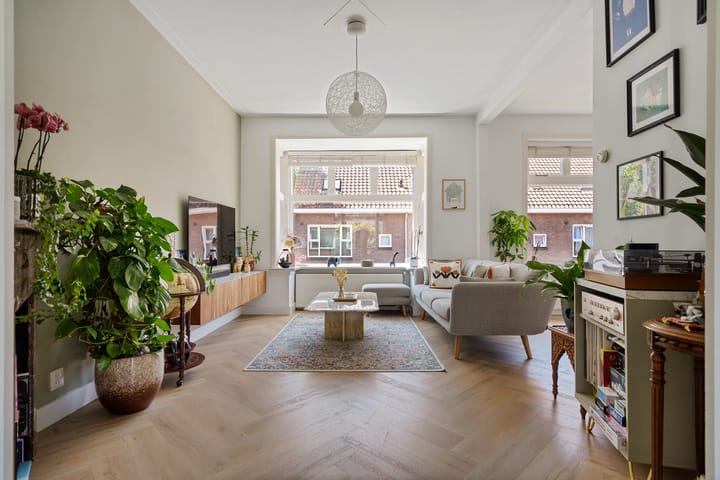
De woonkamer is echt een heerlijke plek. Door de open zijkamer loopt de ruimte over de volle breedte van het huis en voelt het extra ruim en licht aan. In de erker aan de voorkant kijk je gezellig het straatje in — zo’n fijn plekje met prachtige lichtinval.
Aan de achterkant vind je de open keuken met inbouwapparatuur en een gezellig barretje waar vrienden vanzelf blijven hangen. Vanuit zowel de keuken als de eetkamer stap je zo het balkon op via openslaande deuren. Binnen en buiten lopen hier lekker in elkaar over.
Ook boven is het huis heerlijk licht, mede dankzij het daklicht op de overloop. Hier zijn twee ruime slaapkamers en nog een extra kamer die nu gebruikt wordt als wasruimte. De badkamer heeft een moderne, luxe uitstraling met een ruime inloopdouche, mooi wastafelmeubel, glanzende wandtegels en een glazen douchewand met zwarte details.
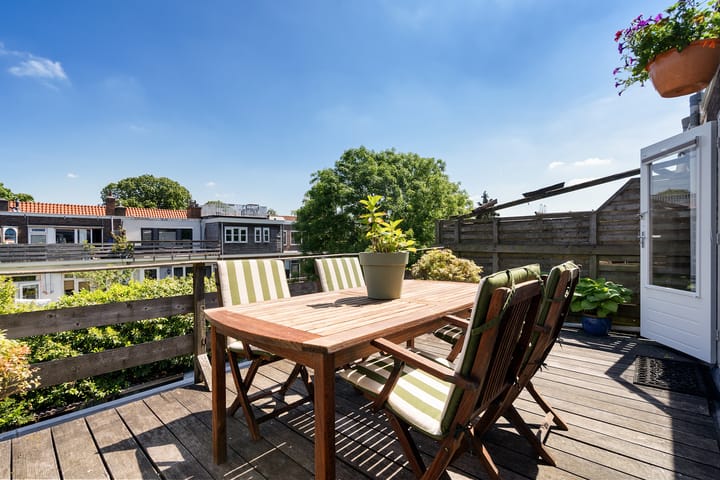
En dan het dakterras… een geweldige toevoeging aan dit mooie huis. Vanuit de slaapkamer aan de achterkant loop je zo het ruime terras van circa 17 m² op, waar je tot in de namiddag van de zon geniet. Een plek voor lange zomeravonden, etentjes of gewoon lekker niets doen.
Praktisch zit het ook goed: de VvE is actief en financieel gezond, de platte daken zijn twee jaar geleden vernieuwd en ook het schilderwerk is toen meteen aangepakt. De eigen hal is onlangs nog fris geverfd. Daarnaast hoort er bij de woning ook nog een eigen fietsenschuurtje — wel zo fijn in de stad. Kortom: dit is zo’n huis waar je zó in kunt.
En dan de locatie… De Amsterdamse Buurt is populair om een reden. Gezellig, levendig en alles dichtbij. Leuke koffietentjes, winkels en het centrum van Haarlem zijn allemaal binnen handbereik. Ook zit je zo op de uitvalswegen richting Amsterdam. En ook zo fijn: op de fiets ben je zó in de duinen of met je voeten in het zand bij Bloemendaal of Zandvoort.
Een huis vol sfeer, licht en liefde. Zo eentje waar je gelijk wil blijven.
ENGLISH
A bright and charming two-story apartment (90 m²) with a wide balcony and a sunny rooftop terrace, located in the popular Amsterdamse Buurt neighborhood.
Located on what is perhaps one of the coziest streets in the Amsterdamse Buurt, this delightful duplex apartment is situated at Cremerstraat 51. It’s the kind of home where you walk in and immediately think: this is where I want to live. Light, ambiance, space, and a fantastic rooftop terrace—everything just feels right here.
Through your own entrance, you step upstairs and are immediately struck by the lovely atmosphere. Beautiful paneled doors, en suite doors, two natural stone fireplaces, a gorgeous PVC herringbone floor, and smoothly plastered walls and ceilings: everywhere you feel the charm of the 1930s, but with a modern twist. The authentic atmospheric details are found throughout the home and give it extra character and warmth.
The living room is truly a delightful place. Thanks to the open side room, the space spans the full width of the house, making it feel extra spacious and light. From the bay window at the front, you have a cozy view of the street—such a lovely spot with beautiful natural light.
At the back, you’ll find the open kitchen with built-in appliances and a cozy little bar where friends naturally linger. From both the kitchen and the dining room, you can step right out onto the balcony through French doors. Inside and outside flow seamlessly into one another here.
Upstairs, the house is also wonderfully bright, thanks in part to the skylight in the landing. Here you’ll find two spacious bedrooms and an additional room currently used as a laundry room. The bathroom has a modern, luxurious feel with a spacious walk-in shower, a beautiful vanity, glossy wall tiles, and a glass shower enclosure with black accents.
And then there’s the rooftop terrace… a wonderful addition to this beautiful home. From the bedroom at the back, you step right onto the spacious terrace of approximately 17 m², where you can enjoy the sun well into the afternoon. A spot for long summer evenings, dinner parties, or simply relaxing.
Practicality is also well taken care of: the homeowners’ association is active and financially sound, the flat roofs were renovated two years ago, and the painting was also done at that time. The private entryway was recently repainted. In addition, the home comes with its own bike shed—which is especially nice in the city. In short: this is the kind of home you can move into right away.
And then there’s the location… The Amsterdamse Buurt is popular for a reason. Cozy, lively, and everything is close by. Nice coffee shops, stores, and the center of Haarlem are all within easy reach. You’re also just a short drive from the highways heading toward Amsterdam. And another great perk: by bike, you’re in the dunes in no time or with your feet in the sand at Bloemendaal or Zandvoort.
A home full of atmosphere, light, and love. The kind of place you’ll want to stay in forever.
Advertisement
Features
Transfer of ownership
- Last asking price
- € 485,000 kosten koper
- Asking price per m²
- € 5,389
- Status
- Sold
- VVE (Owners Association) contribution
- € 150.00 per month
Construction
- Type apartment
- Upstairs apartment (double upstairs apartment)
- Building type
- Resale property
- Year of construction
- 1935
Surface areas and volume
- Areas
- Living area
- 90 m²
- Exterior space attached to the building
- 23 m²
- External storage space
- 4 m²
- Volume in cubic meters
- 303 m³
Layout
- Number of rooms
- 4 rooms (3 bedrooms)
- Number of bath rooms
- 1 bathroom and 1 separate toilet
- Bathroom facilities
- Shower and double sink
- Number of stories
- 2 stories
- Located at
- 2nd floor
Energy
- Energy label
- D
- Insulation
- Partly double glazed
- Heating
- CH boiler
- Hot water
- CH boiler
- CH boiler
- Intergas (gas-fired combination boiler from 2015, in ownership)
Cadastral data
- HAARLEM P 2019
- Cadastral map
- Ownership situation
- Full ownership
- HAARLEM P 2004
- Cadastral map
- Ownership situation
- Full ownership
Exterior space
- Balcony/roof terrace
- Roof terrace present and balcony present
Storage space
- Shed / storage
- Outside plastic storage cabinet
Parking
- Type of parking facilities
- Public parking
VVE (Owners Association) checklist
- Registration with KvK
- Yes
- Annual meeting
- Yes
- Periodic contribution
- Yes (€ 150.00 per month)
- Reserve fund present
- Yes
- Maintenance plan
- Yes
- Building insurance
- Yes
Popularity
3,176x
Viewed
109x
Saved
27-5-2026
On Funda
Neighborhood

Van Zeggelenbuurt
Haarlem- Residents
- 2,350
- Family with children
- 28%
- Avg. asking price / m²
- € 5,662
Discover the neighborhood
Curious about the housing supply, residents and local real estate agents?

Don’t want to forget this home?
Save it as a favorite. You’ll easily find it back and get notified when something changes.
