
Sales history
- Listed since
- June 16, 2026
- Date of sale
- July 10, 2026
- Term
- 3 weeks
Description

SPACIOUS MAISONETTE APARTMENT WITH SUNNY BALCONY
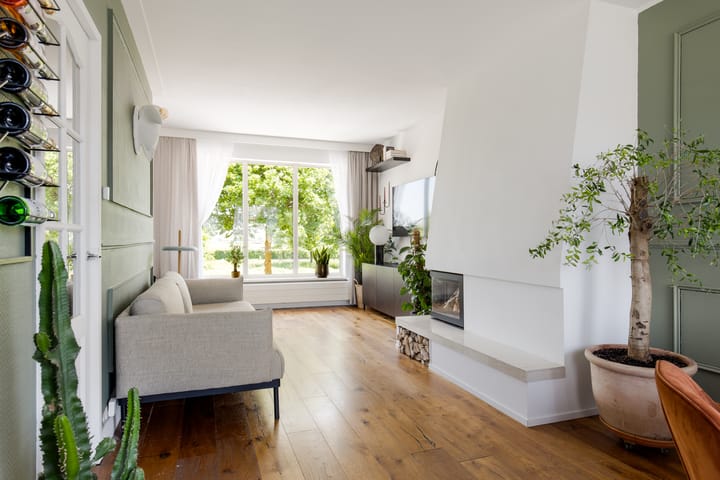
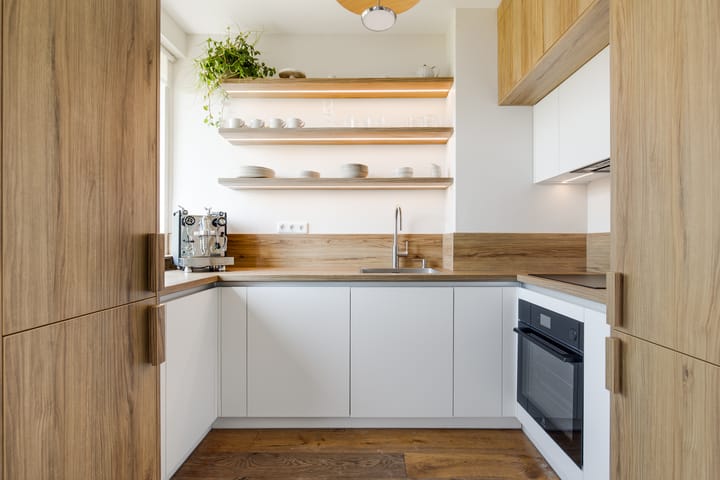
This attractive maisonette apartment is located on Vondelweg and enjoys fantastic views over the Hekslootpolder nature reserve. The property features an exceptionally bright living room, made extra wide at the front by incorporating the former side room. At the rear, you'll find the modern open-plan kitchen, completely renovated just a few months ago. The sunny west-facing balcony is accessed directly from the living room and is the perfect place to enjoy the afternoon and evening sun.
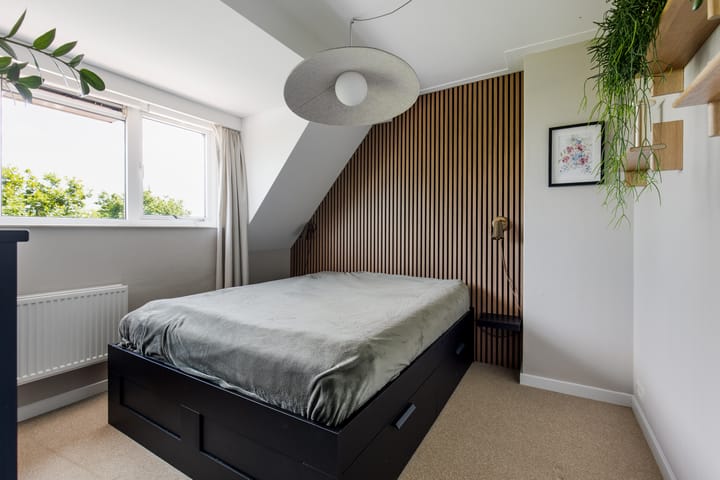
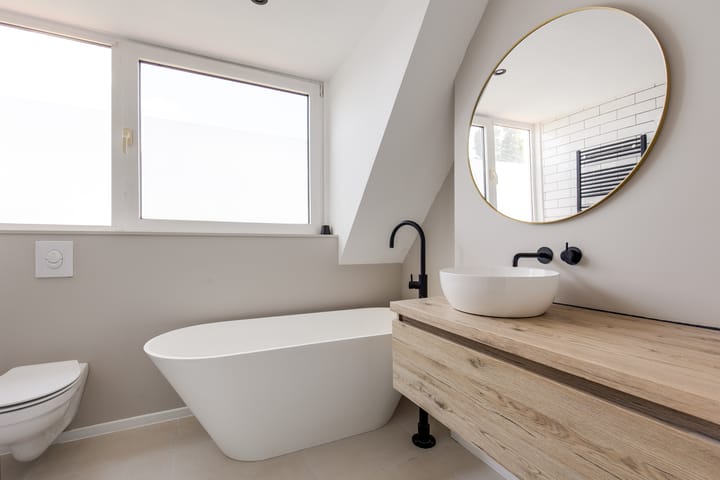
The second floor offers two spacious bedrooms. The generously sized bathroom is equipped with a bathtub, walk-in shower, vanity unit, second toilet, and comfortable underfloor heating. A practical separate cupboard houses the washing machine and dryer connections.
A fixed staircase leads to the third floor, which is currently used as a home office but could also serve as a guest room or additional storage space. For bicycles, there is a private lockable storage unit located behind the building.
Would you like to see this lovely home for yourself? Contact us today to arrange a viewing!
The location is ideal, directly opposite a nature reserve and within walking distance of schools, shops, and public transport (bus stop right outside the door). Haarlem city centre, the dunes, and the beach are all within easy cycling distance. By car, you can reach the motorways to Amsterdam, Schiphol Airport, Alkmaar, The Hague, and Utrecht within just a few minutes.
Layout
Ground Floor
Private entrance. Meter cupboard in the hallway. Staircase leading to the first floor.
First Floor
Landing. Separate toilet with washbasin. Access to the living room. Spacious and bright living room with an additional side room at the front, creating extra width and living space. The living room features a fireplace. At the rear is the modern open-plan kitchen (renovated in March 2026). A balcony spanning the full width of the property is accessible from the living room.
Second Floor
Landing. Storage cupboard. Separate utility cupboard with washing machine and dryer connections. Two bedrooms (approx. 2.51 m x 2.53 m and 3.28 m x 2.71 m). Spacious bathroom with bathtub, shower, vanity unit, and second toilet. Additional storage cupboard accessible from the landing at the front of the property.
Third Floor
Accessible via a fixed staircase, leading to the former attic space. A roof window provides plenty of natural light, making this an ideal home office, guest room, or additional storage area.
Vondelweg 68 in short:
- Spacious maisonette apartment with green views
- Bright living room with unobstructed outlook
- Living room with fireplace
- Modern open-plan kitchen installed in March 2026
- Full-width west-facing balcony enjoying plenty of sunshine
- Two spacious bedrooms
- Third floor suitable as a home office or guest room
- Bathroom with bathtub, shower, vanity unit, second toilet, and underfloor heating
- Ample storage space, including a private lockable bicycle storage unit behind the building
- Active homeowners' association (VvE), service charges approximately €151.03 per month
- Shops for daily groceries nearby
- The Hekslootpolder nature reserve is located directly opposite the property, perfect for walking and cycling
- Haarlem city centre, the dunes, and the beaches of Bloemendaal and Zandvoort are within cycling distance
- Conveniently located near major roads and highways
Advertisement
Features
Transfer of ownership
- Last asking price
- € 450,000 kosten koper
- Asking price per m²
- € 5,844
- Status
- Sold
- VVE (Owners Association) contribution
- € 151.03 per month
Construction
- Type apartment
- Upstairs apartment (double upstairs apartment)
- Building type
- Resale property
- Year of construction
- 1949
- Type of roof
- Gable roof covered with roof tiles
Surface areas and volume
- Areas
- Living area
- 77 m²
- Other space inside the building
- 3 m²
- Exterior space attached to the building
- 7 m²
- External storage space
- 4 m²
- Volume in cubic meters
- 251 m³
Layout
- Number of rooms
- 4 rooms (3 bedrooms)
- Number of bath rooms
- 1 bathroom and 1 separate toilet
- Bathroom facilities
- Shower, bath, toilet, and washstand
- Number of stories
- 3 stories
- Located at
- 1st floor
Energy
- Energy label
- C
- Insulation
- Roof insulation and double glazing
- Heating
- CH boiler and partial floor heating
- Hot water
- CH boiler
- CH boiler
- 2019, in ownership
Cadastral data
- SCHOTEN B 15557
- Cadastral map
- Ownership situation
- Full ownership
Exterior space
- Location
- In residential district and unobstructed view
- Balcony/roof terrace
- Balcony present
Storage space
- Shed / storage
- Storage box
Parking
- Type of parking facilities
- Public parking
VVE (Owners Association) checklist
- Registration with KvK
- Yes
- Annual meeting
- Yes
- Periodic contribution
- Yes (€ 151.03 per month)
- Reserve fund present
- Yes
- Maintenance plan
- Yes
- Building insurance
- Yes
Popularity
2,906x
Viewed
84x
Saved
16-6-2026
On Funda
Neighborhood

Dietsveld
Haarlem- Residents
- 1,445
- Family with children
- 46%
- Avg. asking price / m²
- € 5,740
Discover the neighborhood
Curious about the housing supply, residents and local real estate agents?

Don’t want to forget this home?
Save it as a favorite. You’ll easily find it back and get notified when something changes.
