Sold
Zaanenstraat 1012022 CM HaarlemWeltevredenbuurt
€ 500,000 k.k.

- 93 m²living area
- 2bedrooms
- Denergy label
Sales history
- Listed since
- June 5, 2026
- Date of sale
- June 29, 2026
- Term
- 3 weeks
Description
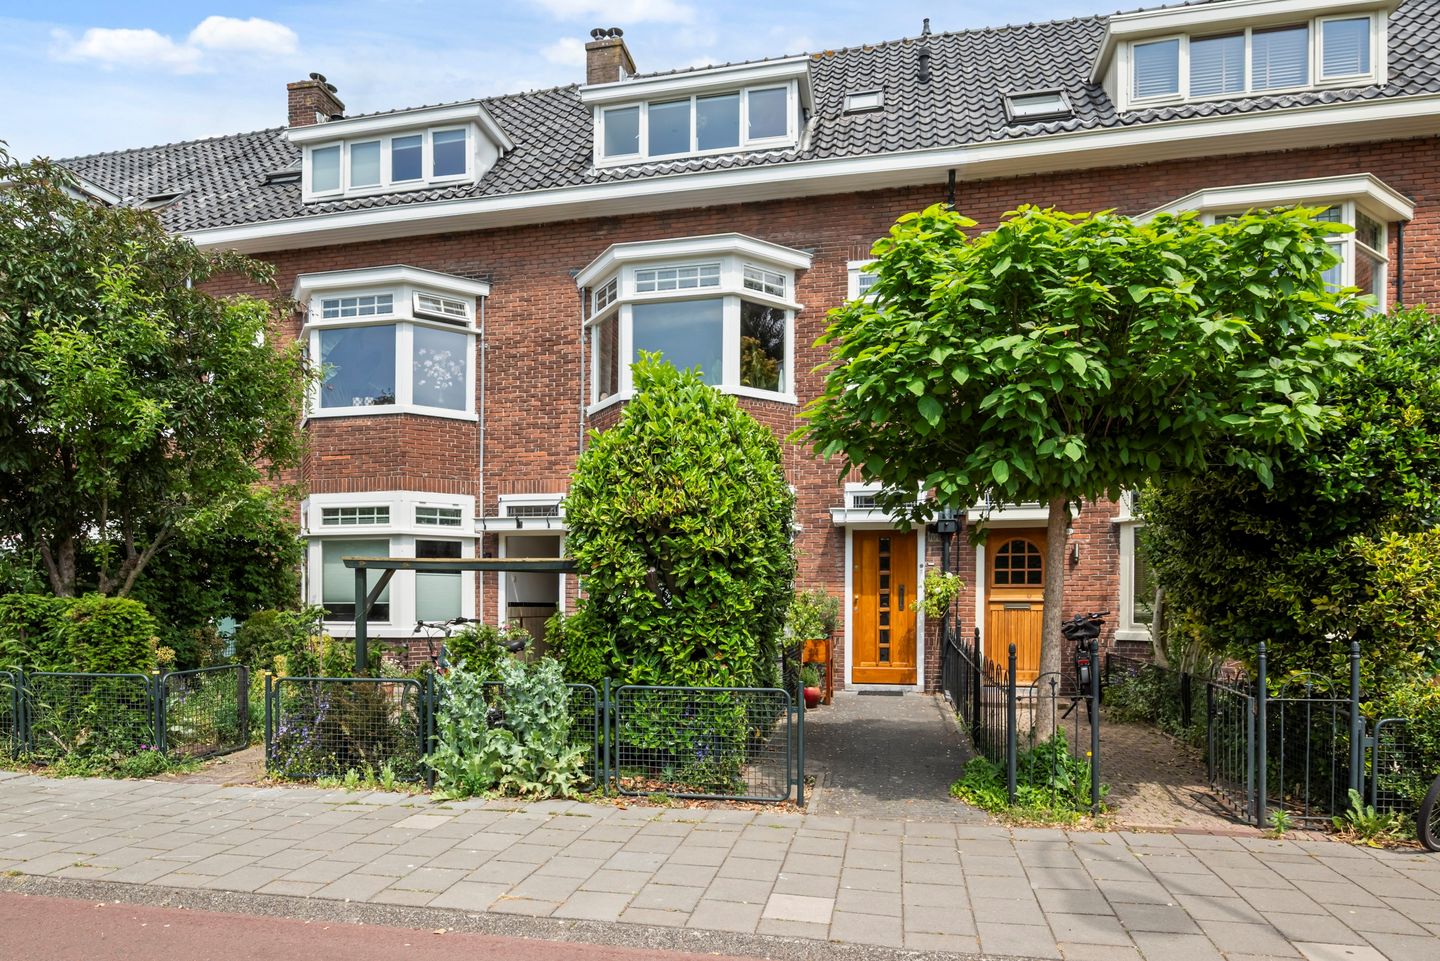
Zaanenstraat 101 Haarlem, een dubbel bovenhuis met verhaal!
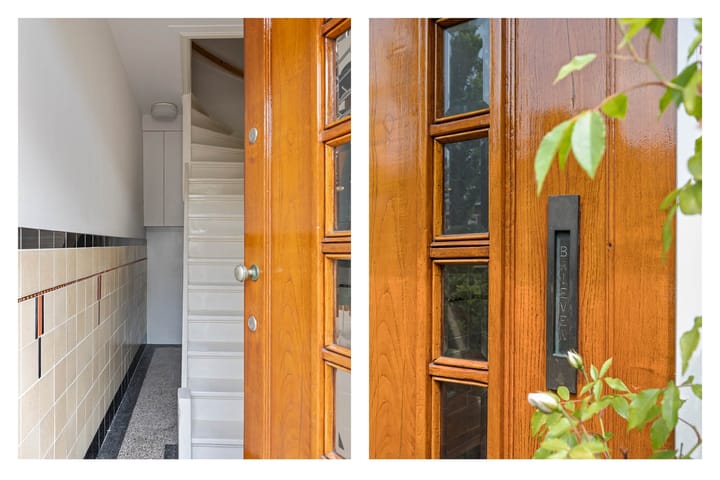
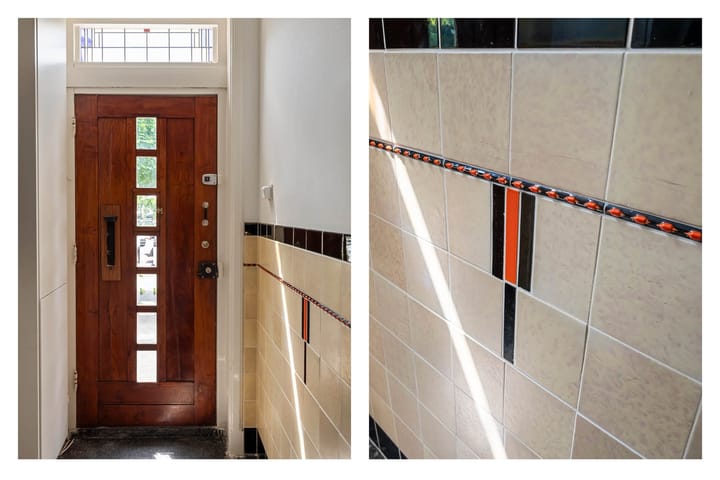
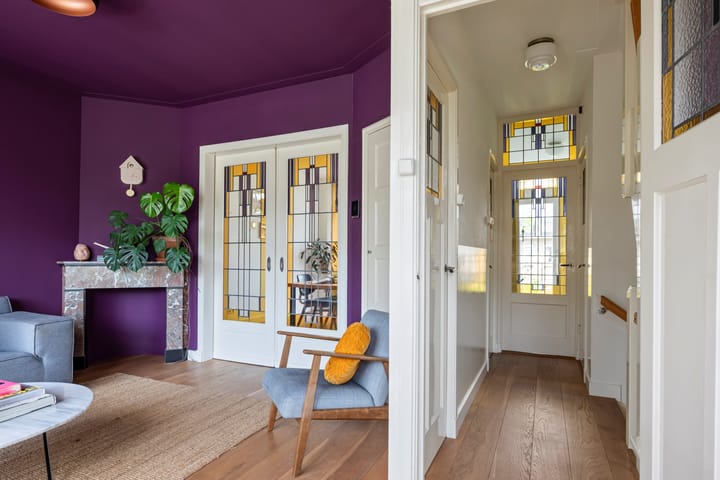
Zodra je via je eigen toegangsdeur binnenkomt, merk je meteen dat deze plek met zorg en liefde bewoond wordt. Geen standaard nieuwbouwgevoel, maar karakter, sfeer en een flinke dosis warmte. Het huis ademt echt vakmanschap; authentieke details zoals prachtige glas-in-loodramen, stijlvol tegelwerk en elegante architraven sieren deze woning.
Hoewel de woning vol zit met klassieke details, hoef je niet in te leveren op comfort. Het energielabel D zorgt ervoor dat je geen extreem hoge stookkosten hebt, terwijl grote ramen veel daglicht binnenlaten. Je houdt gewoon alle voordelen van modern wonen, maar dan mét de charme van de jaren ‘30.
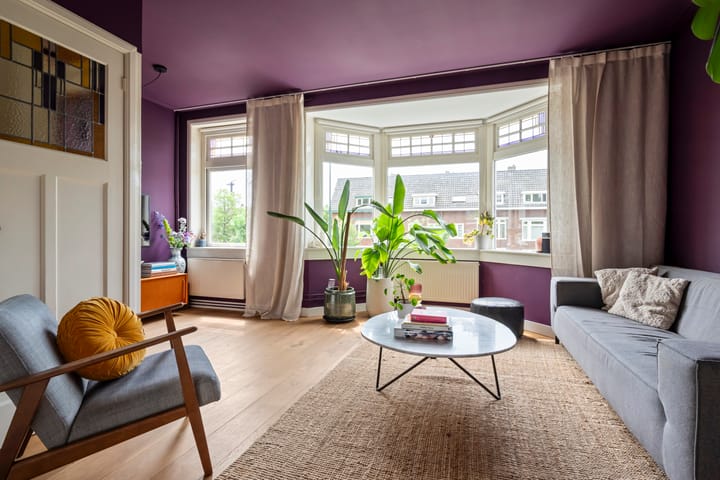
Waar velen kiezen voor standaard wit, voelt dit huis juist als een ode aan kleur, afgestemd op de kleuren van het glas in lood. De muren, de inrichting: alles straalt karakter en vrolijkheid uit. Hier worden herinneringen gemaakt, gelachen, geleefd en misschien ook af en toe een traan gelaten – want dit huis is niet alleen een pand, maar een echt thuis met een ziel.
Kortom: Zaanenstraat 101 is klaar voor een nieuw hoofdstuk
Indeling
Begane grond; diepe voortuin, entree, hal met prachtig tegelwerk en genoeg ruimte onder de trap voor het stallen van een fiets of een kinderwagen.
Eerste verdieping
overloop met separaat toilet. Zeer ruime woonkamer met prachtige en-suite deuren, twee marmeren schouwen, openslaande deuren naar het balkon en twee inbouwkasten. Dichte keuken met inbouwapparatuur en tevens toegang naar het balkon.
Tweede verdieping
overloop, Voorslaapkamer met een grote dakkapel, achterslaapkamer met een grote raampartij en een inbouwkast, waskamer en een luxe badkamer die 6 jaar oud is.
Overige verdiepingen
Grote zolderverdieping.
Bijzonderheden
Goed om te weten;
- Bouwjaar 1932
- Veel authentieke details
- Energielabel D
- Platte dak van de dakkapel vernieuwd in 2022
- CV-ketel bouwjaar 2002
- Vrij parkeren (nog)
- Actieve VvE met een reservefonds
- Servicekosten € 175,00 per maand
Of je nu het avontuur aangaat als (jong) gezin, elkaar hebt gevonden als stel of juist als single geniet van de rust qua ruimte en omgeving – dit huis heeft het allemaal. Kom langs, voel de sfeer en zie zelf hoe uniek en origineel deze bovenwoning is.
Heb je interesse gekregen of wil je gewoon weten of jouw bankstel past in de woonkamer? Neem gerust contact op voor meer informatie of een persoonlijke bezichtiging. Jouw nieuwe (t)huis aan de Zaanenstraat 101 wacht op je!
ENGLISH VERSION
Zaanenstraat 101, Haarlem – A Characterful Duplex Apartment with a Story to Tell
The moment you step through your private entrance, you immediately notice that this home has been lived in with care and love. It is not your typical new-build property; instead, it offers character, atmosphere, and an abundance of warmth. The house showcases true craftsmanship, featuring authentic details such as beautiful stained-glass windows, stylish tiling, and elegant architraves.
While the property is rich in period features, comfort has certainly not been overlooked. With an energy label D, heating costs remain manageable, while the large windows allow plenty of natural light to flood the rooms. You enjoy all the benefits of modern living combined with the charm of a 1930s home.
Where many homes opt for standard white interiors, this property celebrates colour, inspired by the hues of the stained-glass windows. The walls, décor, and overall design radiate personality and joy. This is a place where memories are made, laughter is shared, life is lived, and sometimes even a tear is shed. It is more than just a property—it is a true home with a soul.
In short, Zaanenstraat 101 is ready to begin a new chapter.
Layout
Ground Floor
Deep front garden
Private entrance
Hallway with beautiful original tiling
Ample storage space beneath the staircase for bicycles or a stroller
First Floor
Landing with separate toilet
Exceptionally spacious living room featuring stunning en-suite doors
Two marble fireplaces
French doors opening onto the balcony
Two built-in cupboards
Separate kitchen fitted with built-in appliances and access to the balcony
Second Floor
Landing
Front bedroom with a large dormer window
Rear bedroom with a large window and built-in wardrobe
Laundry room
Luxurious bathroom, renovated six years ago
Attic Floor
Large attic level offering excellent storage or additional possibilities
Whether you are starting a new adventure as a (young) family, have found each other as a couple, or are enjoying the peace and space as a single homeowner, this property has it all. Come and experience the atmosphere for yourself and discover just how unique and authentic this upper-level apartment truly is.
Interested, or simply curious whether your sofa will fit in the living room? Feel free to get in touch for more information or to arrange a personal viewing.
Advertisement
Features
Transfer of ownership
- Last asking price
- € 500,000 kosten koper
- Asking price per m²
- € 5,376
- Status
- Sold
- VVE (Owners Association) contribution
- € 175.00 per month
Construction
- Type apartment
- Upstairs apartment (double upstairs apartment)
- Building type
- Resale property
- Year of construction
- 1932
- Specific
- With carpets and curtains
- Type of roof
- Gable roof covered with roof tiles
Surface areas and volume
- Areas
- Living area
- 93 m²
- Other space inside the building
- 3 m²
- Exterior space attached to the building
- 6 m²
- External storage space
- 1 m²
- Volume in cubic meters
- 324 m³
Layout
- Number of rooms
- 3 rooms (2 bedrooms)
- Number of bath rooms
- 1 bathroom and 1 separate toilet
- Number of stories
- 4 stories and an attic
- Located at
- 1st floor
Energy
- Energy label
- D
- Insulation
- Double glazing
- Heating
- CH boiler
- Hot water
- CH boiler
- CH boiler
- Nefit ( combination boiler from 2001, in ownership)
Cadastral data
- SCHOTEN B 15418
- Cadastral map
- Ownership situation
- Full ownership
- SCHOTEN B 15437
- Cadastral map
- Ownership situation
- Full ownership
VVE (Owners Association) checklist
- Registration with KvK
- Yes
- Annual meeting
- Yes
- Periodic contribution
- Yes (€ 175.00 per month)
- Reserve fund present
- Yes
- Maintenance plan
- Yes
- Building insurance
- Yes
Popularity
2,662x
Viewed
43x
Saved
5-6-2026
On Funda
Neighborhood

Weltevredenbuurt
Haarlem- Residents
- 1,845
- Family with children
- 38%
- Avg. asking price / m²
- € 5,559
Discover the neighborhood
Curious about the housing supply, residents and local real estate agents?

Don’t want to forget this home?
Save it as a favorite. You’ll easily find it back and get notified when something changes.
