Sold

- 200 m²living area
- 103 m²plot size
- 5bedrooms
- Benergy label
Uniek gerenoveerd pand aan de mooiste gracht van Haarlem!
Sales history
- Listed since
- September 8, 2025
- Date of sale
- December 31, 2025
- Term
- 3½ month
Description
UNIQUELY RENOVATED NATIONAL MONUMENT ON THE MOST BEAUTIFUL CANAL IN HAARLEM
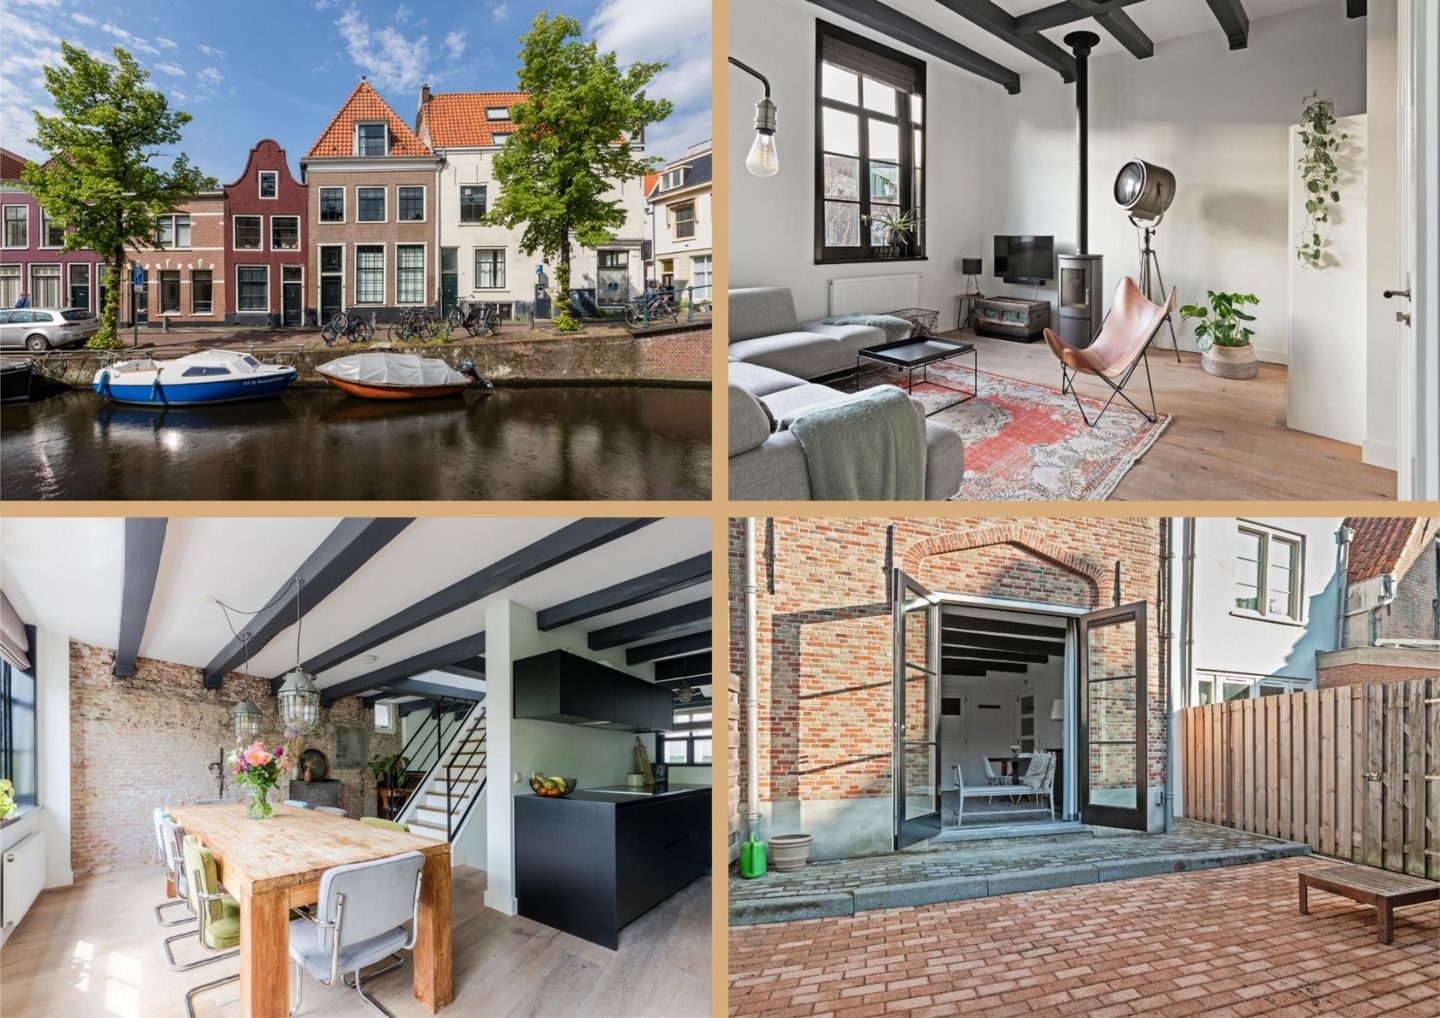
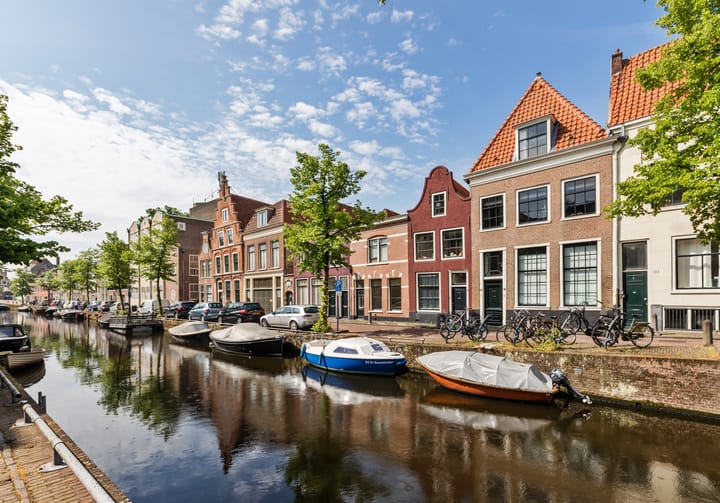
On the idyllic Bakenessergracht stands this fully renovated national monument (2013, INCLUDING foundation) with 200 m² of living space spread over four floors and a sunny back garden (35 m²) on the ground floor. Perfect for living, working, and more...
H I G H L I G H T S
+ Unique property with countless possibilities;
+ Energy label B, excellently insulated;
+ Sunny city garden (southwest) + dry cellar;
+ Possibility for 2 parking permits;
This divided property offers a unique combination of living and working, ideal for those seeking flexibility. The ground floor is already prepared for use as office space, perfect for a home practice, studio, independent workspace or even an separated apartment for the au-pair. The hallway has been designed with the option to place a door to the front room, allowing it to easily serve as a reception or waiting area. The ground floor is also ideally suited as an independent residence for a student child or a live-in parent. In the current layout, a completely self-contained living space has been created, fully separated from the upstairs residence. This layout can easily be adjusted to create an additional bedroom.
L A Y O U T
Ground floor (apartment): Entrance with access to both residences. Spacious hallway with characteristic details. The bright living room has French doors opening onto a quietly located, generous city garden (southwest). The modern kitchen adjoins the living room and provides access to the spacious bedroom with practical built-in closets—ideal as a master bedroom or home office. A complete bathroom and extra storage space make this apartment highly suitable as a self-contained unit or office. A spacious and dry cellar of 7 m² is also available.

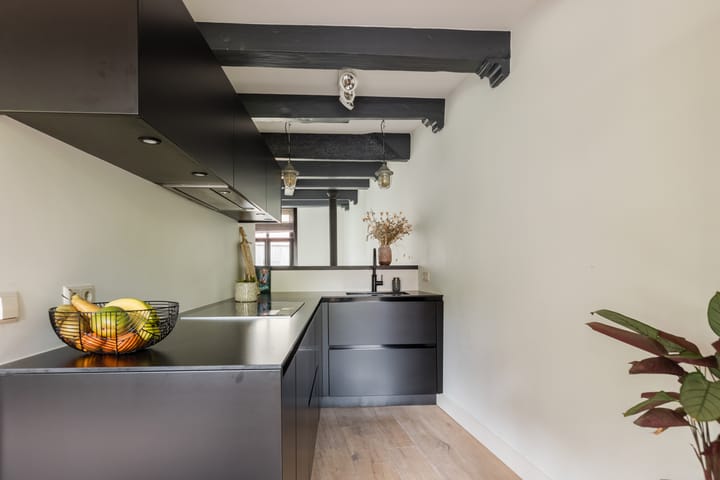
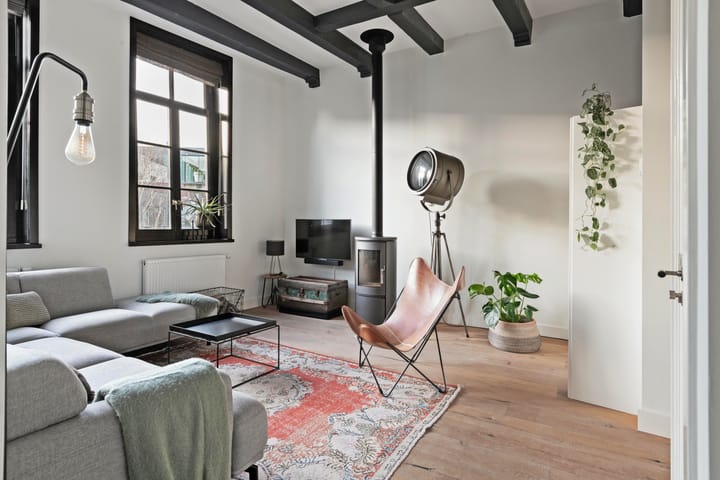
First floor: Stylish entrance with wardrobe and guest toilet. Spacious living room with wood-burning fireplace and playful split-level design. The elevated dining area adjoins a luxurious matte black custom kitchen with modern appliances (Siemens, Miele, Quooker). Authentic beams and an exposed brick wall add character. Three large windows offer stunning canal views.
Second floor: Generous master bedroom with a view of the Grote Kerk. The adjoining walk-in closet has been fully prepared as an en-suite bathroom, complete with underfloor heating and all connections. The second bedroom and luxury bathroom with bathtub complete this floor.
Third floor: Cleverly designed with a charming guest room at the front and a spacious home office at the back—perfect for modern remote working.
L O C A T I O N
Living on the Bakenessergracht means enjoying both tranquility and vibrancy in the historic heart of Haarlem. This oldest canal, surrounded by monumental buildings, has a village-like charm with boats passing by. The Grote Markt, with its restaurants, terraces, and cultural venues, is within walking distance. Shops, supermarkets, and coffee bars are all nearby. Haarlem Central Station is an 8-minute walk away, and the highways to the A9 are easily accessible. Within 25 minutes by bike, you can ride through the dunes to Bloemendaal beach.
Good to know:
+ National monument with 200 m² living space;
+ Fully renovated in 2013, including foundation;
+ Floor insulation + underfloor heating;
+ Wall insulation (all walls);
+ Roof renovated and insulated;
+ Solar collectors with 200L solar-heated water tank;
+ Smart home automation (Philips Hue and Tado);
+ Property legally divided into 58B and 58C (formerly black and red);
+ Dry cellar 7 m² with ventilation;
+ Parking via permit (2 in total: 1 per address).
Would you like to come and see it? We’d love to show you around and tell you all the details... Hope to see you soon!
Advertisement
Features
Transfer of ownership
- Last asking price
- € 1,595,000 kosten koper
- Asking price per m²
- € 7,975
- Status
- Sold
Construction
- Kind of house
- Property alongside canal, row house
- Building type
- Resale property
- Year of construction
- 1880
- Specific
- Listed building (national monument)
- Type of roof
- Gable roof covered with roof tiles
Surface areas and volume
- Areas
- Living area
- 200 m²
- Plot size
- 103 m²
- Volume in cubic meters
- 750 m³
Layout
- Number of rooms
- 7 rooms (5 bedrooms)
- Number of bath rooms
- 2 bathrooms and 1 separate toilet
- Bathroom facilities
- Walk-in shower, 2 toilets, 2 sinks, shower, bath, and washstand
- Number of stories
- 4 stories
- Facilities
- Smart home, mechanical ventilation, and solar collectors
Energy
- Energy label
- B
- Insulation
- Roof insulation, mostly double glazed, energy efficient window, insulated walls, floor insulation and secondary glazing
- Heating
- CH boiler
- Hot water
- CH boiler and solar boiler
- CH boiler
- Itho Daalderop (gas-fired from 2013, in ownership)
Cadastral data
- HAARLEM D 9219
- Cadastral map
- Area
- 103 m²
- Ownership situation
- Full ownership
Exterior space
- Location
- Alongside a quiet road, alongside waterfront, in centre and in residential district
- Garden
- Back garden
- Back garden
- 35 m² (5.86 metre deep and 5.89 metre wide)
- Garden location
- Located at the southwest
Storage space
- Shed / storage
- Built-in
Parking
- Type of parking facilities
- Paid parking and resident's parking permits
Popularity
12,993x
Viewed
134x
Saved
7-9-2025
On Funda
Neighborhood
Bakenes
Haarlem- Residents
- 2,085
- Family with children
- 15%
- Avg. asking price / m²
- € 7,327
Discover the neighborhood
Curious about the housing supply, residents and local real estate agents?

Don’t want to forget this home?
Save it as a favorite. You’ll easily find it back and get notified when something changes.
