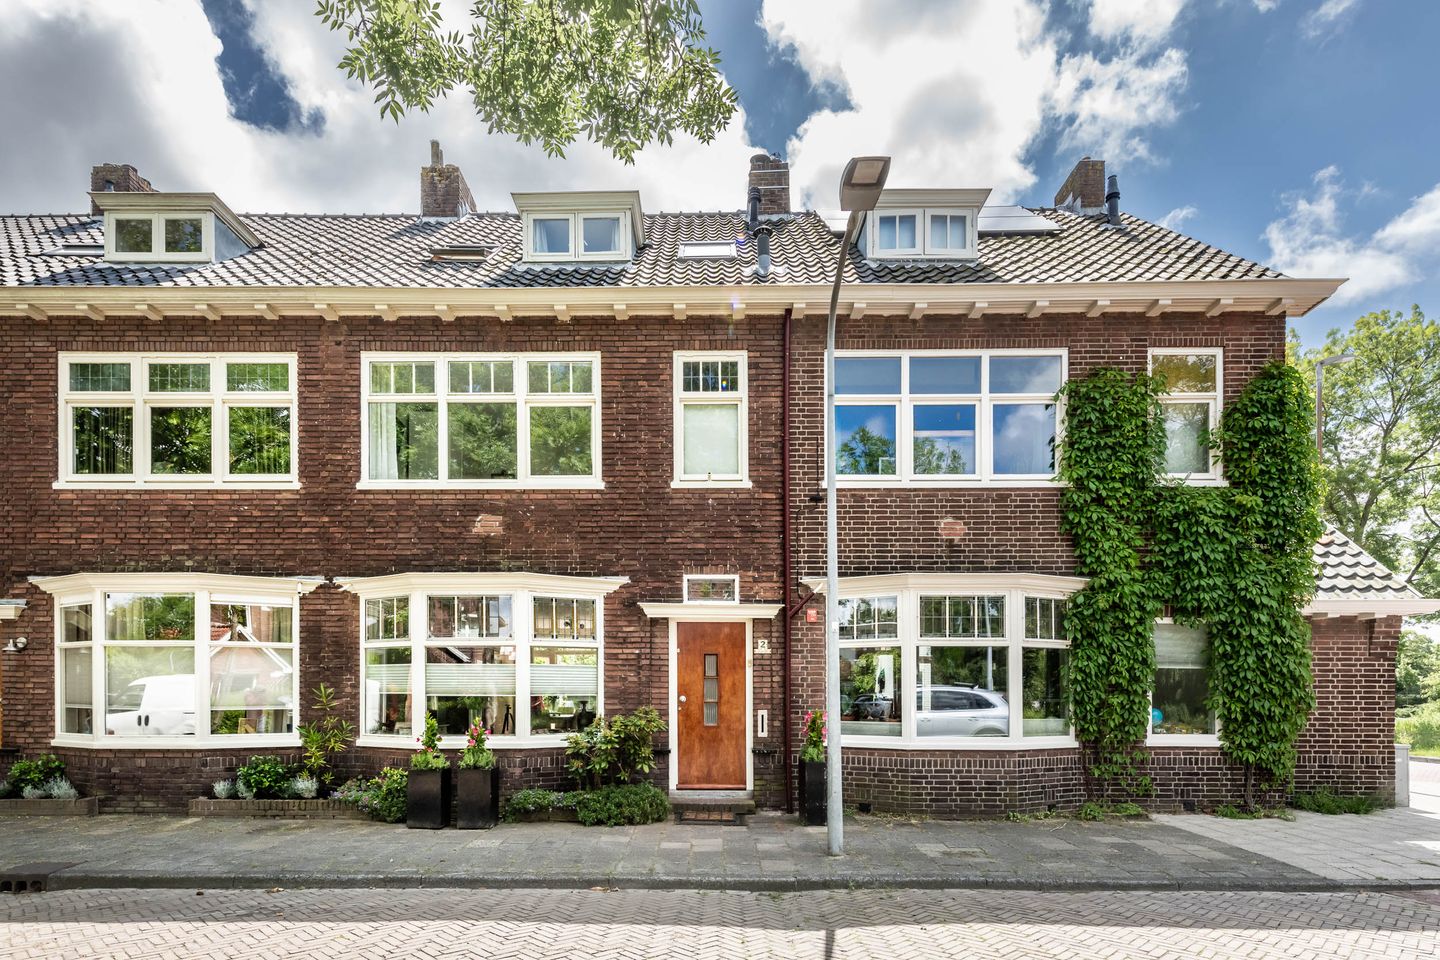
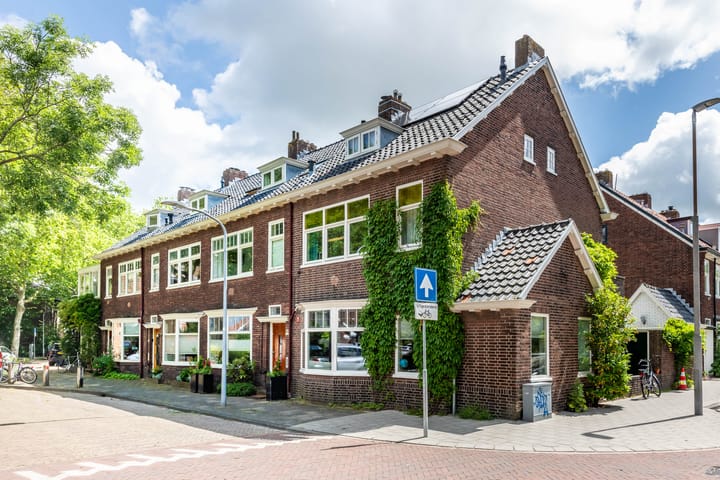
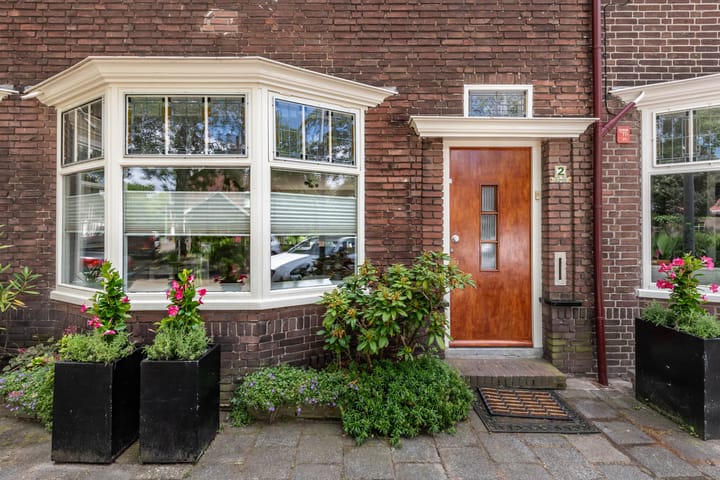
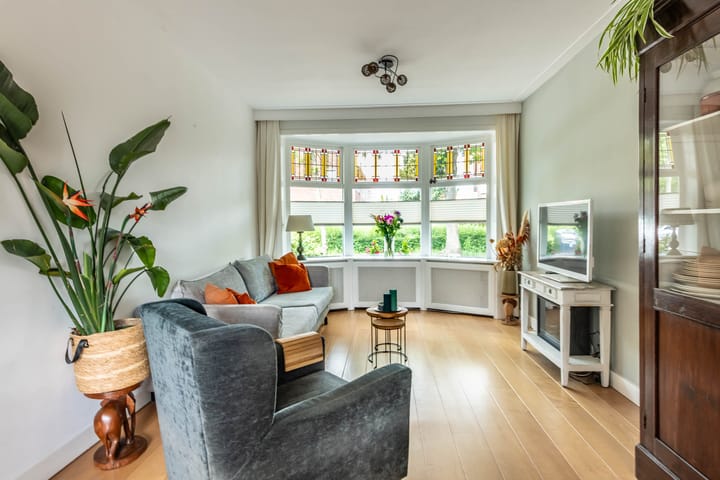
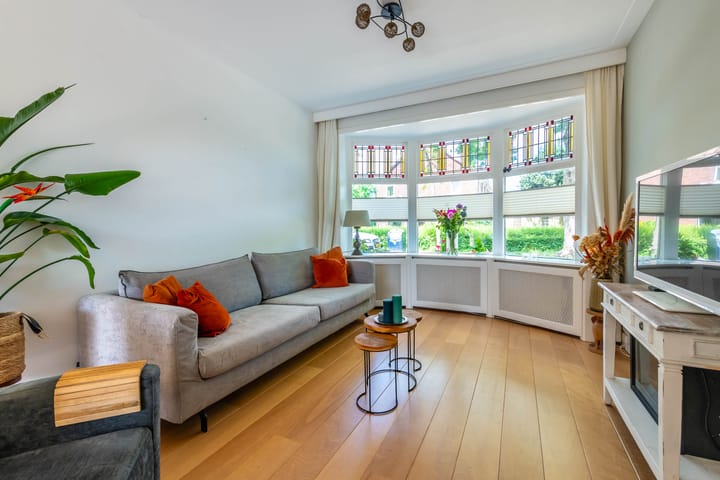
Situated in a quiet side street in the popular Jan Gijzenkade neighbourhood, just around the corner from Schoterbos, is this immaculately kept and well-maintained terraced house with a cosy, sunny garden and rear access. This charming property still features various original details, such as stained-glass windows and panelled doors, which add to the character of the home.
The bright living room features a bay window at the front, French doors leading to the garden and a modern open-plan kitchen. The back garden also boasts a practical shed. Upstairs, there are four spacious bedrooms, a separate study and two modern bathrooms.
The location is excellent. All the amenities you need for daily life are in the immediate vicinity, including the Marsmanplein shopping centre for groceries, various sports fields and De Planeet swimming pool for sport and leisure. The leafy Schoterbos is also just a stone’s throw away and offers plenty of opportunities for a walk, a run or a pleasant afternoon with the children.
An ideal family home that beautifully combines atmosphere, space, comfort and an attractive location.
Layout:
Ground floor: entrance hall, hallway, stair cupboard, toilet, living room, open-plan kitchen, garden with shed.
First floor: landing with built-in cupboard, study, front-facing bedroom, rear-facing bedroom with a built-in cupboard running the full width of the room, bathroom with walk-in shower, washbasin, toilet and tall built-in cupboard.
First floor: landing, separate cupboard with washing machine, bedroom at the front, bedroom at the rear with access to the loft, all rooms have sliding doors providing access to a spacious loft, second bathroom and plenty of storage space.
Loft accessible from both the front room and the landing.
Special features:
- Built in 1936;
- Stained-glass windows;
- 2 bathrooms;
- Mostly double glazing;
- Sunny, cosy garden with stone shed and rear access;
- Free on-street parking;
- Unobstructed views with no immediate neighbours opposite;
- Quiet street, very centrally located.
Advertisement
Features
Transfer of ownership
Last asking price
€ 685,000 kosten koper
Asking price per m²
€ 5,661
Status
Sold
Construction
Kind of house
Single-family home, row house
Building type
Resale property
Year of construction
1936
Type of roof
Gable roof covered with roof tiles
Quality marks
Bouwkundige Keuring
Surface areas and volume
Areas
Living area
121 m²
Exterior space attached to the building
5 m²
External storage space
6 m²
Plot size
97 m²
Volume in cubic meters
445 m³
Layout
Number of rooms
6 rooms (5 bedrooms)
Number of bath rooms
2 bathrooms and 1 separate toilet
Bathroom facilities
Shower, 2 toilets, 2 sinks, and bath
Number of stories
3 stories and a loft
Facilities
Skylight, passive ventilation system, and solar panels