Sold

Korteweg 192024 DJ HaarlemSchotervlieland

€ 500,000 k.k.
Map
  • 91 m²
  • 114 m²
  • 3
  • C

Sales history

Listed since
August 27, 2025
Date of sale
September 15, 2025
Term
2 weeks

Description

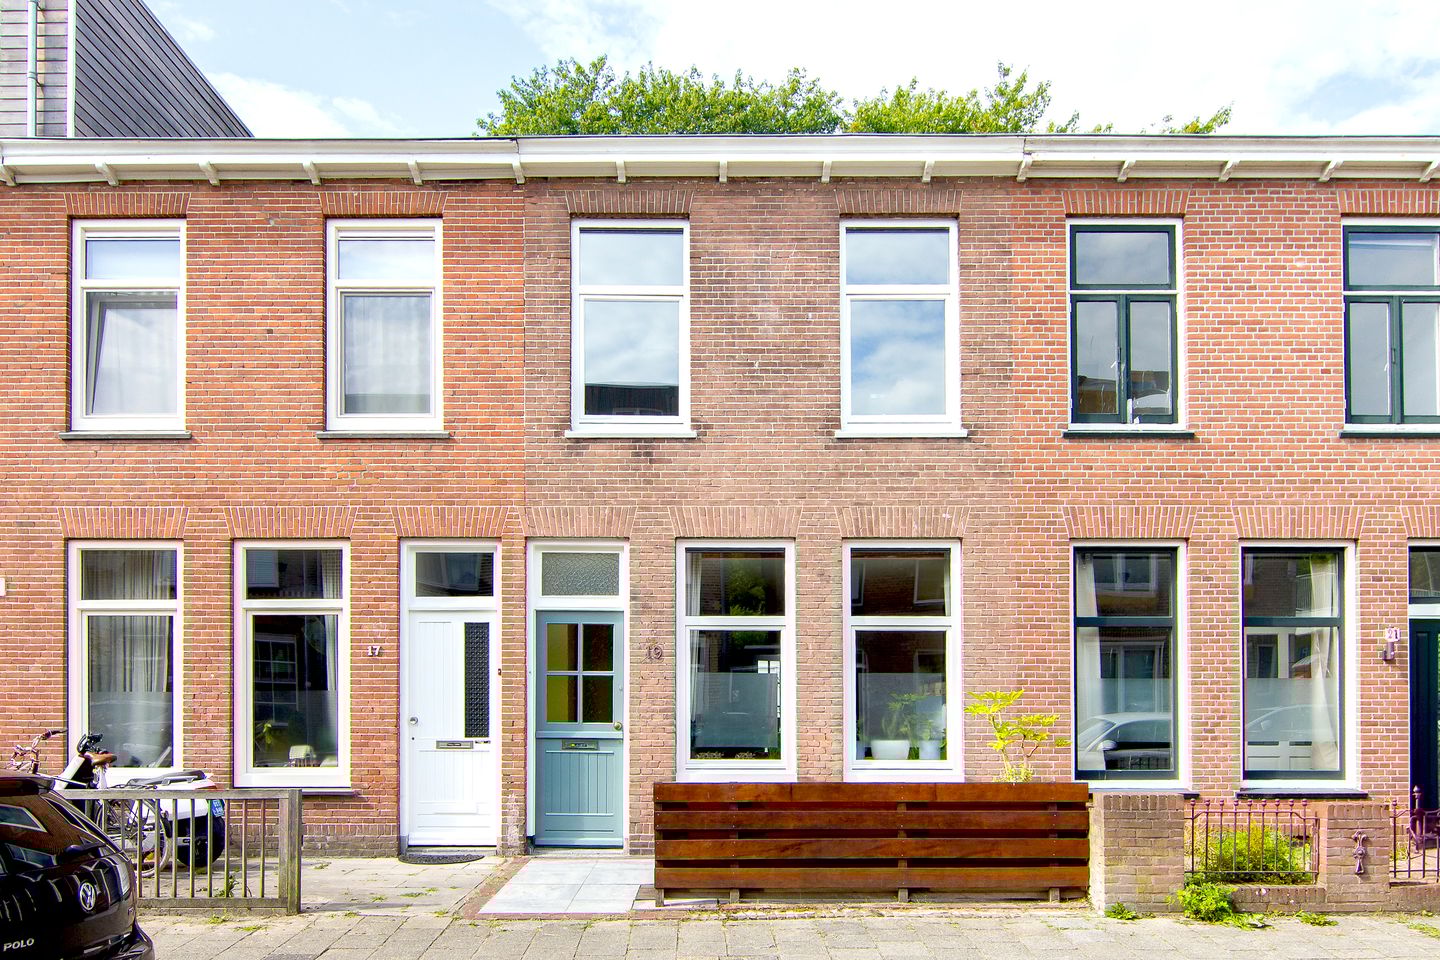
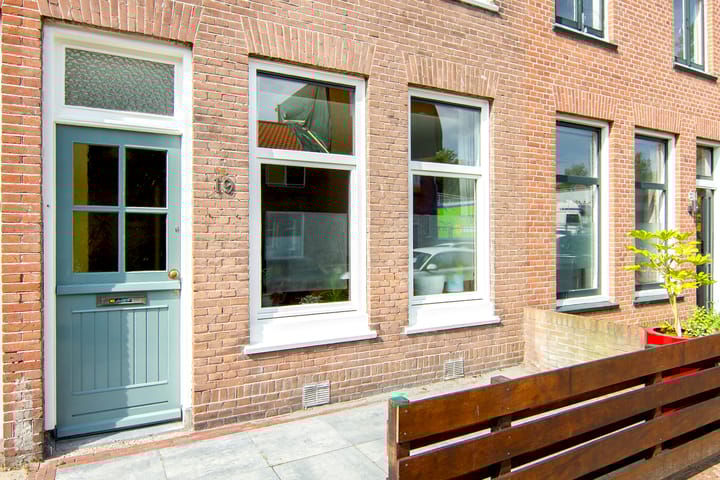
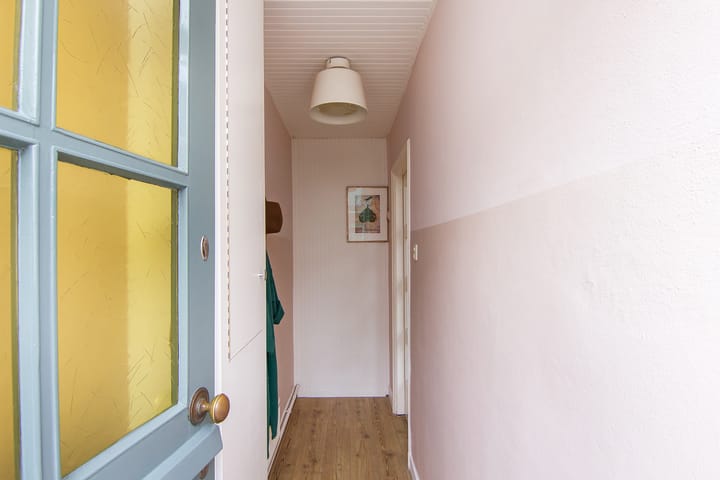
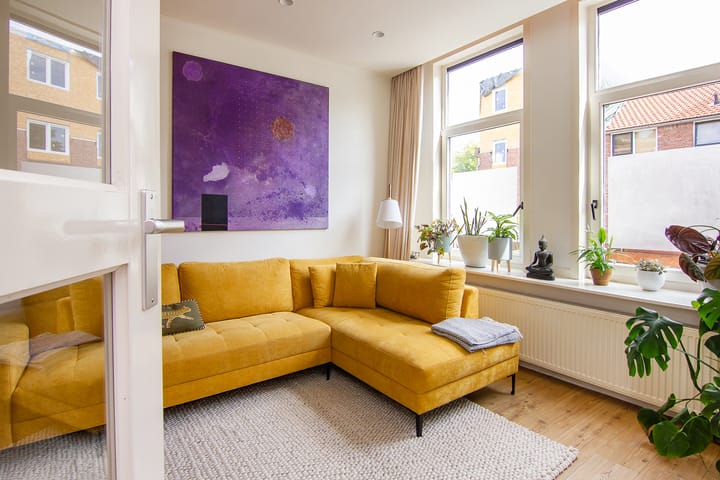
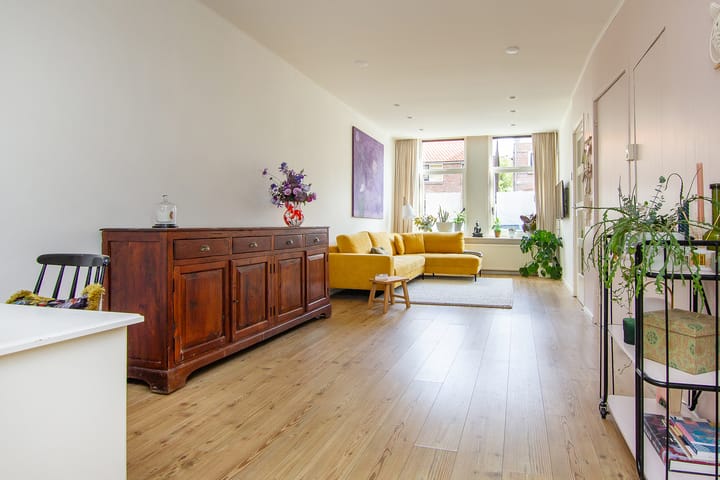
What a lovely house we have for you! This surprisingly spacious house with 3 bedrooms and a lovely garden facing south is located in a quiet and child-friendly street in Haarlem. The house has been extended on the ground floor and offers the possibility of adding a second floor! The house is conveniently located near schools, shops, sports clubs, recreation areas, and roads leading out of town. Haarlem's historic city center and its train station are just a 10-minute bike ride away. Don’t feel like cycling? The bus stop is located within two minutes walking distance from the house. Like to come take a look? Layout: Ground floor: entrance, access to the living room, storage space, and the kitchen in the extension, which features a lovely skylight. The kitchen leads to the bathroom with a beautiful and spacious walk-in shower, toilet, and large vanity. The back garden, brimming with greenery, faces south, and in the back of the garden you’ll find a large shed spanning the entire width of the house. First floor: hallway, large bedroom at the rear with storage space, and two bedrooms at the front. General: - Living area 91 m², plot size 114 m² - Year of construction 1916 - Steel foundation based on the foundation map of the Municipality of Haarlem - Hot water and heating via ATAG I28EC from 2017 - Delivery upon agreement - Usual sales clauses apply; please consult our brochure for details.

Features

Transfer of ownership

Last asking price
€ 500,000 kosten koper
Asking price per m²
€ 5,495
Status
Sold

Construction

Kind of house
Single-family home, row house
Building type
Resale property
Year of construction
1916
Type of roof
Flat roof covered with asphalt roofing

Surface areas and volume

Areas
Living area
91 m²
External storage space
11 m²
Plot size
114 m²
Volume in cubic meters
332 m³

Layout

Number of rooms
4 rooms (3 bedrooms)
Number of bath rooms
1 bathroom
Bathroom facilities
Walk-in shower, toilet, and washstand
Number of stories
2 stories
Facilities
Optical fibre

Energy

Energy label
Insulation
Mostly double glazed and energy efficient window
Heating
CH boiler
Hot water
CH boiler
CH boiler
ATAG (gas-fired combination boiler from 2017, in ownership)

Cadastral data

SCHOTEN B 4776
Cadastral map
Area
114 m²
Ownership situation
Full ownership

Exterior space

Location
Alongside a quiet road and in residential district
Garden
Back garden and front garden
Back garden
48 m² (10.60 metre deep and 4.49 metre wide)
Garden location
Located at the southwest

Storage space

Shed / storage
Detached wooden storage

Parking

Type of parking facilities
Public parking

Popularity

3,218x

Viewed

114x

Saved

26-8-2025

On Funda

Neighborhood

Schotervlieland

Haarlem
Residents
1,000
Family with children
58%
Avg. asking price / m²
€ 5,793

Discover the neighborhood

Curious about the housing supply, residents and local real estate agents?

View neighborhood insights

Don’t want to forget this home?

Save it as a favorite. You’ll easily find it back and get notified when something changes.