Sold
Mentawistraat 382022 BZ HaarlemMolukkenbuurt
€ 800,000 k.k.

- 132 m²living area
- 147 m²plot size
- 4bedrooms
- Cenergy label
Sales history
- Listed since
- April 1, 2026
- Date of sale
- April 22, 2026
- Term
- 3 weeks
Description
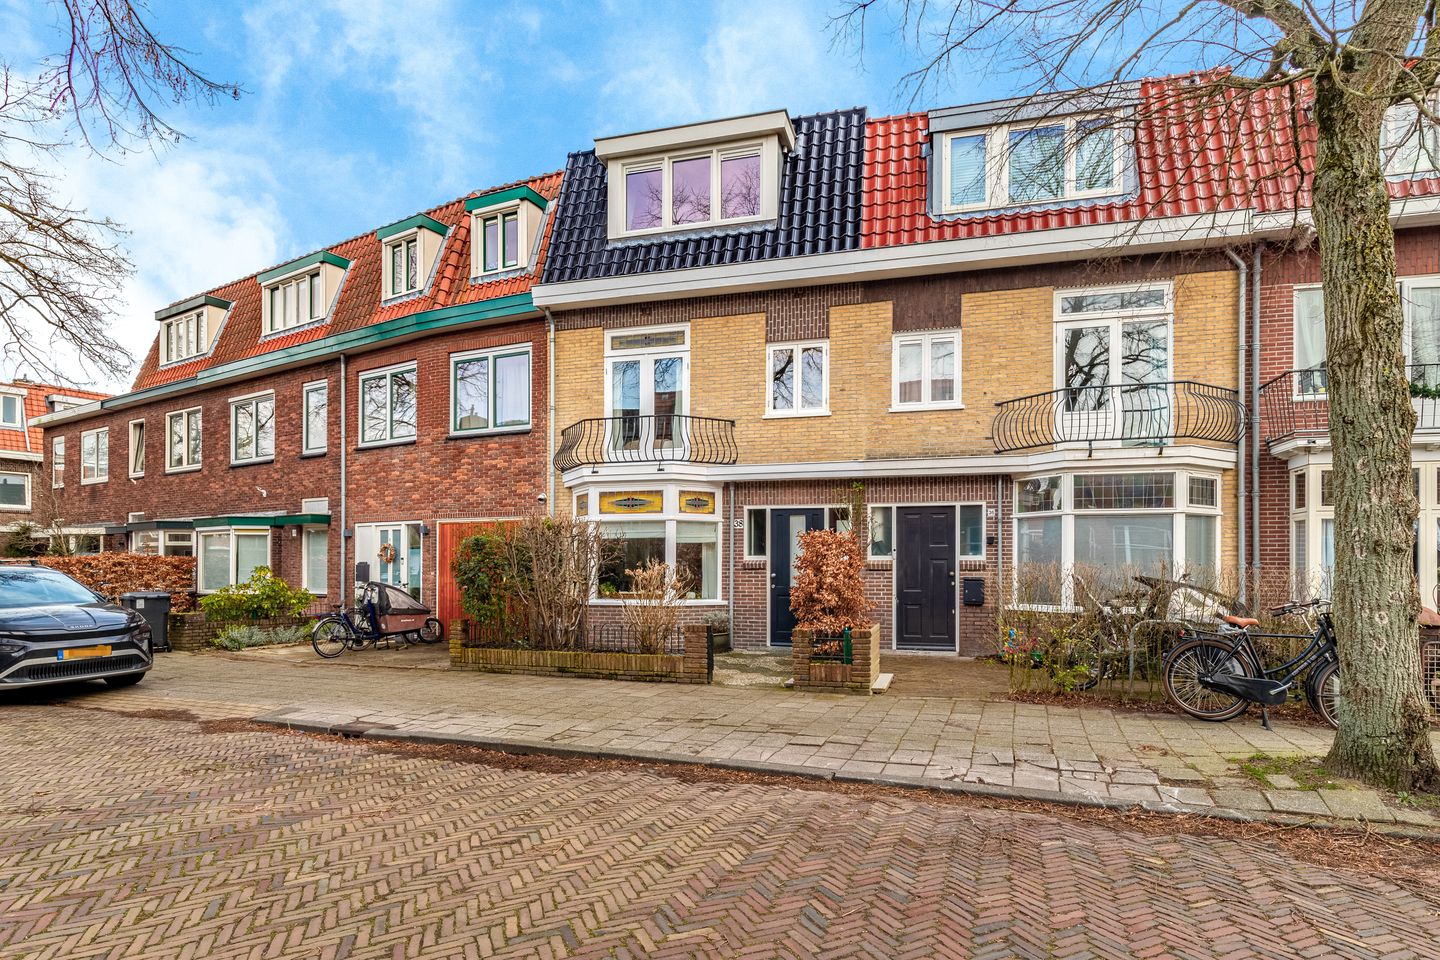
Characteristic ideal single-family home featuring three bedrooms and a surprisingly spacious attic level with a generous, sunny backyard. Authentic details, such as stained glass windows and a marble fireplace, have been preserved. The home is located on a quiet street with all daily amenities nearby, including schools, sports facilities, and public transportation.
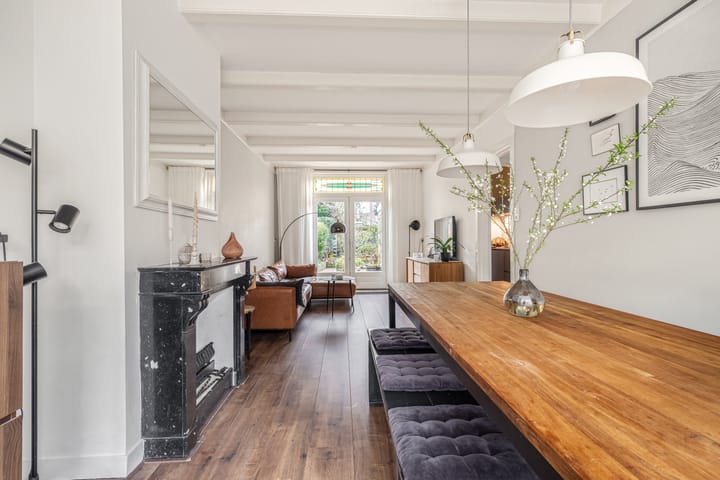
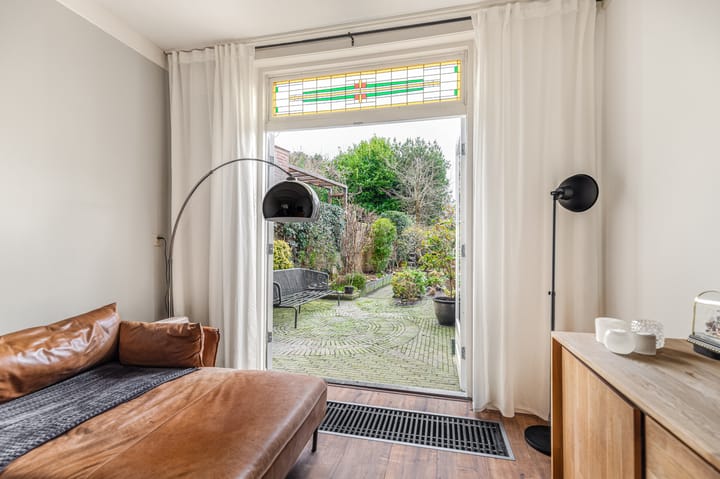
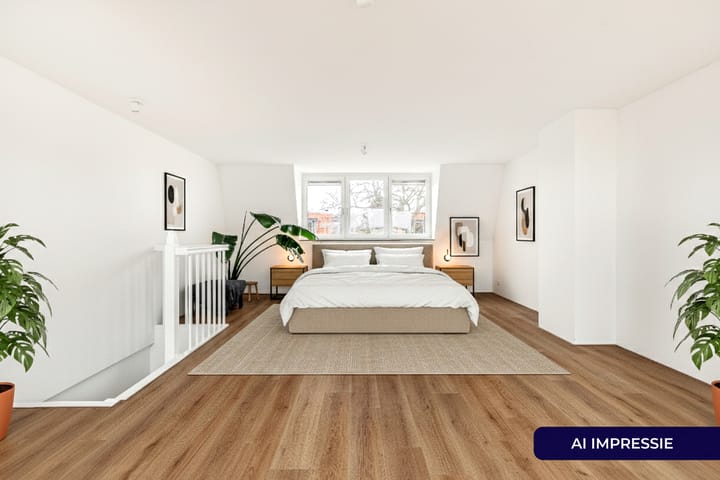
Upon entering, you step into the spacious, light-filled entrance hall that provides ample room for a wardrobe. The living room is large and bright, featuring a bay window adorned with stained glass panes. An authentic marble fireplace with an open hearth adds a touch of extra charm. French doors lead out to the southeast-facing sunny garden, perfect for enjoying a morning coffee or an afternoon drink. The kitchen is a delightful area for cooking and opens onto the utility room, where a bar table currently sets the scene for cozy gatherings. On the first floor, there are three bright bedrooms. The front bedroom has French doors that lead to a west-facing balcony. The generously sized bathroom is both comfortable and spacious. The surprisingly large attic, completed in 2023 and equipped with two dormer windows, is as good as new—a multifunctional space that can serve as a home office, study, or even be converted into two additional bedrooms.
The property is situated in the highly sought-after Indischebuurt Zuid, a welcoming and family-friendly area where free parking is still available. The tree-lined street exudes a village-like charm and is located near Soendaplein and the shopping street 'de Cronje', where you’ll find not only a large supermarket, but also clothing stores, a drugstore, several cafés, and cozy coffee shops. Additionally, the property is close to the train station, various bus stops, sports clubs, schools, childcare facilities, and within walking distance of Zaanenpark.
Good to know:
* Year built: 1927
* Attic renovated in 2023
* Living area: 132m²
* Fully equipped with double glazing
* Southeast-facing backyard
* West-facing balcony
* Free parking
* Haarlem station: 6 minutes by bike
* Grote Markt: 11 minutes by bike
* Bloemendaal beach: 14 minutes by car
* Handover by agreement
Ground floor
Front garden with the entrance to the house. Entrance with a spacious hall featuring a meter cupboard and coat rack.
Separate toilet with a small basin. Living room with a bay window at the front, complete with stained glass, a marble fireplace, and French doors leading to the southeast-facing garden. Kitchen equipped with a 5-burner gas stove, extractor hood, and sink, with a passage to the utility room. Utility room with a large refrigerator, freezer, and oven. Connections for a washing machine and dryer, as well as a central heating boiler.
First Floor
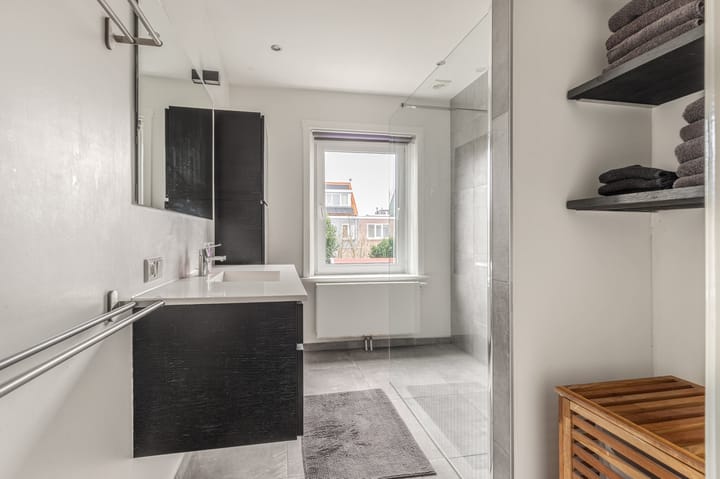
Landing with three bedrooms. The first spacious bedroom at the front of the house features a built-in closet and French doors opening onto a west-facing balcony. The second bedroom, also at the front of the house, is currently used as a walk-in closet. The third bedroom is located at the rear of the house. The large bathroom includes a walk-in shower, a cabinet, and a vanity unit with a sink.
Second Floor
Spacious attic level constructed in 2023. Equipped with dormer windows on both sides, making it a pleasant and bright space.
Advertisement
Features
Transfer of ownership
- Last asking price
- € 800,000 kosten koper
- Asking price per m²
- € 6,061
- Status
- Sold
Construction
- Kind of house
- Single-family home, row house
- Building type
- Resale property
- Year of construction
- 1927
- Type of roof
- Combination roof covered with roof tiles
Surface areas and volume
- Areas
- Living area
- 132 m²
- Exterior space attached to the building
- 2 m²
- Plot size
- 147 m²
- Volume in cubic meters
- 455 m³
Layout
- Number of rooms
- 7 rooms (4 bedrooms)
- Number of bath rooms
- 1 bathroom and 1 separate toilet
- Bathroom facilities
- Walk-in shower and washstand
- Number of stories
- 3 stories
- Facilities
- Mechanical ventilation and flue
Energy
- Energy label
- C
- Insulation
- Roof insulation, mostly double glazed and energy efficient window
- Heating
- CH boiler
- Hot water
- CH boiler
- CH boiler
- Intergas HRE (gas-fired combination boiler from 2015, in ownership)
Cadastral data
- SCHOTEN B 8736
- Cadastral map
- Area
- 147 m²
- Ownership situation
- Full ownership
Exterior space
- Location
- Alongside a quiet road and in residential district
- Garden
- Back garden and front garden
- Back garden
- 72 m² (8.50 metre deep and 8.50 metre wide)
- Garden location
- Located at the east
- Balcony/roof terrace
- Balcony present
Parking
- Type of parking facilities
- Public parking
Popularity
2,360x
Viewed
53x
Saved
1-4-2026
On Funda
Neighborhood

Molukkenbuurt
Haarlem- Residents
- 1,265
- Family with children
- 47%
- Avg. asking price / m²
- € 5,803
Discover the neighborhood
Curious about the housing supply, residents and local real estate agents?

Don’t want to forget this home?
Save it as a favorite. You’ll easily find it back and get notified when something changes.
