Sold
Planetenlaan 1562024 EW HaarlemSchotervlieland
€ 770,000 k.k.

- 127 m²living area
- 144 m²plot size
- 5bedrooms
- Cenergy label
Sales history
- Listed since
- March 19, 2026
- Date of sale
- March 31, 2026
- Term
- 12 days
Description
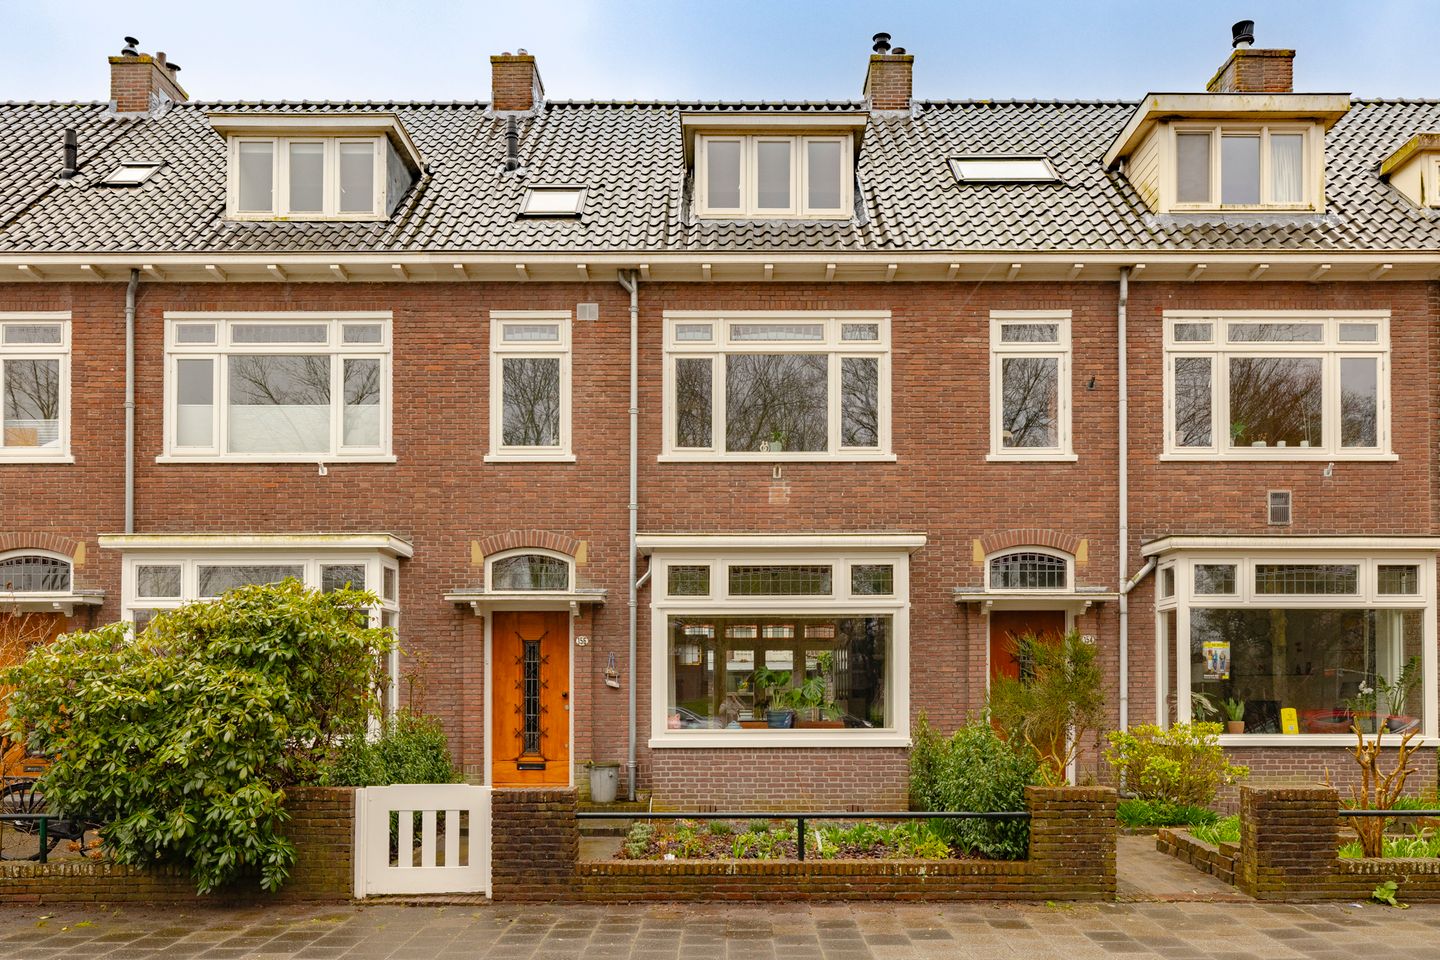
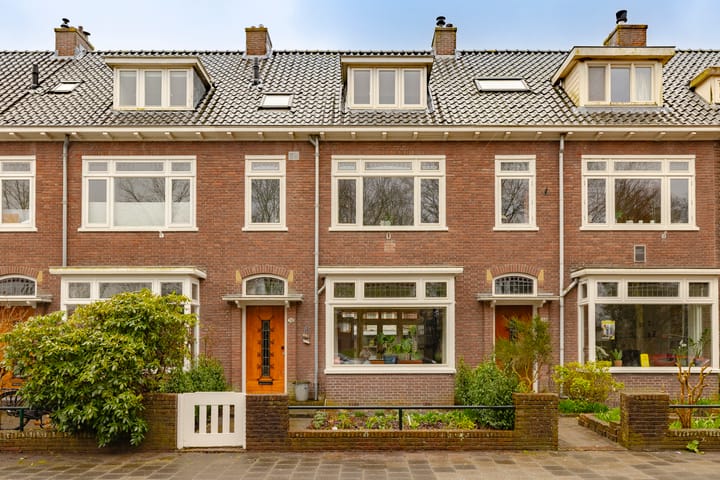
PUUR* Wonen in deze ruime en sfeervolle eengezinswoning aan ventweg van de Planetenlaan in Haarlem. Het huis is gebouwd in 1952 en combineert karakter van een jaren '30 woning met modern wooncomfort. Deze goed onderhouden verrassend lichte tussenwoning beschikt over maar liefst vijf slaapkamers. De ruime woonkamer met glas-in-lood ramen en openslaande deuren naar de tuin op het zuidoosten zorgen direct voor een warme en uitnodigende woonbeleving. In de tuin ervaar je een oase van rust, terwijl de levendigheid van de stad nabij is.
Kom kijken en laat je verrassen!
Locatie
De Haarlemse Planetenbuurt is een geliefde, kindvriendelijke familiebuurt met veel voorzieningen in de directe omgeving. Op loopafstand bevinden zich scholen, sportfaciliteiten, winkels en het Schoterbos. Het centrum van Haarlem, winkelstraat de Cronjé, het Marsmanplein, de duinen en het strand van Bloemendaal zijn eenvoudig per fiets bereikbaar. Daarnaast zijn uitvalswegen richting Amsterdam, Schiphol en Den Haag snel te bereiken.
Goed om te weten:
* Ruim en sfeervol gezinshuis
* Gelegen aan rustige ventweg van Planetenlaan
* Woonoppervlak ca. 127 m2 (zie meetrapport)
* Vrij uitzicht aan de voorkant
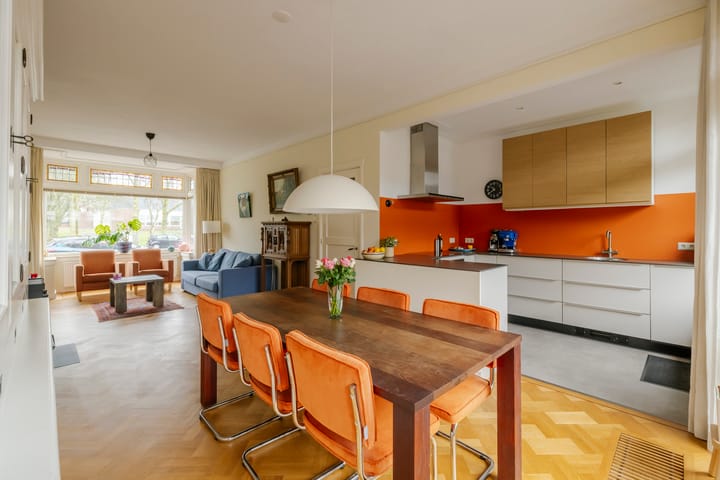
* Ruime woonkamer met open keuken
* Ideaal gezinshuis met 5 (slaap-)kamers
* Veel bergruimte in de woning en ruime berging in de tuin
* Begane grond voorzien van HR++ glas
* CV ketel uit 2024 met klokthermostaat
* Recent goed geïsoleerde bergzolder
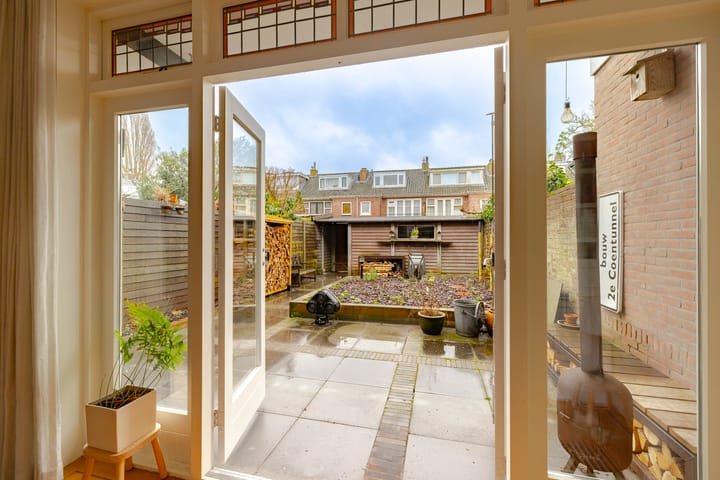
* Ruime voortuin en fijne, zonnige achtertuin op zuidoosten met afgesloten achterom
* Vrij parkeren op de openbare weg
* Ligging nabij diverse winkels, scholen, groen en sportclubs
* Aanvaarding in overleg
Indeling;
Begane grond; entree, hal met vestibule voorzien van glas-in-lood, garderobe, gang met trapkast en toilet. Sfeervolle woonkamer met erker, openslaande deuren naar het terras. Open keuken voorzien van diverse inbouwapparatuur met aansluitend het eetgedeelte.
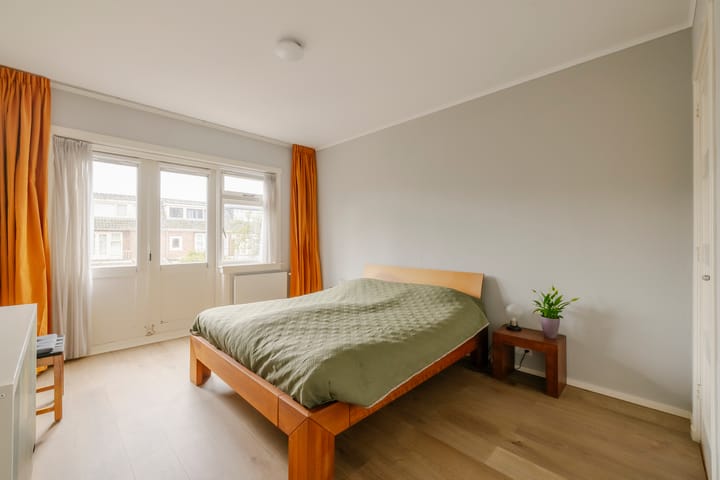
Eerste verdieping; overloop met separaat toilet. Aan de achterzijde bevinden zich twee slaapkamers waaronder een grote slaapkamer met twee vaste kasten en openslaande deuren naar het balkon en de andere slaapkamer heeft één deur naar het balkon. Aan de voorzijde ligt een derde lichte slaapkamer met vaste kast. Badkamer voorzien van douche en wastafelmeubel.
Tweede verdieping; via een deur toegang tot de bovenste verdieping. Overloop met aansluiting voor wasapparatuur, veel bergruimte en opstelling van de cv-ketel. Twee ruime slaapkamers met bergruimte, waarvan één is voorzien van een wastafel.
Vliering: geïsoleerde vliering over de gehele breedte van de woning.
Bekijk de plattegronden voor de exacte indeling en maatvoering. Een uitgebreide brochure is te downloaden via onze eigen website.
*ENGLISH TEXT*
PURE Living in this spacious and charming family home located on the service road of Planetenlaan in Haarlem. The house was built in 1952 and combines the character of a 1930s-style home with modern living comfort. This well-maintained and surprisingly bright mid-terrace house features no fewer than five bedrooms. The spacious living room with stained-glass windows and French doors opening onto the southeast-facing garden immediately creates a warm and inviting living experience. In the garden you will experience an oasis of tranquility, while the vibrancy of the city is close by.
Come and have a look and be pleasantly surprised!
Location
The Planetenbuurt in Haarlem is a popular, family-friendly neighborhood with many amenities in the immediate vicinity. Within walking distance you will find schools, sports facilities, shops, and the Schoterbos park. Haarlem city center, the Cronjé shopping street, Marsmanplein, the dunes, and the beach of Bloemendaal are all easily accessible by bicycle. In addition, main roads towards Amsterdam, Schiphol, and The Hague can be reached quickly.
Good to know
* Spacious and charming family home
* Located on a quiet service road of Planetenlaan
* Living area approx. 127 m² (see measurement report)
* Unobstructed view at the front
* Spacious living room with open kitchen
* Ideal family home with 5 (bed)rooms
* Plenty of storage space in the house and a large storage shed in the garden
* Ground floor fitted with HR++ glass
* Central heating boiler from 2024 with programmable thermostat
* Recently well-insulated attic storage
* Spacious front garden and pleasant, sunny southeast-facing backyard with private rear access
* Free parking on the public road
* Located near various shops, schools, green areas, and sports clubs
* Transfer in consultation
Layout
Ground floor:
Entrance, hallway with vestibule featuring stained-glass windows, wardrobe area, corridor with stair cupboard and toilet. Charming living room with bay window and French doors leading to the terrace. Open kitchen equipped with various built-in appliances and adjoining dining area.
First floor:
Landing with separate toilet. At the rear there are two bedrooms, including a large bedroom with two built-in wardrobes and French doors to the balcony; the other bedroom also has a door to the balcony. At the front is a third bright bedroom with a built-in wardrobe. Bathroom equipped with a shower and vanity unit.
Second floor:
Access to the top floor through a door. Landing with connections for washing appliances, plenty of storage space, and the central heating boiler installation. Two spacious bedrooms with storage space, one of which has a washbasin.
Attic loft:
Insulated storage loft across the entire width of the house.
See the floor plans for the exact layout and measurements. A detailed brochure can be downloaded via our website.
Advertisement
Features
Transfer of ownership
- Last asking price
- € 770,000 kosten koper
- Asking price per m²
- € 6,063
- Status
- Sold
Construction
- Kind of house
- Single-family home, row house
- Building type
- Resale property
- Year of construction
- 1952
- Type of roof
- Gable roof covered with roof tiles
Surface areas and volume
- Areas
- Living area
- 127 m²
- Exterior space attached to the building
- 5 m²
- External storage space
- 6 m²
- Plot size
- 144 m²
- Volume in cubic meters
- 441 m³
Layout
- Number of rooms
- 6 rooms (5 bedrooms)
- Number of bath rooms
- 1 bathroom and 2 separate toilets
- Bathroom facilities
- Shower and washstand
- Number of stories
- 3 stories and a loft
- Facilities
- Outdoor awning, mechanical ventilation, and TV via cable
Energy
- Energy label
- C
- Insulation
- Roof insulation, double glazing and floor insulation
- Heating
- CH boiler
- Hot water
- CH boiler
- CH boiler
- ATAG (gas-fired combination boiler from 2024, in ownership)
Cadastral data
- SCHOTEN D 354
- Cadastral map
- Area
- 144 m²
- Ownership situation
- Full ownership
Exterior space
- Location
- In residential district and unobstructed view
- Garden
- Back garden and front garden
- Back garden
- 60 m² (10.00 metre deep and 6.00 metre wide)
- Garden location
- Located at the southeast with rear access
- Balcony/roof terrace
- Balcony present
Storage space
- Shed / storage
- Detached brick storage
- Facilities
- Electricity
Parking
- Type of parking facilities
- Public parking
Popularity
5,288x
Viewed
131x
Saved
18-3-2026
On Funda
Neighborhood

Schotervlieland
Haarlem- Residents
- 1,000
- Family with children
- 58%
- Avg. asking price / m²
- € 5,962
Discover the neighborhood
Curious about the housing supply, residents and local real estate agents?

Don’t want to forget this home?
Save it as a favorite. You’ll easily find it back and get notified when something changes.
