Sold
Tweede Vooruitgangstraat 102032 NJ HaarlemOude Amsterdamsebuurt
€ 700,000 k.k.

- 95 m²living area
- 125 m²plot size
- 3bedrooms
- Cenergy label
Sales history
- Listed since
- February 11, 2026
- Date of sale
- March 5, 2026
- Term
- 3 weeks
Description
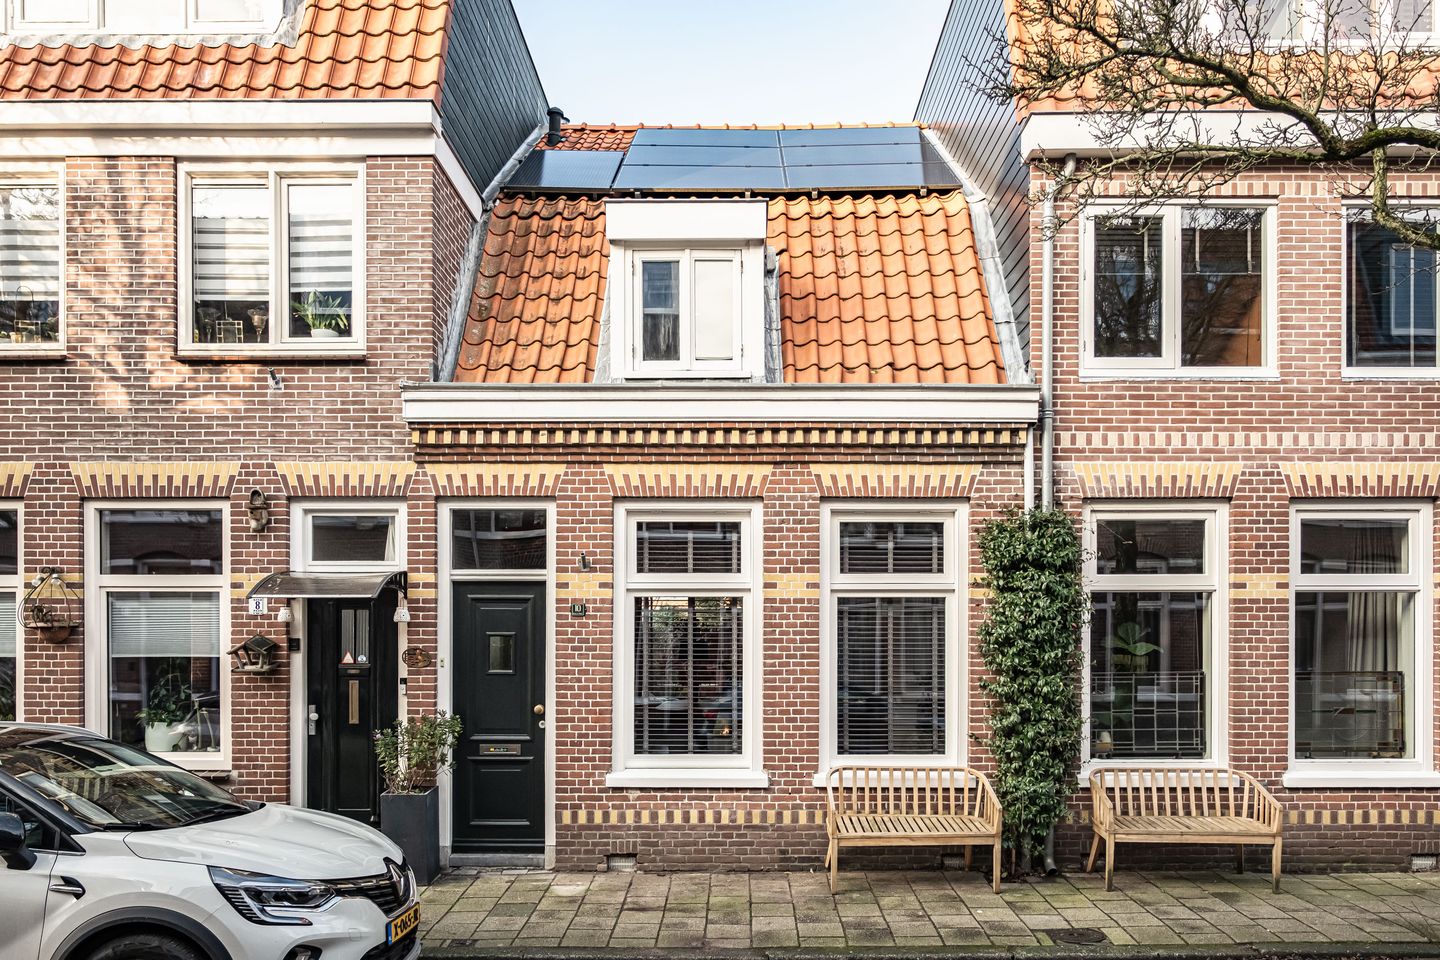
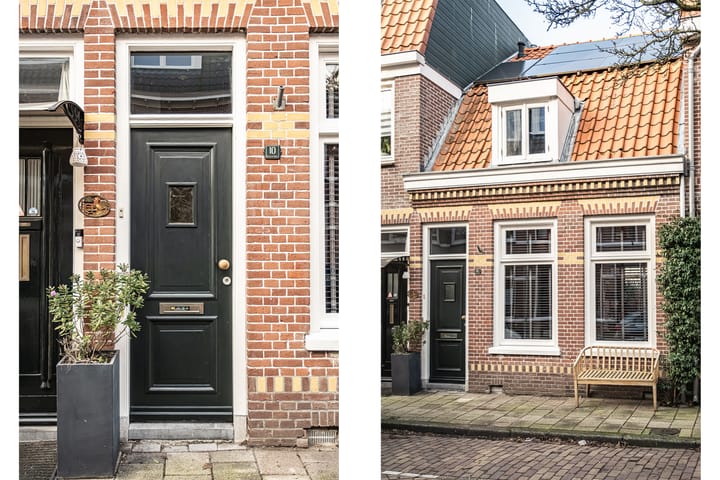
What a gem! A charming, characterful property (built in 1898) with a deep backyard. A spacious living room with a glass façade, a modern open kitchen complete with an island, three bedrooms, a full bathroom, a large attic with potential for an extension, and a generous garden. The property is within walking distance of the vibrant center of Haarlem and just a stone’s throw from Amsterdamstraat, with all daily amenities nearby. This is a place where comfort, space and location come together perfectly.
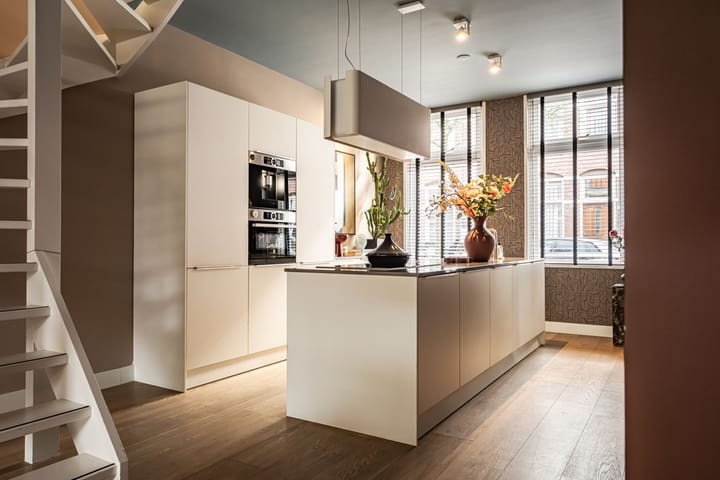
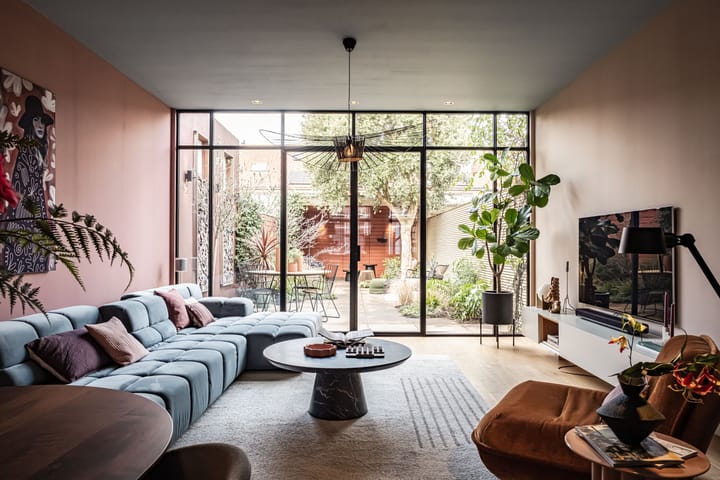
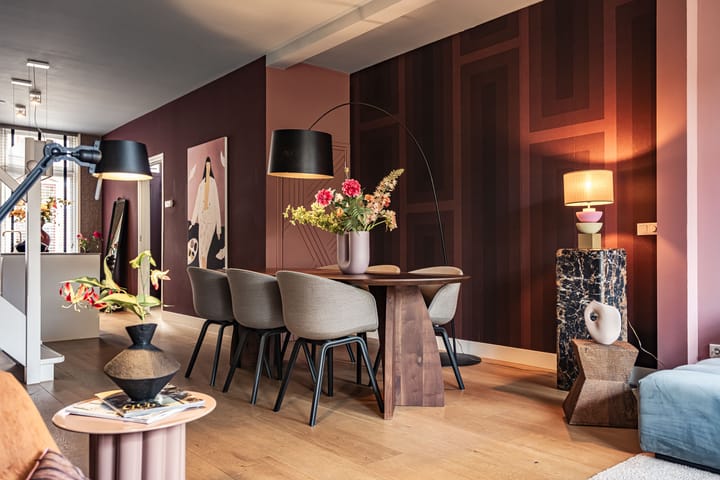
So much light and space! This 1898 property was thoroughly refurbished in 2017 and stylishly renovated while preserving its character, offering plenty of opportunities for the future. The moment you step into the living room, you immediately feel the spacious, open ambiance. The ground-floor living area has been significantly expanded thanks to the rear extension. At the front is the eat-in kitchen with an island – a nice, bright space with high windows that let in lots of daylight. Here, cooking is a real pleasure! The living room on the garden side is characterized by an impressive, floor-to-ceiling aluminum façade spanning the full height of the property. This creates an open, spacious feel and offers a stunning view of the deep backyard. Through the French doors you step into the north-facing backyard. Thanks to the garden’s depth, the sun shines year-round, even in winter at the rear under the covered terrace. On the first floor, there are two spacious bedrooms and a modern bathroom with a bathtub, walk-in shower, toilet, double sink, and designer radiator. Via a fixed staircase you reach the attic, currently used as a guest room with provisions for the central heating boiler. This lovely family home currently has three spacious bedrooms, with the option to expand the attic – subject to planning permission – from 95 m² to approximately 132 m², creating as many as 5 bedrooms!
The property is located in the much-loved Oude Amsterdamse buurt: quiet and family-friendly, yet with everything within reach. Amsterdamstraat, with its supermarket, bakery, shops, and eateries, is literally around the corner. The historic center of Haarlem is a ten-minute walk away. Primary schools and playgrounds are within a short distance. By bike you can reach Haarlem or Spaarnwoude station in just a few minutes, and by car you can quickly head towards the A9 to Amsterdam, Schiphol, The Hague, and Utrecht. The beaches of Bloemendaal and Zandvoort are accessible within 15–20 minutes by car or about half an hour by bike.
Good to know
• Built in 1898
• Energy label C
• New foundation (circa 1998)
• 7 solar panels (owned)
• High ceilings on the ground floor (approx. 2.85 m)
• The attic space (almost 11 m²) is not included in the living area because the height does not quite meet NEN 2580 standards even though the space functions as a complete room with a height of 1.97 meters.
• Deep, sunny backyard with a storage room and a charming covered terrace
• Original front façade, fully fitted with double glazing
• Ground floor completely renovated in 2017
• Ground floor features oak hardwood laminate flooring with underfloor heating
• Luxurious kitchen with an island
• Floor-to-ceiling, tall aluminum façade with abundant light
• Modern bathroom (2017) with bathtub, walk-in shower, second toilet and sink
• Convenient location with free on-street parking
• NS station: 8 minutes by bike
• Grote Markt Haarlem: 6 minutes by bike
• Beach and dunes: 28 minutes by bike
• Quick possession available
Ground Floor
Entrance with distribution board, cloakroom and a toilet with a fountain. A spacious living room with an open kitchen and an island featuring a composite worktop, induction hob with integrated extractor, combi-oven/microwave, built-in coffee machine, dishwasher, fridge-freezer, and Quooker. The living area is finished with recessed lighting and is prepped for a light shelf. Through the French doors, access is provided to the deep backyard with wooden fences made of thermally modified spruce. At the rear, there is a charming covered terrace with an integrated storage room. The large, ever-green cork oak provides privacy all year round.
First Floor
Landing. A front bedroom with a custom-made fitted wardrobe and a dormer window. A rear bedroom with two large windows. A modern bathroom with bathtub, walk-in shower, toilet, double sink and designer radiator.
Second Floor
A fixed staircase leads to an open space with a wide dormer, suitable as a bedroom or workspace. Connections for a washing machine and dryer are available. There is also the possibility of a roof extension (subject to planning permission), which could create additional bedrooms.
Advertisement
Features
Transfer of ownership
- Last asking price
- € 700,000 kosten koper
- Asking price per m²
- € 7,368
- Status
- Sold
Construction
- Kind of house
- Single-family home, row house
- Building type
- Resale property
- Year of construction
- 1898
- Type of roof
- Mansard roof covered with roof tiles
Surface areas and volume
- Areas
- Living area
- 95 m²
- Other space inside the building
- 11 m²
- External storage space
- 4 m²
- Plot size
- 125 m²
- Volume in cubic meters
- 379 m³
Layout
- Number of rooms
- 4 rooms (3 bedrooms)
- Number of bath rooms
- 1 bathroom and 1 separate toilet
- Bathroom facilities
- Shower, bath, toilet, and washstand
- Number of stories
- 2 stories and an attic
- Facilities
- Mechanical ventilation, TV via cable, and solar panels
Energy
- Energy label
- C
- Insulation
- Double glazing and floor insulation
- Heating
- CH boiler
- Hot water
- CH boiler
- CH boiler
- Kombi HRE 28/24 A (gas-fired combination boiler from 2020, in ownership)
Cadastral data
- HAARLEM E 2390
- Cadastral map
- Area
- 125 m²
- Ownership situation
- Full ownership
Exterior space
- Location
- Alongside a quiet road and in residential district
- Garden
- Back garden
- Back garden
- 14.50 metre deep and 4.70 metre wide
- Garden location
- Located at the north
Storage space
- Shed / storage
- Detached wooden storage
Parking
- Type of parking facilities
- Public parking
Popularity
40,458x
Viewed
589x
Saved
11-2-2026
On Funda
Neighborhood

Oude Amsterdamsebuurt
Haarlem- Residents
- 2,725
- Family with children
- 27%
- Avg. asking price / m²
- € 6,092
Discover the neighborhood
Curious about the housing supply, residents and local real estate agents?

Don’t want to forget this home?
Save it as a favorite. You’ll easily find it back and get notified when something changes.
