Modern maisonette with four bedrooms, a private parking space, and a sunny roof terrace!
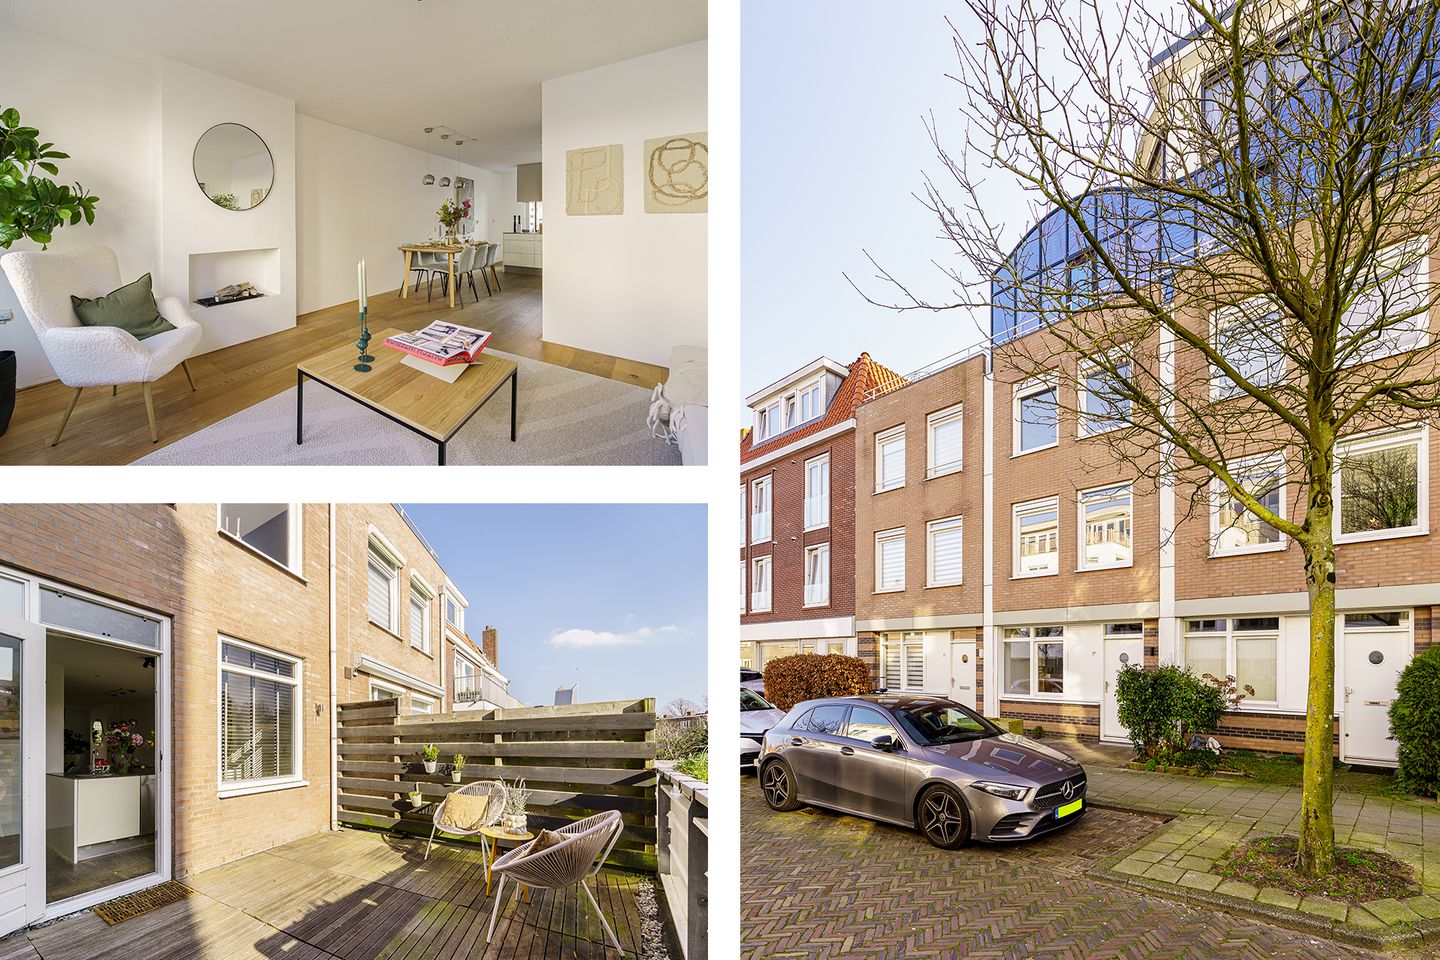
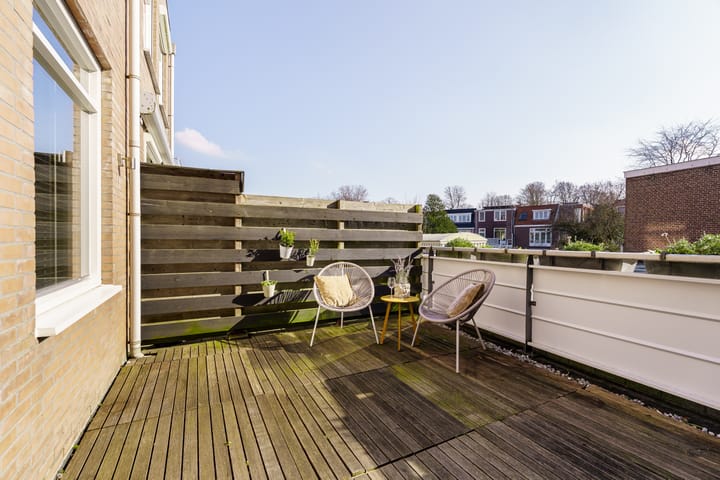
Within walking distance of Haarlem’s city centre lies this well?maintained maisonette featuring four bedrooms and a delightful southeast?facing roof terrace. The property includes a private parking space and an internal storage room. This modern home (built in 1991) is part of the small scale and well maintained residential complex Schoonzicht, located on the edge of the vibrant city centre.
Location
Zocherstraat, situated just north of Haarlem’s city centre, is a quiet street adjacent to a spacious square with a central fountain surrounded by benches. Less than 400 metres away you will find Haarlem’s city centre with its extensive range of shops and the NS train station. Cultural venues and restaurants are also plentiful within walking distance. The beautiful Kloppersingel, Schotersingel, and the Stadskweektuin are nearby, offering greenery and recreational opportunities. The dunes and beaches of Bloemendaal and Zandvoort are easily reached by bicycle. From the train station, Amsterdam Central can be reached within 15 minutes. In addition to excellent public transport, the central location provides quick access to the A9 towards Amsterdam, Utrecht, or Alkmaar within 10 minutes.
Layout
Ground floor: Entrance, spacious hall with meter cupboard and stairs to the first floor; bedroom; utility room with connections for washing machine and dryer and a built in cupboard. This space is also ideal as a home office or practice room.
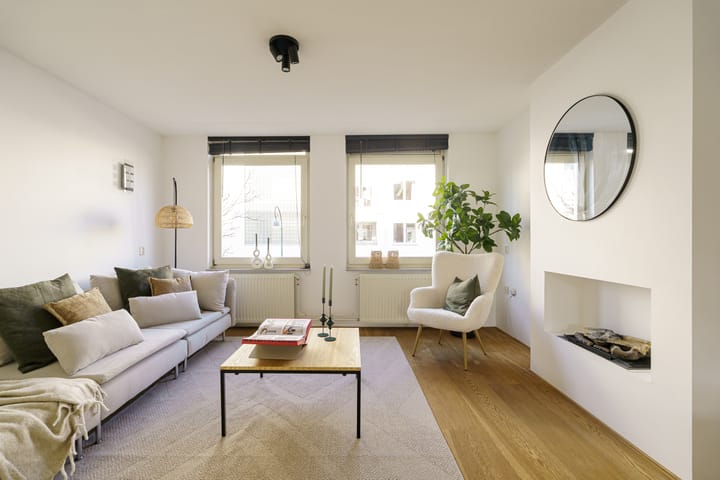
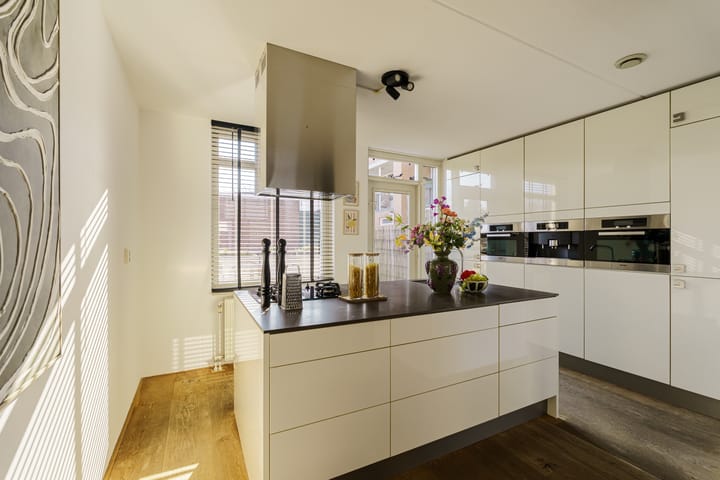
First floor: Landing; separate toilet with washbasin; living room with open kitchen equipped with a cooking and sink island and various built in appliances including a 4-burner gas hob, refrigerator, freezer, combi oven, combi microwave, dishwashers, and coffee machine; access to the roof terrace.
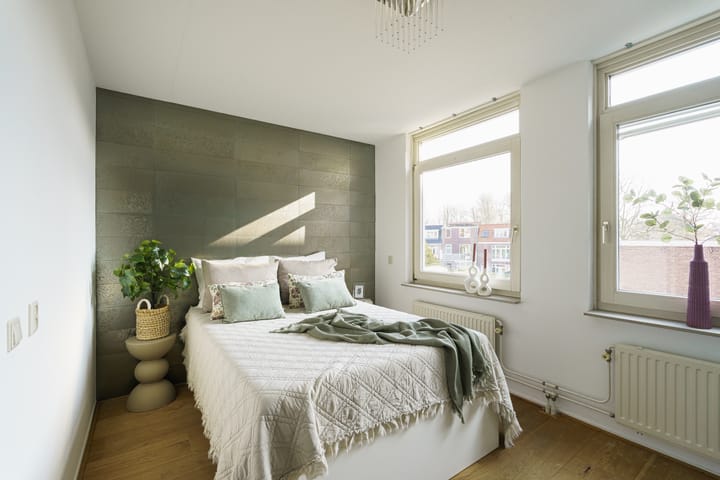
Second floor: Landing; cupboard with central heating system; master bedroom at the rear with built in wardrobes and two bedrooms at the front; modern bathroom with bathtub, walk in shower, toilet, and washbasin unit.
Features:
- Built in 1991
- Entire property fitted with hardwood window frames and insulating glass
- Private parking space in the complex’s garage
- Active homeowners’ association
- Service charges for the property and parking space: €278.32 per month
- Heating and hot water via central heating combiboiler
- Living area 113 m², volume 371 m³
- Transfer in consultation, can be soon
Advertisement
Features
Transfer of ownership
Last asking price
€ 725,000 kosten koper
Asking price per m²
€ 6,416
Status
Sold
Construction
Kind of house
Single-family home, row house
Building type
Resale property
Year of construction
1991
Type of roof
Flat roof
Surface areas and volume
Areas
Living area
113 m²
Exterior space attached to the building
15 m²
Volume in cubic meters
371 m³
Layout
Number of rooms
5 rooms (4 bedrooms)
Number of bath rooms
1 bathroom and 1 separate toilet
Bathroom facilities
Walk-in shower, bath, toilet, and washstand
Number of stories
3 stories
Facilities
Mechanical ventilation
Energy
Energy label
A
Insulation
Roof insulation, double glazing, insulated walls and floor insulation