Sold

Zuider Buiten Spaarne 582012 AB HaarlemRozenprieel-noord

€ 449,000 k.k.
Map
  • 68 m²
  • 202 m²
  • 1
  • B

Sales history

Listed since
April 1, 2026
Date of sale
April 30, 2026
Term
4 weeks

Description

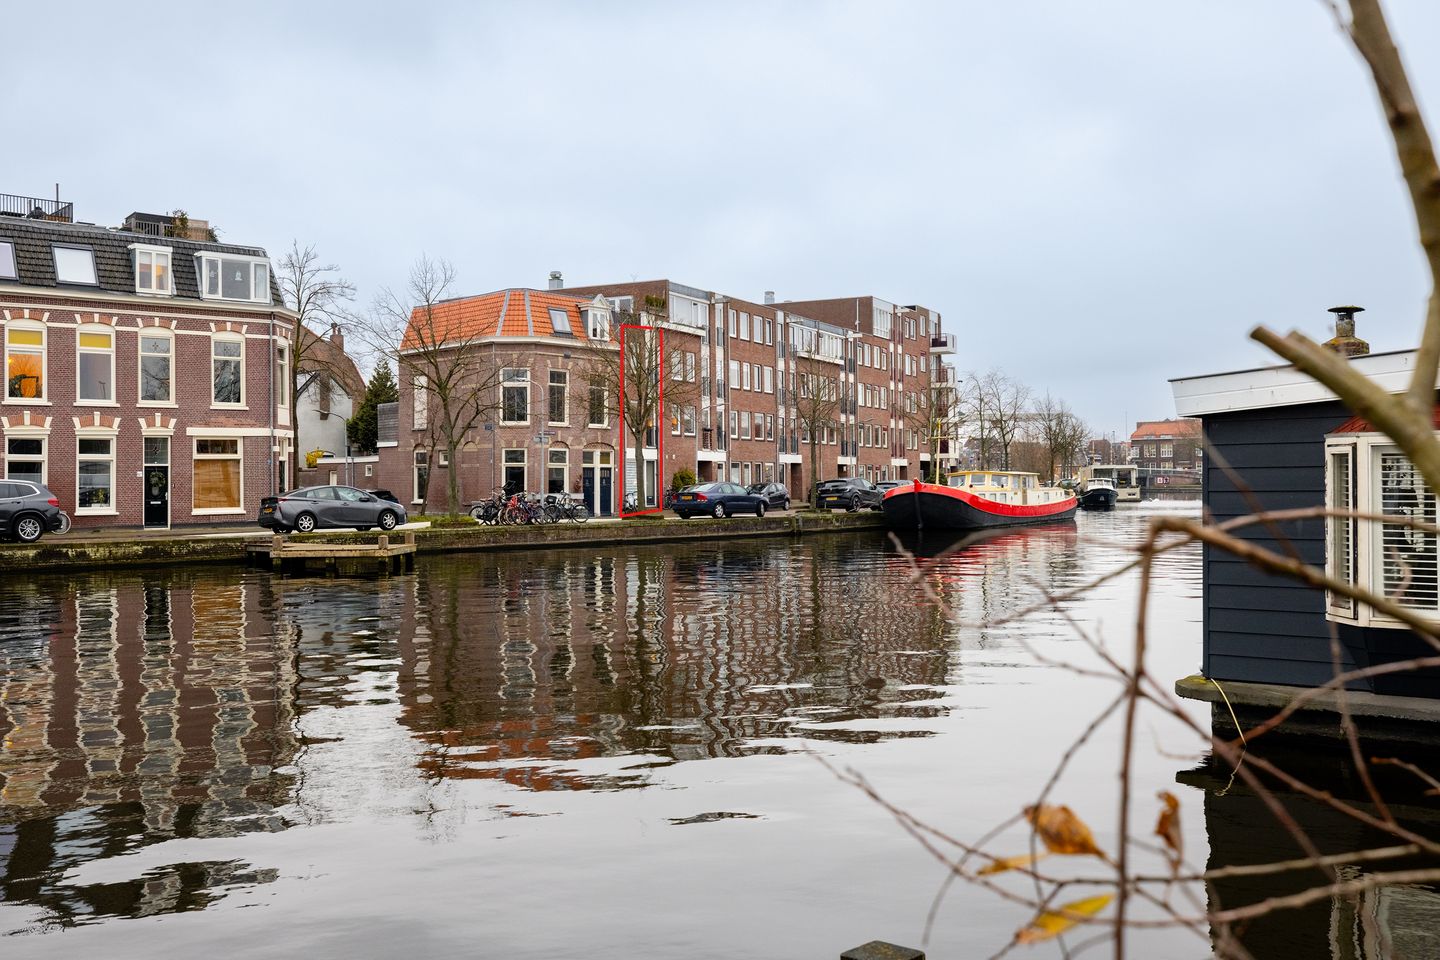
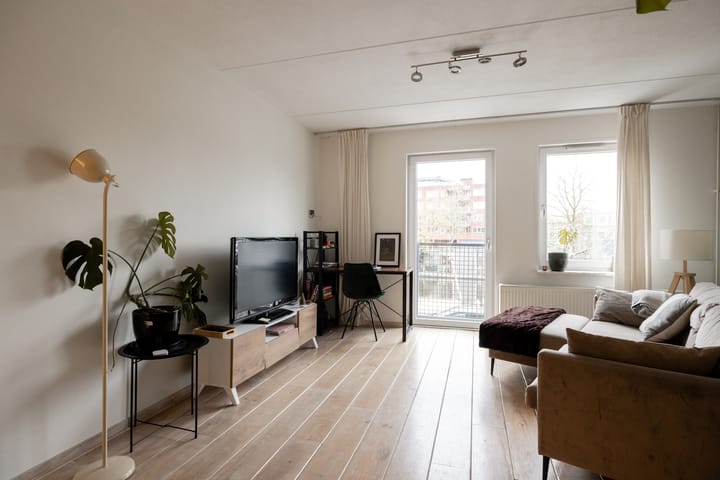
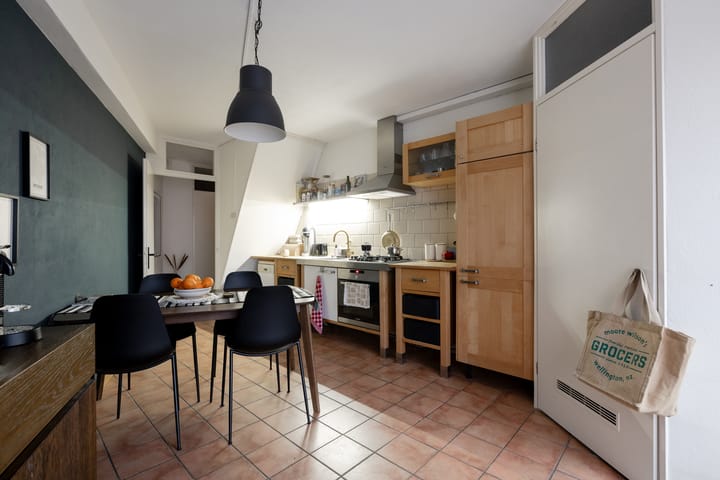
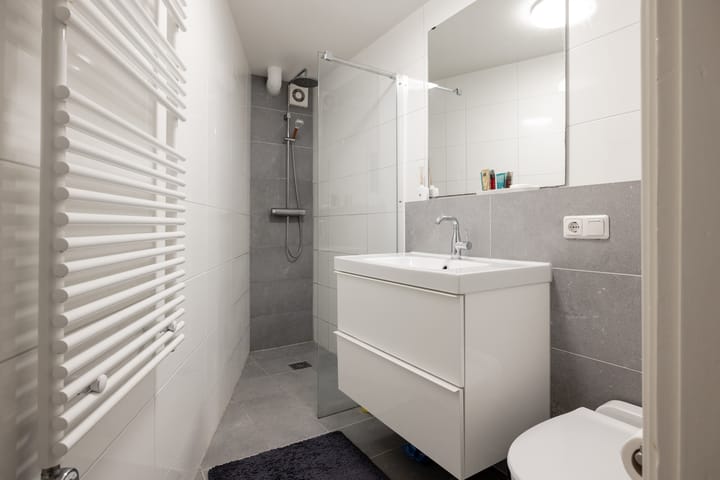
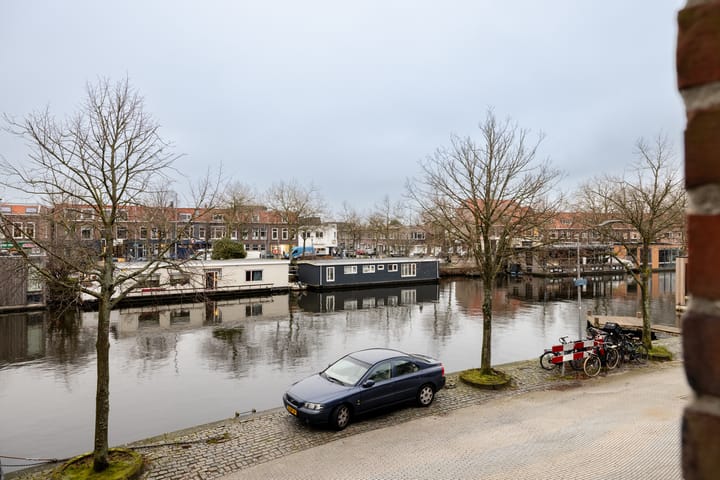
Well-Maintained, modern townhouse on the river Spaarne. This modern and light-filled townhouse is situated directly on the river Spaarne, offering beautiful views over the water. The property provides approximately 68 m² of living space, arranged over three floors. It combines comfort, character and a unique waterfront location, all within a short walking distance of Haarlem’s historic and vibrant city centre. The house has an attractive layout, featuring a charming kitchen-diner on the ground floor and a bright living room on the first floor with a French balcony overlooking the water. The bedroom and modern bathroom are located on the top floor. The property enjoys a highly desirable location along the Spaarne, close to the city centre and with convenient access to major roads leading to Amsterdam and Schiphol. Local amenities are within easy reach, while the dunes and the beach are approximately 10 km away. In short: a delightful home in a prime location, with parking available directly in front of the property (parking permit immediately available – no waiting list in Haarlem). Layout Ground floor: Entrance, cosy kitchen-diner fitted with various built-in appliances, storage cupboard housing the central heating boiler (Remeha, 2019) and meter cupboard, modern toilet with wash-hand basin, stairs to the first floor. First floor: Bright living room with wooden flooring and French balcony offering stunning views over the River Spaarne. Storage cupboard with connections for a washing machine and tumble dryer. Stairs to the second floor. Second floor: Spacious and light bedroom with wooden flooring and views over the water. Modern bathroom fitted with a shower, washbasin unit and second toilet. General Information Living area approx. 68 m² Energy label B Partly fitted with new timber and uPVC window frames with double glazing (front elevation) Central heating boiler CW5 (Remeha, 2019) Service charges: €48 per month Apartment right: 15/100th share in the community Active and financially sound Owners’ Association (VvE) Completion in consultation; quick transfer possible.

Features

Transfer of ownership

Last asking price
€ 449,000 kosten koper
Asking price per m²
€ 6,603
Status
Sold

Construction

Kind of house
Property alongside canal, row house
Building type
Resale property
Year of construction
1984
Type of roof
Flat roof covered with asphalt roofing

Surface areas and volume

Areas
Living area
68 m²
Plot size
202 m²
Volume in cubic meters
232 m³

Layout

Number of rooms
2 rooms (1 bedroom)
Number of bath rooms
1 bathroom and 1 separate toilet
Bathroom facilities
Walk-in shower, toilet, sink, and washstand
Number of stories
3 stories
Facilities
French balcony and optical fibre

Energy

Energy label
Insulation
Double glazing
Heating
CH boiler
Hot water
CH boiler
CH boiler
Remeha (gas-fired combination boiler from 2019, in ownership)

Cadastral data

HAARLEM K 3054
Cadastral map
Area
202 m²
Ownership situation
Full ownership

Exterior space

Balcony/roof garden
French balcony present
Location
Alongside a quiet road, along waterway, in centre, in residential district and unobstructed view

Parking

Type of parking facilities
Resident's parking permits

Popularity

3,299x

Viewed

23x

Saved

1-4-2026

On Funda

Neighborhood
Rozenprieel-noord

Haarlem
Residents
1,420
Family with children
23%
Avg. asking price / m²
€ 6,496

Discover the neighborhood

Curious about the housing supply, residents and local real estate agents?

View neighborhood insights

Don’t want to forget this home?

Save it as a favorite. You’ll easily find it back and get notified when something changes.