Sold

- 119 m²living area
- 320 m²plot size
- 3bedrooms
- Benergy label
Sales history
- Listed since
- March 19, 2026
- Date of sale
- April 14, 2026
- Term
- 3 weeks
Description
Lover of walking, cycling, or a delightful beach experience? It can all be had! In the vicinity, you’ll find the forest, the dunes, and the beautiful beach.
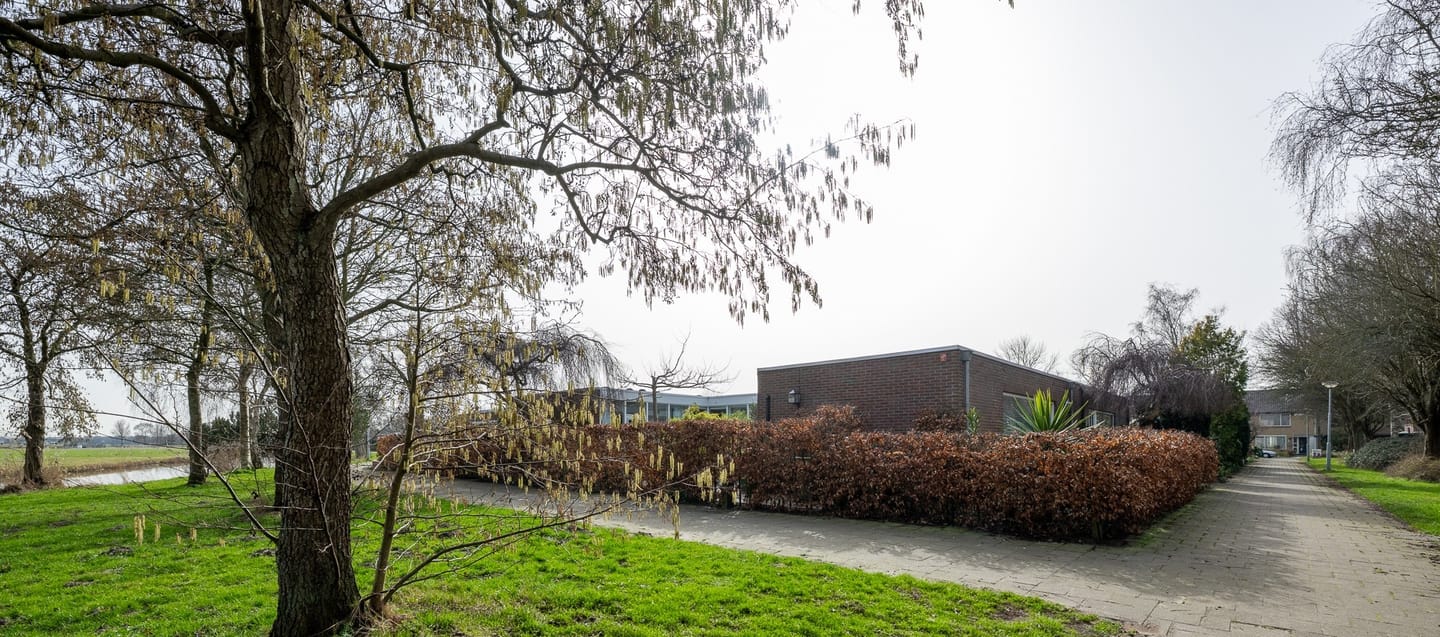

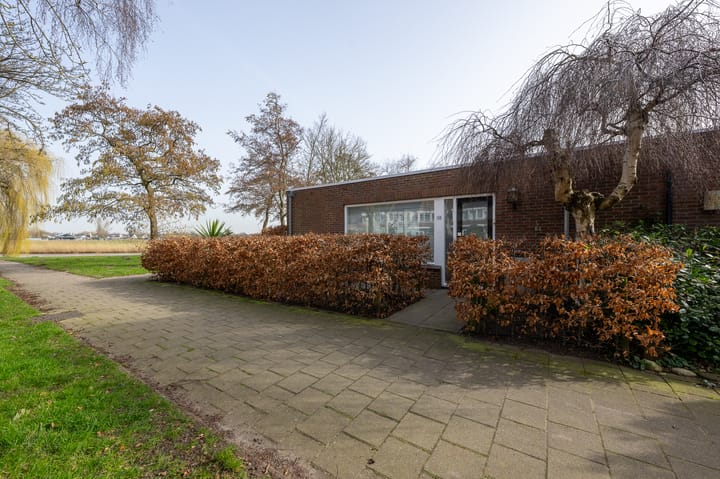
In a wonderful location stands this bungalow with sunny patios, a garage, and a stunning unobstructed view over the green meadows, with the water of De Dye – a remnant of the Oer-IJ – serving as a natural boundary.
Located in a unique and peaceful spot in Heemskerk, this wonderfully spacious and excellently maintained bungalow, complete with a garage and sunny patios, combines comfortable single-level living – a life-cycle proof home – with ample light, privacy, and a magnificent free view over the surrounding greenery, as well as on-site parking. Thanks to the generous living area, three bedrooms, and the charming garden encircling the property, this home is the perfect place for those who seek tranquility, space, and convenience.
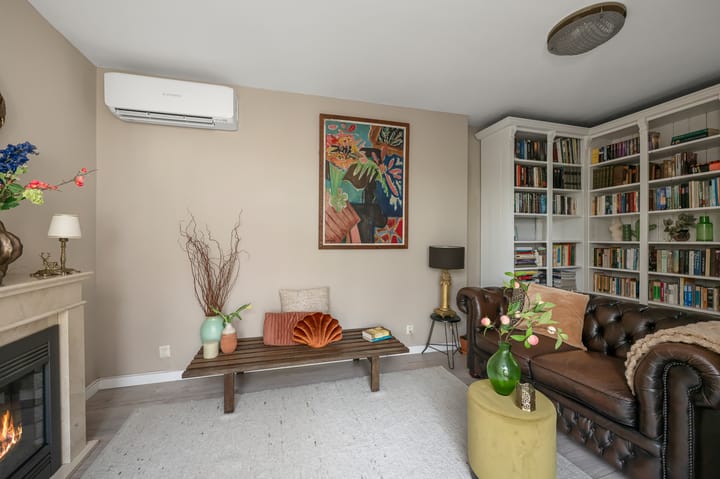
You enter the property through the well-kept front garden into a spacious hallway with a cloakroom and access to the toilet. From here, you step into the expansive living room, where the abundance of light and open character immediately stands out. Large windows and a sliding door create a beautiful connection with the garden and its green vistas. The living room offers plenty of space for a comfortable seating area, while the adjacent additional living space can also ideally serve as a second lounge or TV room. The large windows all around provide a pleasant influx of light and a lovely view of the garden.
The open kitchen forms a natural extension of the living room and is modernly designed with a spacious kitchen island, plenty of worktop space, and various built-in appliances. Installed in 2017, the kitchen is a great place to cook and gather. Adjacent to the kitchen, there is space for a generous dining table with a view over the patio and garden. Thanks to the many glass elements, this living area feels exceptionally bright and spacious.
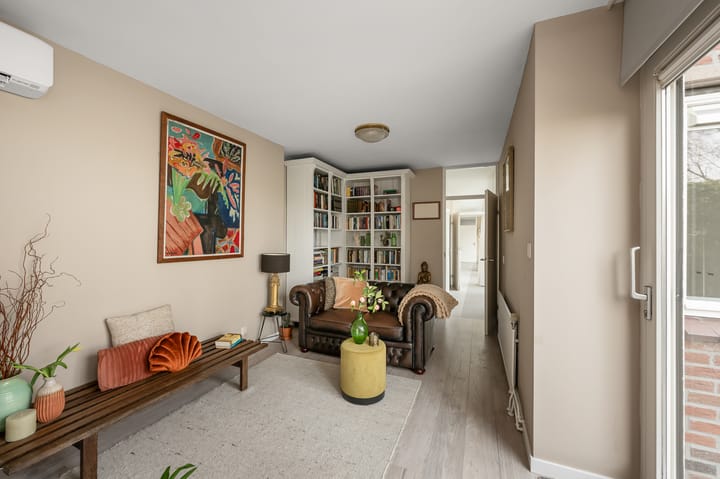
A hallway leads to the sleeping area of the home, which includes two well-proportioned bedrooms, each benefiting from lovely natural light and views of the greenery. The third room is versatile in use and is currently employed as an extra sitting room. Situated on the garden side, this room has direct access to one of the patios via a sliding door. The bathroom is modern and stylishly finished, featuring a spacious walk-in shower, a double sink with a vanity, and a second toilet. The new vanity unit was installed in 2023. Additionally, the home includes practical storage space and an attached stone garage.
Encircling the house is a delightful, patio-like garden that offers plenty of privacy. With the different terraces and green borders, there is always a pleasant spot available in either sun or shade. The garden naturally extends the living area and provides a magnificent unobstructed view of the adjacent greenery and water, ensuring a particularly tranquil living environment. The property is set in a peaceful and green area in Heemskerk, with various walking and recreational options nearby. Shops, schools, and sports facilities are also within easy reach. Excellent connections towards Haarlem, Alkmaar, and Amsterdam make it possible to enjoy peaceful living with excellent transport links.
Interested? Give us a call for a viewing – we would be delighted to show you around.
Year built: 1973
Plot size: 320 m²
Living area: 119 m²
Volume: 482 m³
Energy label: B
Highlights:
• Detached bungalow with views over greenery and water
• Life-cycle proof home
• Delightful, sunny garden with multiple terraces
• Two bedrooms and one versatile room suitable as an office, work, or relaxation space
• Spacious living room with tiled floor and underfloor heating
• Modern, open kitchen installed in 2017 with built-in appliances
• Neat, complete bathroom with underfloor heating
• Underfloor heating in the living room, kitchen, and bathroom
• Two air conditioning units (2022 and 2024)
• 12 solar panels installed in 2021
• Flat roofs renewed in 2021
• Part of the facade re-pointed and treated in 2023
• Paintwork carried out in 2026
• Attached stone garage
• Energy label B
• The charming center of Heemskerk, Heemskerk station, and Uitgeest within cycling distance
• Excellent accessibility to Alkmaar, Haarlem, and Amsterdam
Interested in this home? Contact your own NVM buyer’s agent immediately. Your NVM buyer’s agent will look out for your interests and save you time, money, and worry. You can find addresses of fellow NVM buyer’s agents on Funda.
Advertisement
Features
Transfer of ownership
- Last asking price
- € 700,000 kosten koper
- Asking price per m²
- € 5,882
- Status
- Sold
Construction
- Kind of house
- Bungalow, semi-detached residential property
- Building type
- Resale property
- Year of construction
- 1973
- Type of roof
- Flat roof covered with asphalt roofing
Surface areas and volume
- Areas
- Living area
- 119 m²
- Other space inside the building
- 15 m²
- Plot size
- 320 m²
- Volume in cubic meters
- 482 m³
Layout
- Number of rooms
- 4 rooms (3 bedrooms)
- Number of bath rooms
- 1 bathroom and 1 separate toilet
- Bathroom facilities
- Shower and washstand
- Number of stories
- 1 story
- Facilities
- Sliding door, TV via cable, and solar panels
Energy
- Energy label
- B
- Insulation
- Roof insulation, double glazing and insulated walls
- Heating
- CH boiler
- Hot water
- CH boiler
- CH boiler
- Remeha (gas-fired from 2006, in ownership)
Cadastral data
- HEEMSKERK B 1223
- Cadastral map
- Area
- 320 m²
- Ownership situation
- Full ownership
Exterior space
- Location
- In residential district and unobstructed view
- Garden
- Back garden
- Back garden
- 56 m² (7.00 metre deep and 8.00 metre wide)
- Garden location
- Located at the east with rear access
Storage space
- Shed / storage
- Attached brick storage
Garage
- Type of garage
- Attached brick garage
- Capacity
- 1 car
- Facilities
- Electricity
Parking
- Type of parking facilities
- Parking on private property and public parking
Popularity
10,437x
Viewed
122x
Saved
19-3-2026
On Funda
Neighborhood
De Die
Heemskerk- Residents
- 1,640
- Family with children
- 28%
- Avg. asking price / m²
- € 4,085
Discover the neighborhood
Curious about the housing supply, residents and local real estate agents?

Don’t want to forget this home?
Save it as a favorite. You’ll easily find it back and get notified when something changes.
