Sold
Pastoors acker 401965 RZ HeemskerkWaterakkers
€ 525,000 k.k.

- 127 m²living area
- 171 m²plot size
- 4bedrooms
- Aenergy label
Sales history
- Listed since
- April 7, 2026
- Date of sale
- April 23, 2026
- Term
- 2 weeks
Description

Looking for a move-in ready family home with surprisingly abundant space and light? This extended terraced house in the sought-after Waterakkers neighborhood combines comfort, modern finishes, and a delightful garden – ideal for families seeking spacious living.

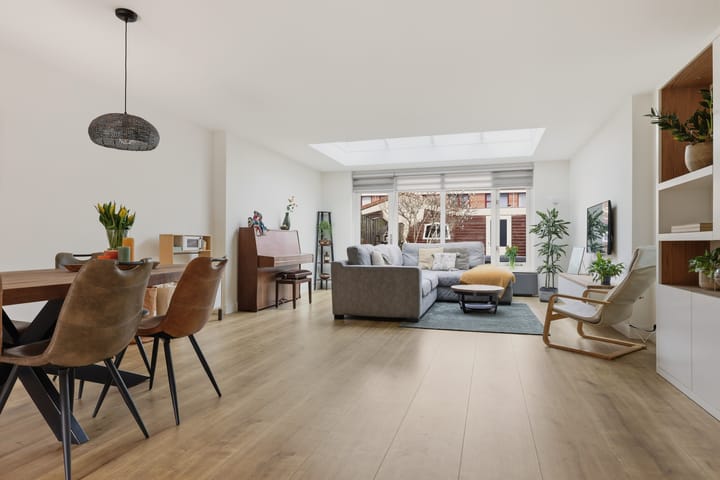
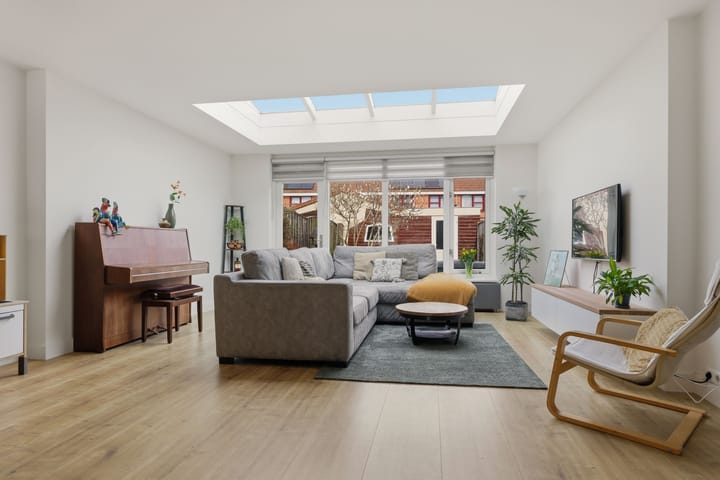
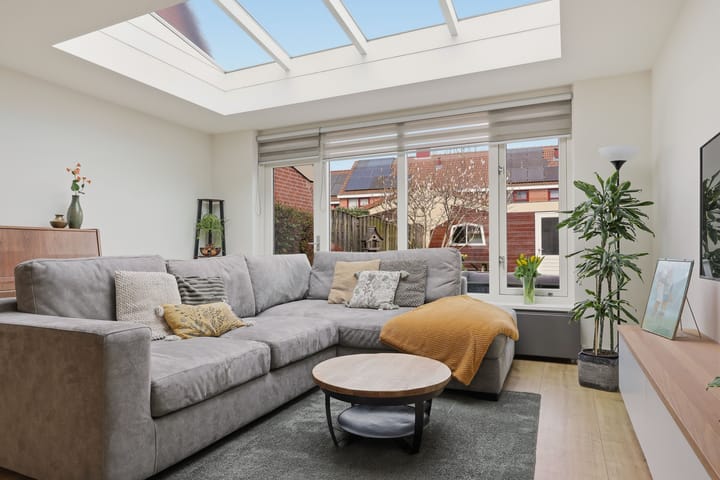
Upon entry, the neat finish and bright atmosphere immediately stand out. The entrance hall provides access to the modernly finished toilet, the staircase, and the living room. The garden-facing living room, enhanced by the extension and the beautiful light shaft, offers an exceptionally bright and spacious living area. Large windows create a pleasant connection with the garden and allow daylight to flood in. The laminate flooring and calm color scheme further reinforce the sense of space and comfort. At the front, there is an open kitchen arranged in a straight layout with various built-in appliances and ample workspace.
On the first floor, there are two generously sized bedrooms, both bright and easily arranged. With a minor adjustment, a third bedroom can be created here. The bathroom is fully equipped with a shower alcove, a washbasin unit, and a second toilet, offering everything you need for daily comfort.
The second floor was renovated in 2022 and provides two additional fully functional bedrooms. Thanks to the dormer and roof windows, these rooms are also wonderfully bright and multifunctional, for example as working, hobby, or guest rooms. Also located on this floor is the space for the washing machine and the technical installations.
The backyard faces northwest and offers a pleasant combination of sun and shade. The garden is carefully designed with paving and greenery and features a practical shed at the back. This is a perfect spot to relax or enjoy time outdoors with family and friends.
The property is located on a quiet street in a child-friendly residential area in Heemskerk. In the immediate vicinity you will find schools, shops, and sports facilities. Major roads and public transport are also easily accessible, allowing you to reach surrounding cities quickly. Additionally, dunes, the beach, and nature reserves are within a short distance for relaxation and recreation.
Year built: 1998 Plot size: 171 m² Living area: 127 m² Volume: 430 m³ Energy label: A
Features:
Extended living room with a beautiful light shaft;
a total of four bedrooms, with the possibility to create a fifth with a minor adjustment;
the front bedroom on the second floor features a dormer;
extended, garden-facing living room;
open kitchen equipped with built-in appliances;
sunny, deep backyard facing northwest with a large shed and rear access;
complete bathroom with shower alcove, washbasin unit, and second toilet;
energy label A and fully insulated;
four solar panels installed in 2024;
Intergas central heating boiler from 2023;
dormer installed in 2022;
located in a quiet and child-friendly neighborhood;
all facilities and the charming town center are easily reachable by foot or bike.
Interested in this home? Contact your own NVM buyer’s broker immediately. Your NVM buyer’s broker looks after your interests and will save you time, money, and worry. You can find addresses of fellow NVM buyer’s brokers on Funda.
Advertisement
Features
Transfer of ownership
- Last asking price
- € 525,000 kosten koper
- Asking price per m²
- € 4,134
- Status
- Sold
Construction
- Kind of house
- Single-family home, row house
- Building type
- Resale property
- Year of construction
- 1998
- Type of roof
- Gable roof covered with roof tiles
Surface areas and volume
- Areas
- Living area
- 127 m²
- External storage space
- 17 m²
- Plot size
- 171 m²
- Volume in cubic meters
- 430 m³
Layout
- Number of rooms
- 5 rooms (4 bedrooms)
- Number of bath rooms
- 1 bathroom and 1 separate toilet
- Bathroom facilities
- Shower, toilet, and washstand
- Number of stories
- 3 stories
- Facilities
- Skylight, mechanical ventilation, TV via cable, and solar panels
Energy
- Energy label
- A
- Insulation
- Roof insulation, double glazing, insulated walls, floor insulation and completely insulated
- Heating
- CH boiler
- Hot water
- CH boiler
- CH boiler
- Intergas (gas-fired combination boiler from 2023, in ownership)
Exterior space
- Location
- Alongside a quiet road and in residential district
- Garden
- Back garden and front garden
- Back garden
- 47 m² (9.15 metre deep and 5.10 metre wide)
- Garden location
- Located at the northwest with rear access
Storage space
- Shed / storage
- Detached wooden storage
- Facilities
- Electricity
Parking
- Type of parking facilities
- Public parking
Popularity
3,479x
Viewed
51x
Saved
7-4-2026
On Funda
Neighborhood

Waterakkers
Heemskerk- Residents
- 2,635
- Family with children
- 45%
- Avg. asking price / m²
- € 4,537
Discover the neighborhood
Curious about the housing supply, residents and local real estate agents?

Don’t want to forget this home?
Save it as a favorite. You’ll easily find it back and get notified when something changes.
