Sold
Wilhelminaplein 212103 GS HeemstedeOude Dorp, Indische buurt en omgeving
€ 425,000 k.k.

- 61 m²living area
- 1bedroom
- Aenergy label
Sales history
- Listed since
- June 13, 2026
- Date of sale
- July 7, 2026
- Term
- 3 weeks
Description
Some homes are renovated. This home has been completely reimagined.
This beautifully renovated ground-floor apartment has an Energy Label A rating, it has been designed with exceptional attention to detail. Far from a standard refurbishment, every element has been carefully considered and executed with style, craftsmanship, and genuine care, resulting in a home where everything simply feels right.
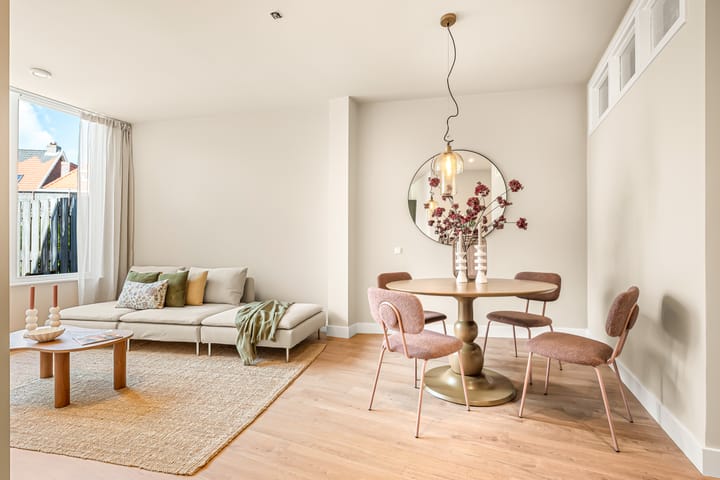

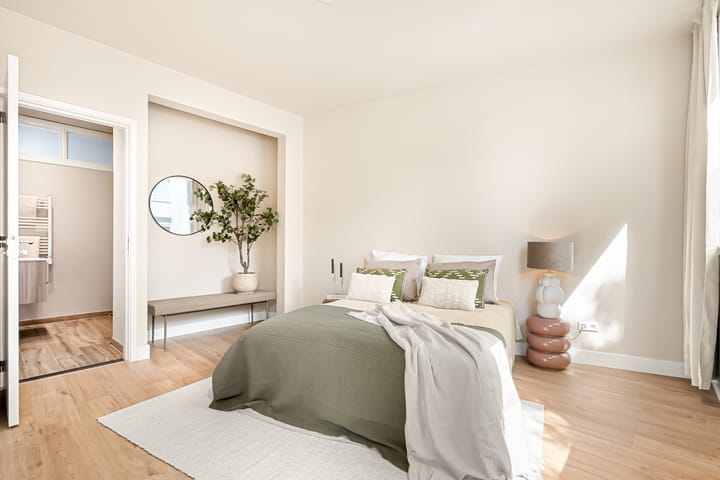
The living room is bright and welcoming, while the bedroom and bathroom offer a calm and relaxing atmosphere. Outside, a sunny south-facing garden with rear access provides the perfect place to unwind.
The quality of the finish is immediately apparent. A premium Quick-Step floor runs seamlessly throughout the apartment, creating a cohesive and elegant look. In both the bathroom and separate toilet, carefully selected tiles are paired with luxurious Villeroy & Boch sanitary ware and stylish polished fittings, all chosen to create a refined and consistent aesthetic. Practicality has not been overlooked either, with thoughtful features such as a built-in shower niche for toiletries.
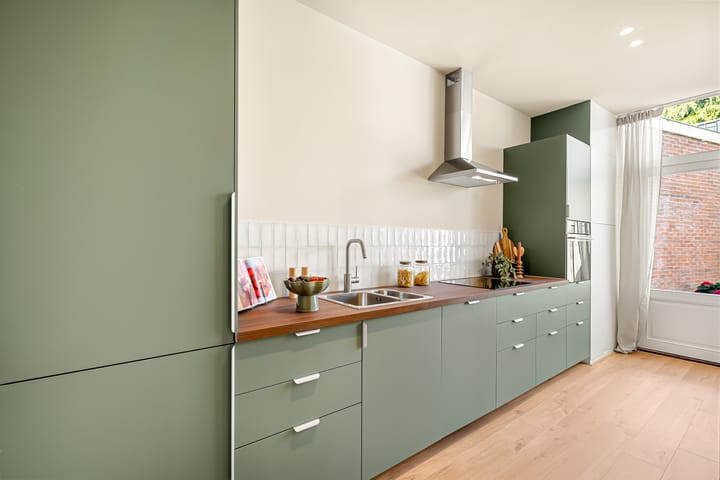
The kitchen further reflects the high standard of the renovation. Equipped with a Samsung induction hob, a modern oven with convection and air-fryer functions, and ample storage space, it is as practical as it is attractive. Throughout the apartment, fully dimmable LED spotlights allow you to create the perfect atmosphere at any time of day.
Subtle references to the property's original character complete the picture. Elegant 1930s-style door hardware adds charm and personality while maintaining a fresh, contemporary feel.
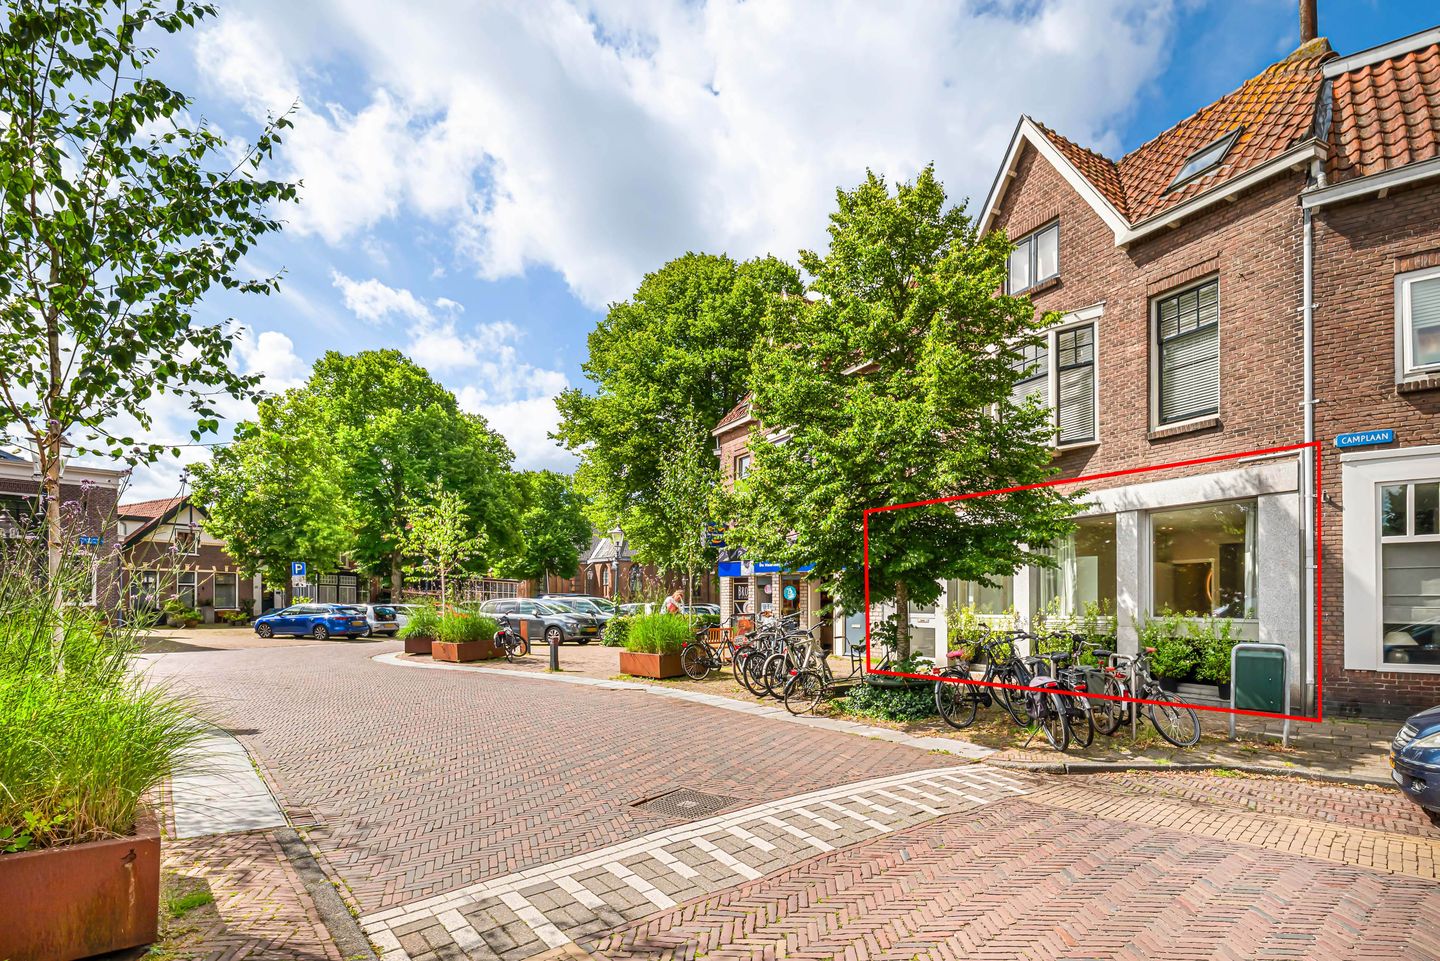
The location is equally appealing. Within just a few minutes' walk, you will find Heemstede's vibrant shopping street, the weekly market, sports facilities, and the beautiful Groenendaal Forest. Everything that makes Heemstede such a sought-after place to live is quite literally around the corner.
In short, a truly move-in-ready home, renovated with exceptional attention to detail and finished to a remarkably high standard.
LAYOUT
Shared entrance with meter cupboard and additional storage space. Private entrance leading into the hallway, separate toilet with washbasin, bedroom with space for a built-in wardrobe, bathroom featuring a vanity unit, walk-in shower, mechanical ventilation, and a boiler (Remeha, 2025), from the hallway, access to the bright living room with practical built-in storage cupboards and an open-plan kitchen equipped with various built-in appliances, including an oven, induction hob, refrigerator, freezer, and dishwasher. French doors lead to the sunny south-facing garden with convenient rear access.
DETAILS
- Year of construction: 1924
- Living area: 61 m² | Gross volume: 231 m³
- Energy Label: A
- Underfloor heating throughout the entire house
- Foundation risk classification: "Niet verhoogd" (A, B, C)
- Homeowners' Association (VvE): Chamber of Commerce registration, monthly service charge: € 120,-
- Only 20 minutes from Amsterdam Schiphol Airport
- Notaryby seller's choice: Blank Notarissen
- Transfer date to be discussed, available at short notice.
Advertisement
Features
Transfer of ownership
- Last asking price
- € 425,000 kosten koper
- Asking price per m²
- € 6,967
- Status
- Sold
- VVE (Owners Association) contribution
- € 120.00 per month
Construction
- Type apartment
- Ground-floor apartment (apartment)
- Building type
- Resale property
- Year of construction
- 1923
- Type of roof
- Combination roof covered with roof tiles
Surface areas and volume
- Areas
- Living area
- 61 m²
- External storage space
- 1 m²
- Volume in cubic meters
- 231 m³
Layout
- Number of rooms
- 2 rooms (1 bedroom)
- Number of bath rooms
- 1 bathroom and 1 separate toilet
- Bathroom facilities
- Walk-in shower and washstand
- Number of stories
- 1 story
- Facilities
- Mechanical ventilation and TV via cable
- Located at
- Ground floor
Energy
- Energy label
- A
- Insulation
- Double glazing, insulated walls and floor insulation
- Heating
- CH boiler and complete floor heating
- Hot water
- CH boiler
- CH boiler
- Remeha (gas-fired combination boiler from 2025, in ownership)
Cadastral data
- HEEMSTEDE B 11060
- Cadastral map
- Ownership situation
- Full ownership
Exterior space
- Location
- Alongside a quiet road and in centre
- Garden
- Back garden
- Back garden
- 13 m² (4.72 metre deep and 2.78 metre wide)
- Garden location
- Located at the south with rear access
Parking
- Type of parking facilities
- Public parking
VVE (Owners Association) checklist
- Registration with KvK
- Yes
- Annual meeting
- No
- Periodic contribution
- No
- Reserve fund present
- No
- Maintenance plan
- No
- Building insurance
- No
Popularity
2,116x
Viewed
49x
Saved
13-6-2026
On Funda
Neighborhood

Oude Dorp, Indische buurt en omgeving
Heemstede- Residents
- 4,500
- Family with children
- 39%
- Avg. asking price / m²
- € 5,897
Discover the neighborhood
Curious about the housing supply, residents and local real estate agents?

Don’t want to forget this home?
Save it as a favorite. You’ll easily find it back and get notified when something changes.
