Sold

Henri Jonasstraat 366415 JK HeerlenMeezenbroek

€ 209,000 k.k.
Map
  • 110 m²
  • 164 m²
  • 4
  • C

Sales history

Listed since
May 12, 2026
Date of sale
June 16, 2026
Term
5 weeks

Description

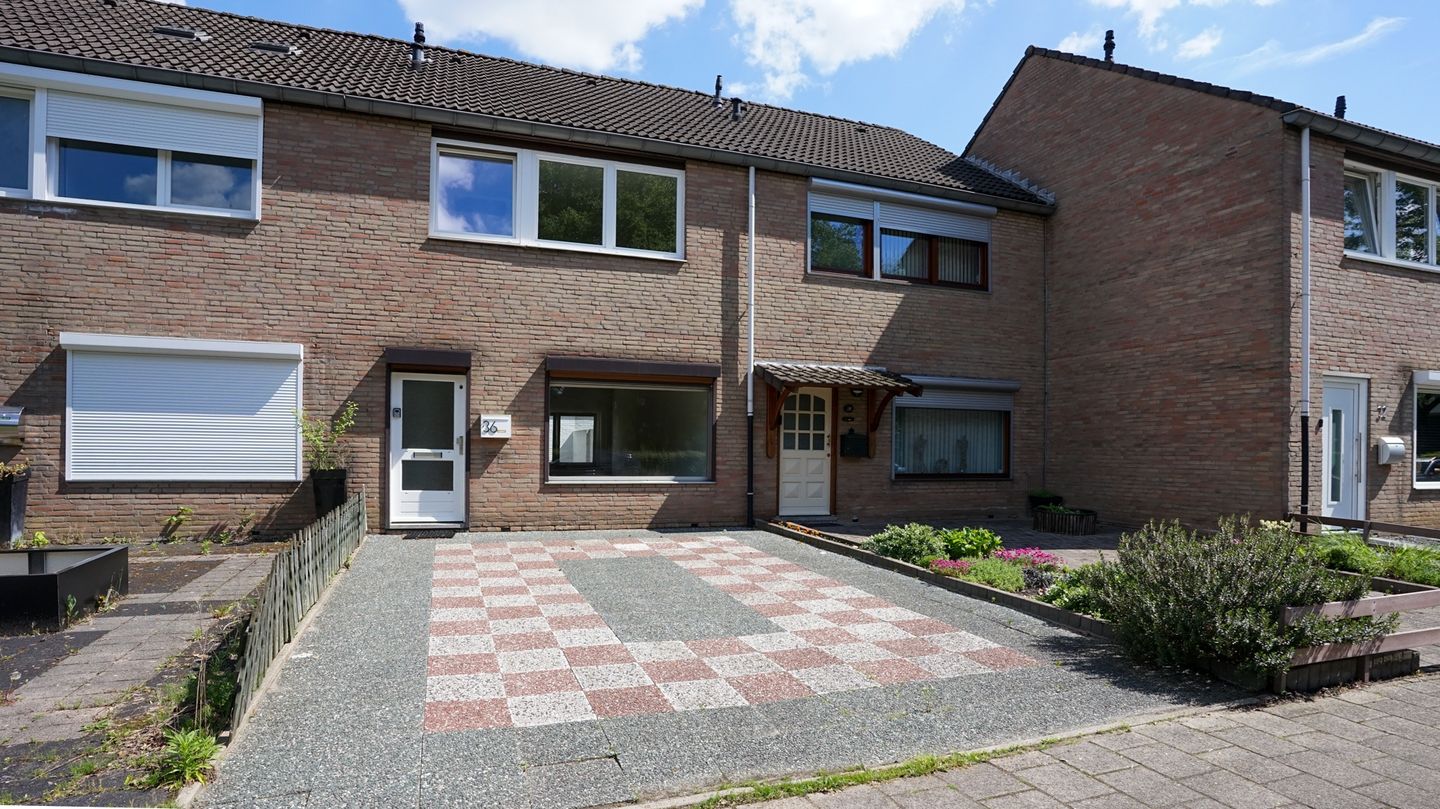
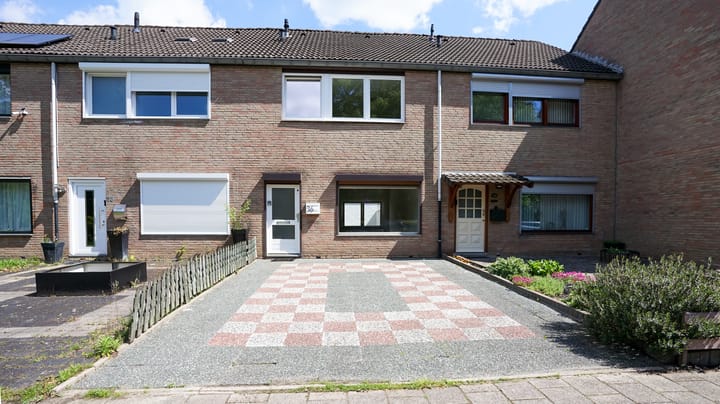
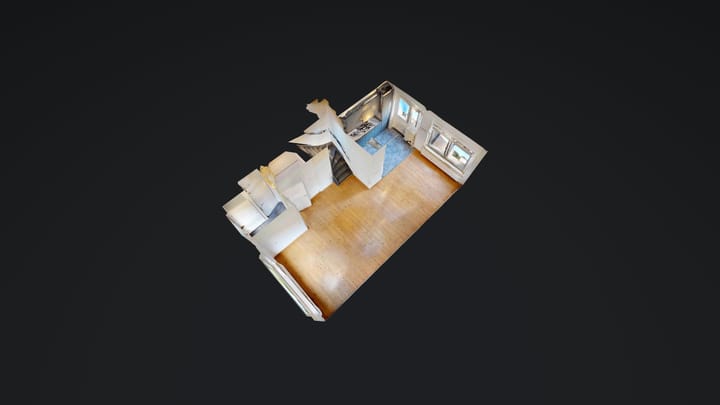
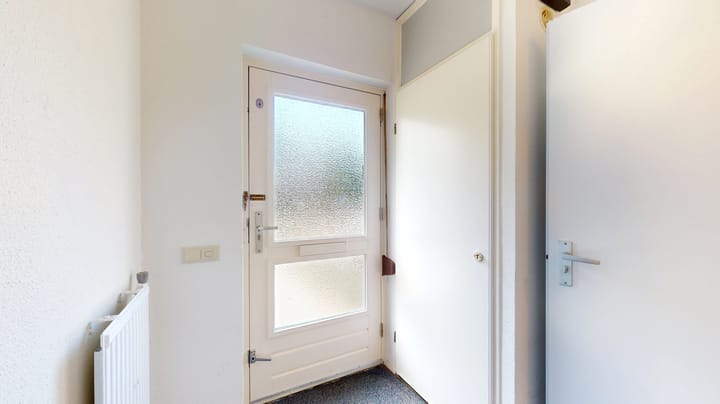
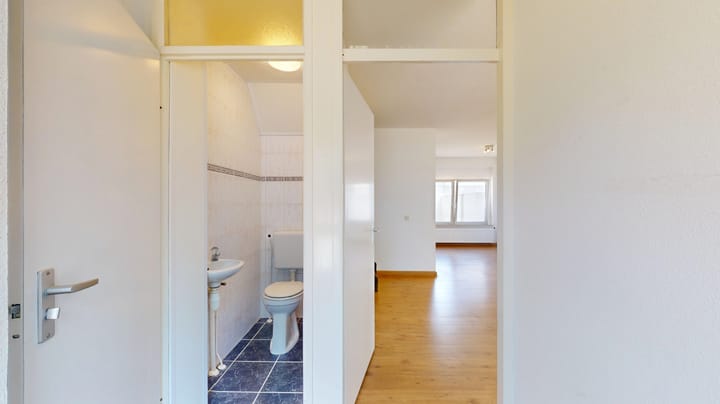
Viewing times: - Friday, May 15, 2026 from 18:00 to 29:00; - Monday, May 18, 2026 from 18:00 to 19:00. Spacious, move-in ready home. The property features a spacious living room with a semi-open kitchen, 4 bedrooms, a bathroom, and a spacious, fully enclosed backyard with a shed and rear access. The home is situated in a child-friendly residential area near the center of Heerlen. Layout: Ground floor: Spacious, fully paved front garden (7.5 x 5.5 m). Entrance/hallway (1.85 x 1.65 m) fitted with carpet, where the electrical installation is located. Fully tiled toilet room (1.50 x 0.85 m) equipped with a toilet and washbasin. Living room (8.05 x 4.20/3.20 m) fitted with laminate flooring. Storage cupboard under the stairs to the first floor. Semi-open kitchen (3.00 x 2.30 m) with tiled floor and equipped with a spacious corner unit with the following appliances: refrigerator, oven, 4-burner gas hob, and extractor hood. The fully paved and enclosed backyard (12 x 5.5 m) is accessible from the kitchen. Stone storage shed (3.20 x 2.30 m). Access to the alleyway located at the rear is via a gate. First floor: Landing (2.85 x 1.10 m) with laminate flooring. Bedroom 1 (4.05 x 2.95 m) with laminate flooring. Bedroom 2 (3.90 x 2.95 m) with laminate flooring. Bedroom 3 (3.00 x 2.10 m) with laminate flooring. Fully tiled bathroom (2.10 x 2.00 m) equipped with a walk-in shower, sink, and 2nd toilet, where the washing machine connection is located. Second floor: Bedroom 4 (5.15 x 6.65 m) fitted with carpet. Central heating room fitted with carpet, housing the high-efficiency central heating combi boiler (2010, owned). General: This is a spacious, move-in ready terraced house. The property features double glazing and roller shutters on the ground floor. High-efficiency central heating combi boiler (2010, owned). Energy label C. The property is situated in a child-friendly residential area near the center of Heerlen with all amenities and close to various arterial roads. Would you like more information or a viewing? Please contact us.

Features

Transfer of ownership

Last asking price
€ 209,000 kosten koper
Asking price per m²
€ 1,900
Status
Sold

Construction

Kind of house
Single-family home, row house
Building type
Resale property
Year of construction
1977
Type of roof
Gable roof covered with roof tiles

Surface areas and volume

Areas
Living area
110 m²
External storage space
7 m²
Plot size
164 m²
Volume in cubic meters
468 m³

Layout

Number of rooms
5 rooms (4 bedrooms)
Number of bath rooms
1 bathroom and 1 separate toilet
Bathroom facilities
Walk-in shower, toilet, and sink
Number of stories
3 stories
Facilities
Rolldown shutters and TV via cable

Energy

Energy label
Insulation
Double glazing
Heating
CH boiler
Hot water
CH boiler
CH boiler
HR cv combi-ketel (gas-fired combination boiler from 2010, in ownership)

Cadastral data

HEERLEN D 9426
Cadastral map
Area
164 m²
Ownership situation
Full ownership

Exterior space

Location
Alongside park, alongside a quiet road, in residential district and unobstructed view
Garden
Back garden and front garden
Back garden
66 m² (12.00 metre deep and 5.50 metre wide)
Garden location
Located at the east with rear access

Storage space

Shed / storage
Detached brick storage
Facilities
Electricity

Parking

Type of parking facilities
Public parking

Popularity

6,090x

Viewed

134x

Saved

12-5-2026

On Funda

Neighborhood

Meezenbroek

Heerlen
Residents
2,920
Family with children
32%
Avg. asking price / m²
€ 2,391

Discover the neighborhood

Curious about the housing supply, residents and local real estate agents?

View neighborhood insights

Don’t want to forget this home?

Save it as a favorite. You’ll easily find it back and get notified when something changes.