Sold

Kluisstraat 505701 KR HelmondCentrum

€ 325,000 k.k.
Map
  • 83 m²
  • 2
  • A

Sales history

Listed since
November 13, 2025
Date of sale
December 5, 2025
Term
3 weeks

Description

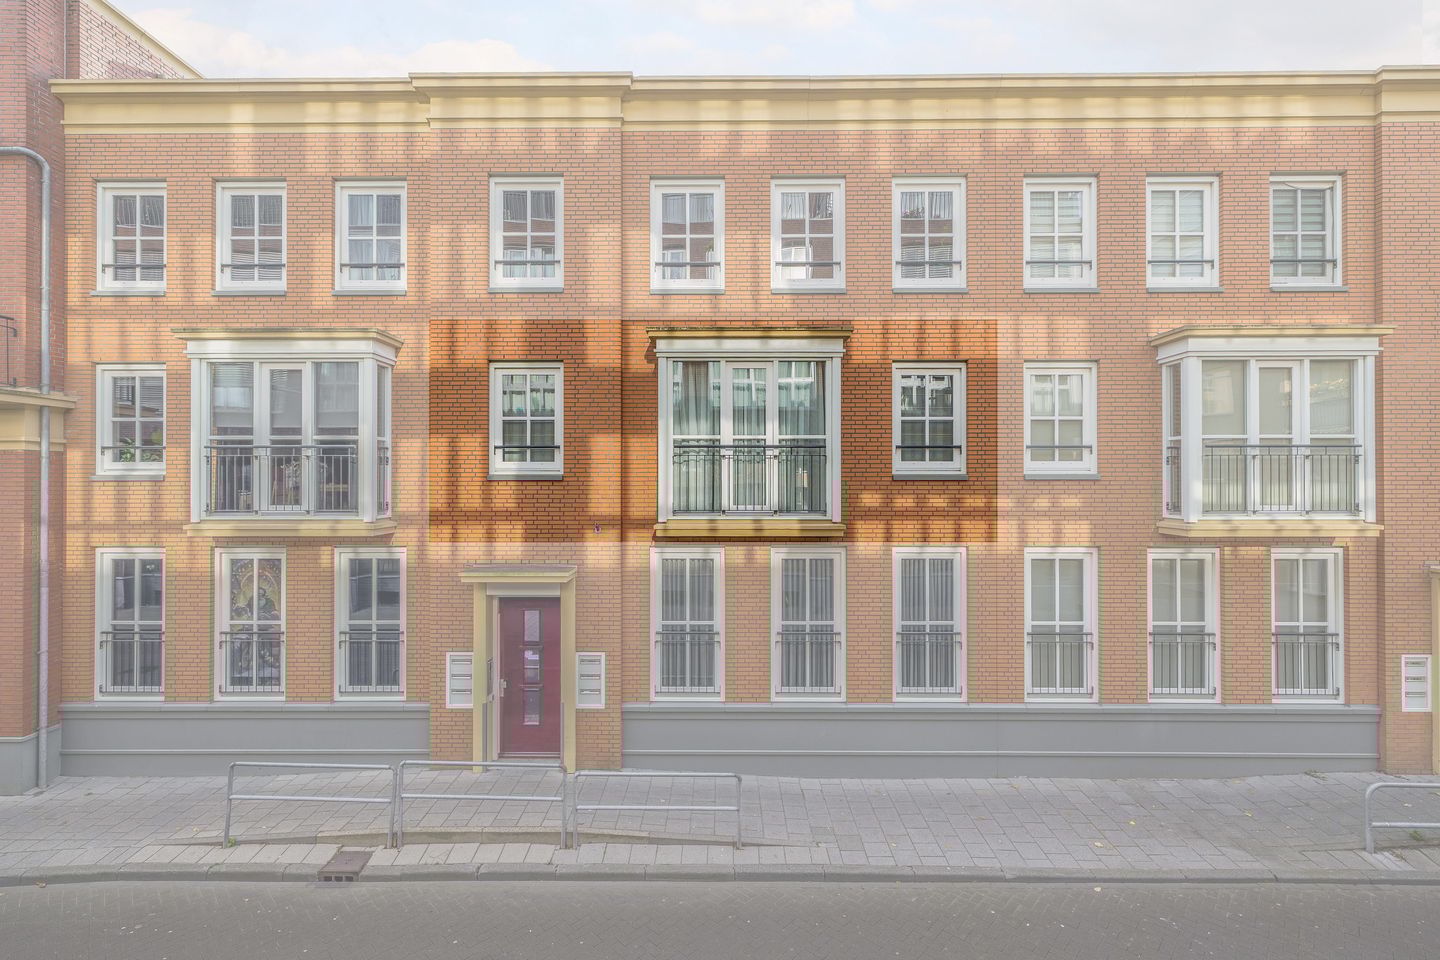
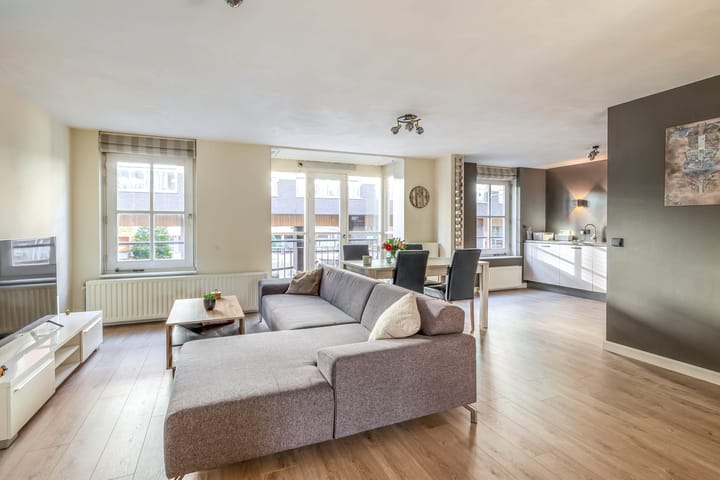


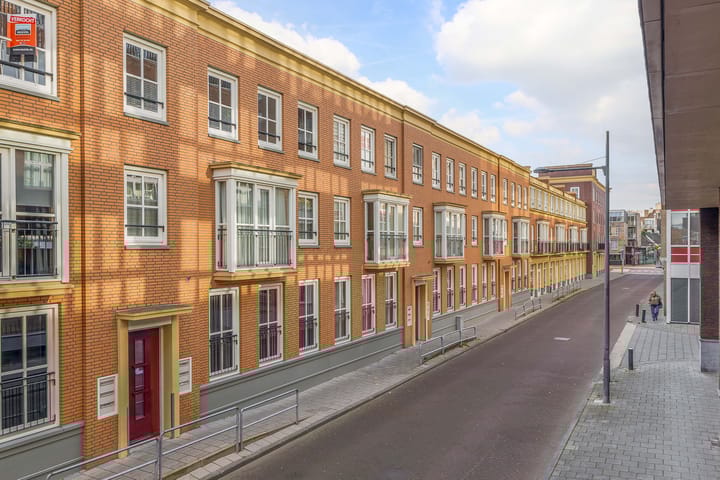
A well-maintained flat in the De Meipoort apartment complex. The flat is located on the first floor and offers a spacious living room, open kitchen, storage space, bathroom, two bedrooms and a balcony at the rear. There is also a storage room in the basement. The flat is centrally located, yet quiet in the centre of Helmond. Various shops, restaurants and the railway station are within walking distance. ENTRANCE The communal entrance has a doorbell panel with intercom and letterboxes. The staircase and lift provide access to the floors and the storage room. APARTMENT The hall has laminate flooring and stucco on the walls and ceiling. From the hall, there is access to the living room, bathroom, toilet and two bedrooms. The partially tiled toilet has a standing toilet and a washbasin. The spacious living room is located at the front of the flat. Here too, there is laminate flooring, stucco walls and a stucco ceiling. The living room provides access to the open-plan kitchen and additional storage space. The practical storage space contains connections for washing appliances, a mechanical extraction unit and the central heating combi boiler. French doors lead to a bay window/French balcony. The open kitchen, renovated in 2018, is located in a corner. It includes a 4-burner gas stove with extractor hood, dishwasher, refrigerator, and combi-oven. Preparations have also been made for electric cooking. The fully tiled bathroom from 2021 is equipped with a bath, shower cubicle, washbasin combination and an extra cupboard. Exclusive materials and modern black taps contribute to the contemporary look. The black shower cubicle completes the picture. The bedrooms are located at the rear of the flat and have laminate flooring. The smaller bedroom has a door leading to the balcony. This south-facing balcony is located at the rear of the flat and offers an unobstructed view of the parking area. Details: - Living area approx. 83 m² - Volume approx. 256 m³ - Parking with a parking permit (€181 per year) - Fully insulated flat - Bathroom renovated in 2021 - Kitchen renovated in 2018 - Located near the city centre and railway station - Service charges are approximately € 228 per month

Features

Transfer of ownership

Last asking price
€ 325,000 kosten koper
Asking price per m²
€ 3,916
Status
Sold
VVE (Owners Association) contribution
€ 228.00 per month

Construction

Type apartment
Galleried apartment (apartment)
Building type
Resale property
Year of construction
2000
Type of roof
Flat roof covered with asphalt roofing

Surface areas and volume

Areas
Living area
83 m²
Exterior space attached to the building
4 m²
External storage space
6 m²
Volume in cubic meters
256 m³

Layout

Number of rooms
3 rooms (2 bedrooms)
Number of bath rooms
1 bathroom and 1 separate toilet
Bathroom facilities
Shower, bath, and washstand
Number of stories
1 story
Facilities
French balcony, optical fibre, elevator, mechanical ventilation, and passive ventilation system
Located at
2nd floor

Energy

Energy label
Insulation
Roof insulation, double glazing, insulated walls and floor insulation
Heating
CH boiler
CH boiler
Remeha (gas-fired combination boiler from 2013, in ownership)

Cadastral data

HELMOND I 2576
Cadastral map
Ownership situation
Full ownership

Exterior space

Location
In centre
Balcony/roof terrace
Balcony present

Parking

Type of parking facilities
Resident's parking permits

VVE (Owners Association) checklist

Registration with KvK
Yes
Annual meeting
Yes
Periodic contribution
Yes (€ 228.00 per month)
Reserve fund present
Yes
Maintenance plan
Yes
Building insurance
Yes

Popularity

3,603x

Viewed

41x

Saved

13-11-2025

On Funda

Neighborhood

Centrum

Helmond
Residents
4,150
Family with children
6%
Avg. asking price / m²
€ 4,231

Discover the neighborhood

Curious about the housing supply, residents and local real estate agents?

View neighborhood insights

Don’t want to forget this home?

Save it as a favorite. You’ll easily find it back and get notified when something changes.