Sold

- 113 m²living area
- 146 m²plot size
- 4bedrooms
- Cenergy label
Eye-catcherRuime gezinswoning met 4 slaapkamers en topligging in Mierlo-Hout
Sales history
- Listed since
- June 9, 2026
- Date of sale
- June 30, 2026
- Term
- 3 weeks
Description

Looking to live on a quiet, child-friendly residential street, with a sunny southeast-facing backyard and a surprisingly spacious layout? This townhouse at 100 Calsstraat in Mierlo-Hout (Helmond) offers a wonderful combination of comfort, space, and functionality. With an extended living room, four (bed)rooms, a renovated bathroom and powder room, and a cozy covered area in the backyard, this is an ideal family home.
The home is located in the popular Mierlo-Hout neighborhood, a short distance from shops, schools, sports facilities, and public transportation. Additionally, major roads leading to Eindhoven, downtown Helmond, and surrounding towns are easily accessible.
Details
• Townhouse with energy label C;
• Built in 1988;
• 146 m² lot with a southeast-facing backyard;
• Fully insulated;
• Extended living room with plenty of living space;
• Bathroom renovated in 2020;
• Wooden window frames with double glazing, aluminum sliding doors;
• Window frames painted in 2022;
• Detached stone shed with electricity;
• Wooden canopy at the back of the garden;
• Quiet and child-friendly neighborhood.
GROUND FLOOR
Through the entrance, you enter the foyer, which features a utility closet, a coat closet, and access to the living room.
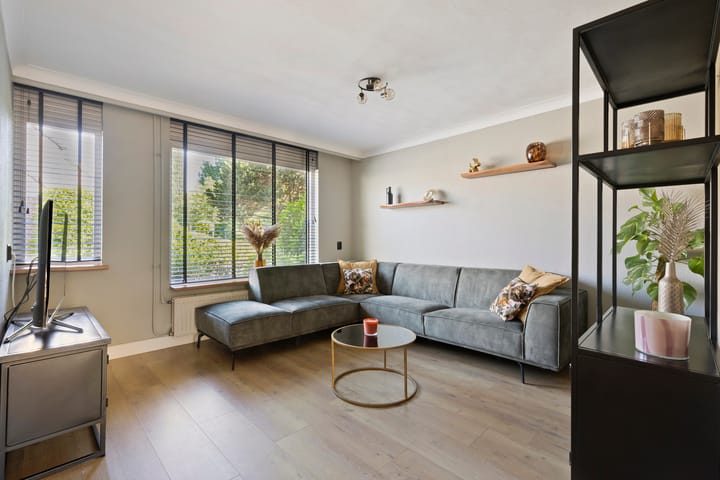
The living room has laminate flooring and offers a pleasant layout with a spacious seating area at the front. Thanks to the generous open space in the center of the home, there is extra room for a work, play, or reading area, for example.
The home has been extended at the rear, creating a spacious dining room. From this room, you have direct access to the backyard through the sliding glass doors and a separate door.
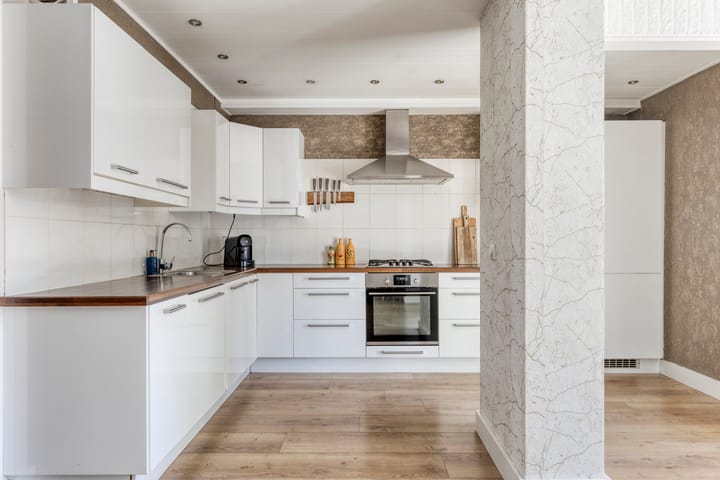
The open kitchen is located at the rear near the home’s extension and is arranged in a practical L-shape. The kitchen features a spacious countertop, plenty of cabinet space, and various appliances, including a 4-burner gas stove, range hood, oven, microwave, dishwasher, and refrigerator.
From the hallway, you reach the staircase to the first floor and the modern half-bathroom. This was renovated in 2020 and features a wall-mounted toilet and a small sink.
FIRST FLOOR
The landing provides access to three bedrooms, the bathroom, and the staircase leading to the second floor. The entire floor features laminate flooring.
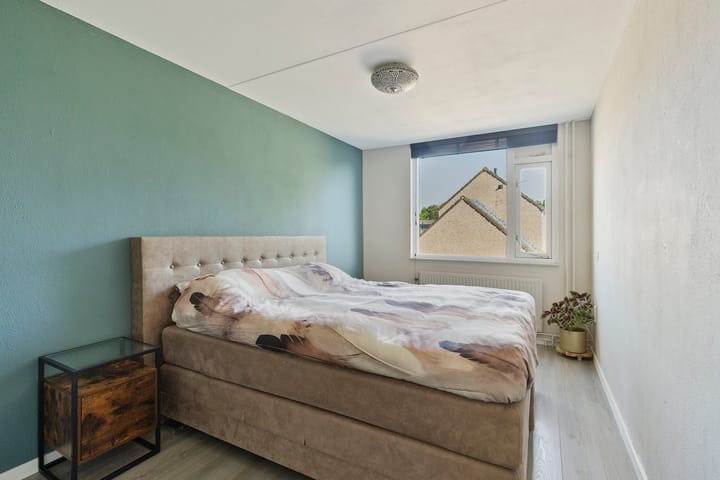
Two bedrooms are located at the front of the house. The largest room offers enough space for a double bed. The second room is currently used as a closet, but is also suitable as a children’s room, home office, or hobby room.
The third bedroom is located at the rear, featuring a skylight and suitable for a single bed.
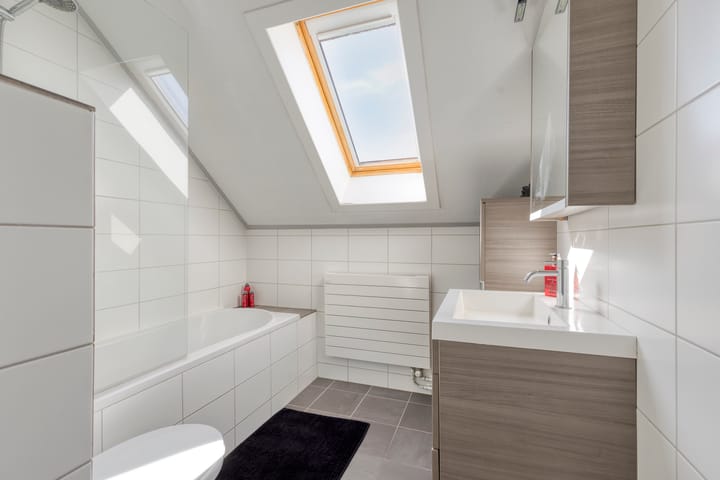
The bathroom is fully equipped with a bathtub featuring a hand shower and splash guard, a wall-mounted toilet, a vanity with sink, and a designer radiator. Thanks to the skylight, the room benefits from natural light and ventilation.
SECOND FLOOR
A fixed staircase leads to the second floor. Here you’ll find a spacious, versatile room that’s perfect as a bedroom, home office, or hobby room.
The room features a large skylight, practical storage space behind the knee walls, and connections for a washer and dryer. The Nefit Ecomline HR boiler and the mechanical ventilation unit are also located here.
OUTDOOR SPACE
The backyard faces southeast and is beautifully landscaped with paving, plant borders, and a patio directly adjacent to the house. A sun awning provides extra comfort on hot days.
At the back of the garden is a charming wooden canopy where you can enjoy the outdoors almost all year round.
In addition, the garden has a water connection and a private back entrance via the rear path.
There is also a freestanding stone shed, equipped with electricity and ample space for bicycles and garden tools.
GENERAL
The home was built in 1988 and fully insulated during construction. The window frames are made of wood with double glazing, and the sliding doors are made of aluminum. The exterior was repainted in 2022.
Heating and hot water are provided by a Nefit Ecomline HR boiler, which is owned by the seller.
Calsstraat 100 is located in the Mierlo-Hout neighborhood, a popular residential area with various amenities within easy reach and excellent accessibility.
In short: a surprisingly spacious and well-maintained townhouse with an extended living area, four (bed)rooms, and a sunny garden in a great location. Make an appointment for a viewing today!
Advertisement
Features
Transfer of ownership
- Last asking price
- € 415,000 kosten koper
- Asking price per m²
- € 3,673
- Status
- Sold
Construction
- Kind of house
- Single-family home, row house
- Building type
- Resale property
- Year of construction
- 1988
- Type of roof
- Gable roof covered with roof tiles
Surface areas and volume
- Areas
- Living area
- 113 m²
- External storage space
- 13 m²
- Plot size
- 146 m²
- Volume in cubic meters
- 400 m³
Layout
- Number of rooms
- 5 rooms (4 bedrooms)
- Number of bath rooms
- 1 bathroom and 1 separate toilet
- Bathroom facilities
- Bath, toilet, sink, and washstand
- Number of stories
- 3 stories
- Facilities
- Skylight, mechanical ventilation, and sliding door
Energy
- Energy label
- C
- Insulation
- Roof insulation, double glazing and insulated walls
- Heating
- CH boiler
- Hot water
- CH boiler
- CH boiler
- Nefit Ecomline HR (gas-fired combination boiler, in ownership)
Cadastral data
- HELMOND T 5410
- Cadastral map
- Area
- 146 m²
- Ownership situation
- Full ownership
Exterior space
- Location
- In residential district
- Garden
- Back garden and front garden
- Back garden
- 46 m² (12.00 metre deep and 5.30 metre wide)
- Garden location
- Located at the southeast with rear access
Storage space
- Shed / storage
- Detached brick storage
- Facilities
- Electricity
- Insulation
- No insulation
Parking
- Type of parking facilities
- Public parking
Popularity
2,899x
Viewed
38x
Saved
9-6-2026
On Funda
Neighborhood
Kroon
Helmond- Residents
- 2,465
- Family with children
- 38%
- Avg. asking price / m²
- € 3,729
Discover the neighborhood
Curious about the housing supply, residents and local real estate agents?

Don’t want to forget this home?
Save it as a favorite. You’ll easily find it back and get notified when something changes.
