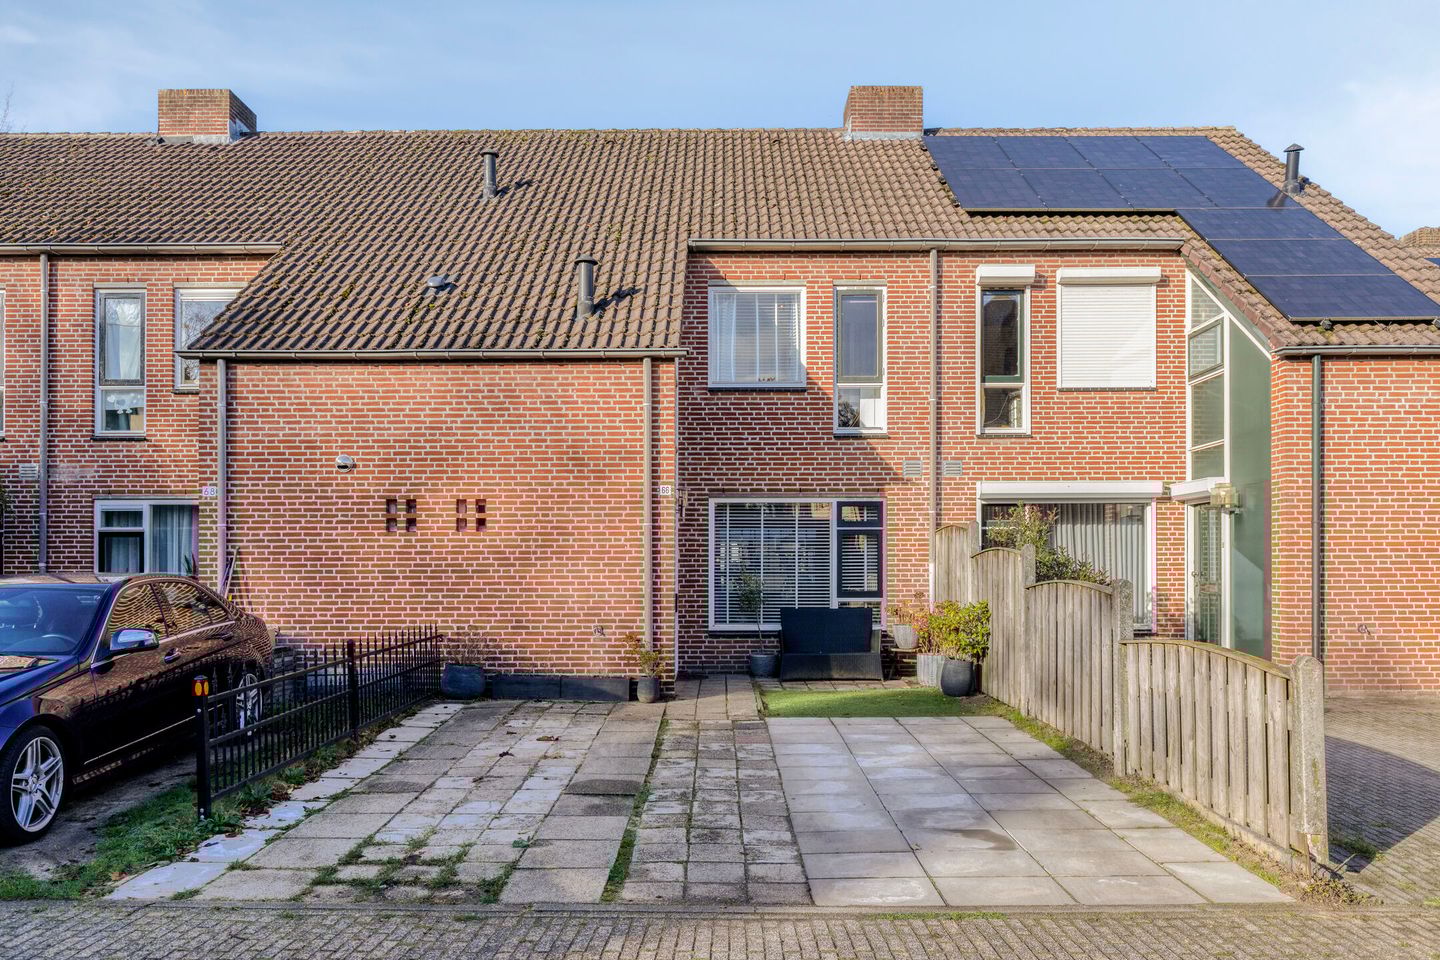
Welcome to Jan de Withof 66 in Helmond – Attention first-time buyers!
This modern and efficient home in the popular Rijpelberg neighborhood boasts a surprisingly spacious 115 m² living space, a generous 192 m² plot, an energy label B, and a pleasant, well-thought-out layout. Here you'll live comfortably with all daily amenities within walking or cycling distance.
The Rijpelberg neighborhood is known for its quiet and family-friendly atmosphere, with plenty of greenery, playgrounds, and excellent amenities nearby. Schools, supermarkets, sports facilities, and the walking area around the Bakelse Bossen and the Warande forests are all nearby. Moreover, living here is conveniently located near Helmond city center, and thanks to the fast connections, you can quickly reach Eindhoven.
Features
- Located in a quiet and family-friendly neighborhood;
- Centrally located near schools, shops, nature, and major roads;
- Living area: 115 m² & 4 bedrooms; - Plot area: 192 m²;
- Energy label B.
LAYOUT
Ground floor
The entrance to the house is reached through the well-maintained front garden. The hallway features a modern tiled floor and provides access to the meter cupboard, the toilet with a wall-hung toilet and hand basin, and the living room.
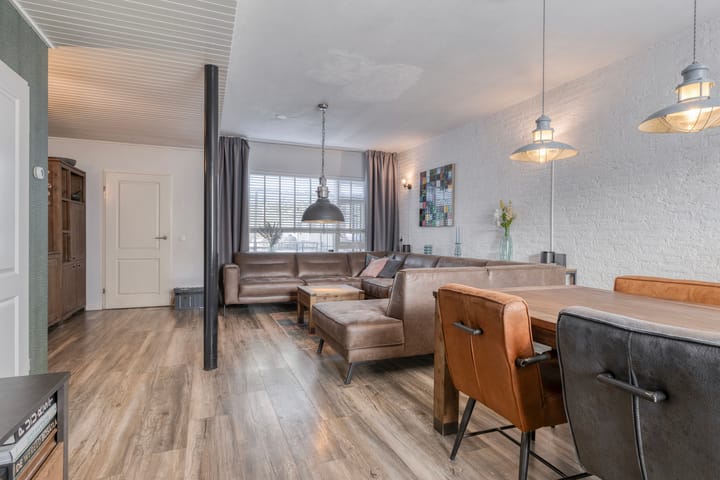
The living room is attractive and spacious, with large windows that provide pleasant natural light. The handy under-stairs cupboard offers extra storage space and plenty of room for both a generous seating area and a large dining table.
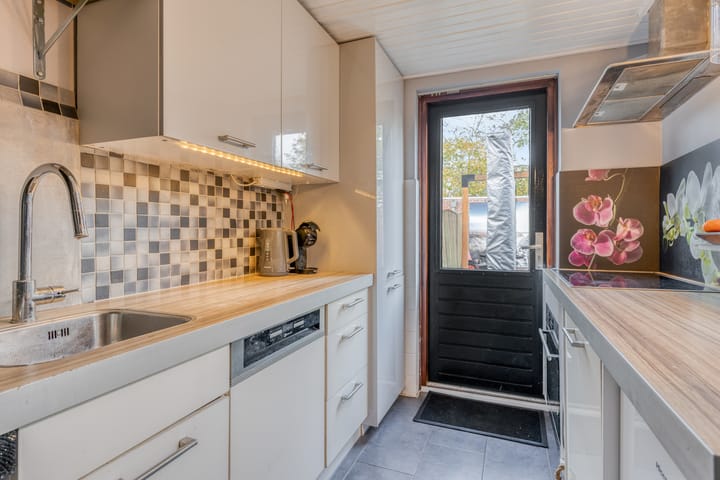
At the rear is the kitchen, designed with a double wall layout. The kitchen is equipped with built-in appliances, including an induction cooktop, extractor hood, oven, dishwasher, refrigerator, and freezer. From the kitchen, you step directly into the sunny, low-maintenance back garden.
The back garden is landscaped with a pleasant patio, a shed with electricity, and rear access.
First floor

The stairs in the hall lead to the landing with access to three bedrooms and the bathroom. The bedrooms are spacious and bright, measuring 14 m², 10 m², and 8 m² respectively. The bathroom is practically laid out and equipped with a shower, sink, and washing machine connection.
Attic
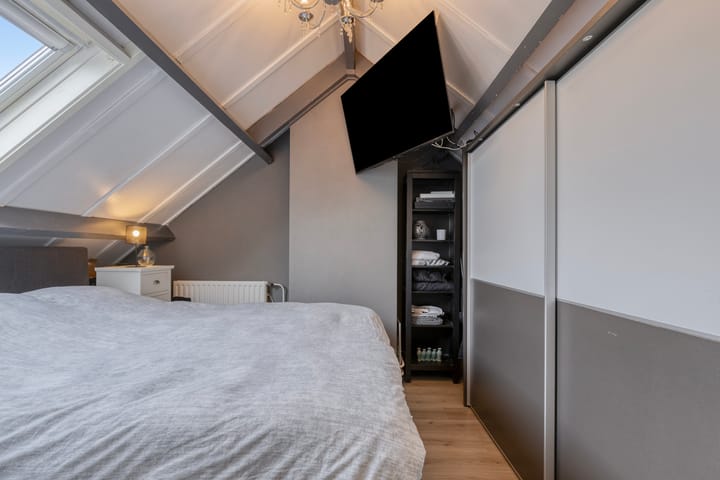
A fixed staircase leads to the spacious attic. Thanks to the Velux skylight, radiator, and neat finish, this is a fully-fledged additional bedroom of approximately 10 m², perfect as a workspace or hobby room.
Jan de Withof 66 is a modern, well-maintained, move-in ready home in a prime location. A place where comfort, peace, and space converge—you'll feel right at home!
Advertisement
Features
Transfer of ownership
Last asking price
€ 349,000 kosten koper
Asking price per m²
€ 3,035
Status
Sold
Construction
Kind of house
Single-family home, row house
Building type
Resale property
Year of construction
1981
Type of roof
Gable roof covered with roof tiles
Surface areas and volume
Areas
Living area
115 m²
Exterior space attached to the building
5 m²
External storage space
7 m²
Plot size
192 m²
Volume in cubic meters
407 m³
Layout
Number of rooms
5 rooms (4 bedrooms)
Number of bath rooms
1 bathroom and 1 separate toilet
Bathroom facilities
Bath, toilet, and sink
Number of stories
3 stories
Energy
Energy label
B
Insulation
Roof insulation, partly double glazed and floor insulation