Sold

- 79 m²living area
- 119 m²plot size
- 3bedrooms
- Cenergy label
Sales history
- Listed since
- April 8, 2025
- Date of sale
- April 22, 2025
- Term
- 14 days
Description
VANWEGE OVERWELDIGENDE BELANGSTELLING WORDEN ER GEEN NIEUWE BEZICHTIGINGEN MEER GEPLAND.
DUE TO AN OVERWHELMING AMOUNT OF INTEREST, NO NEW VIEWINGS ARE BEING SCHEDULED.
Ruime woning met zonnige tuin en uitbreidingsmogelijkheden
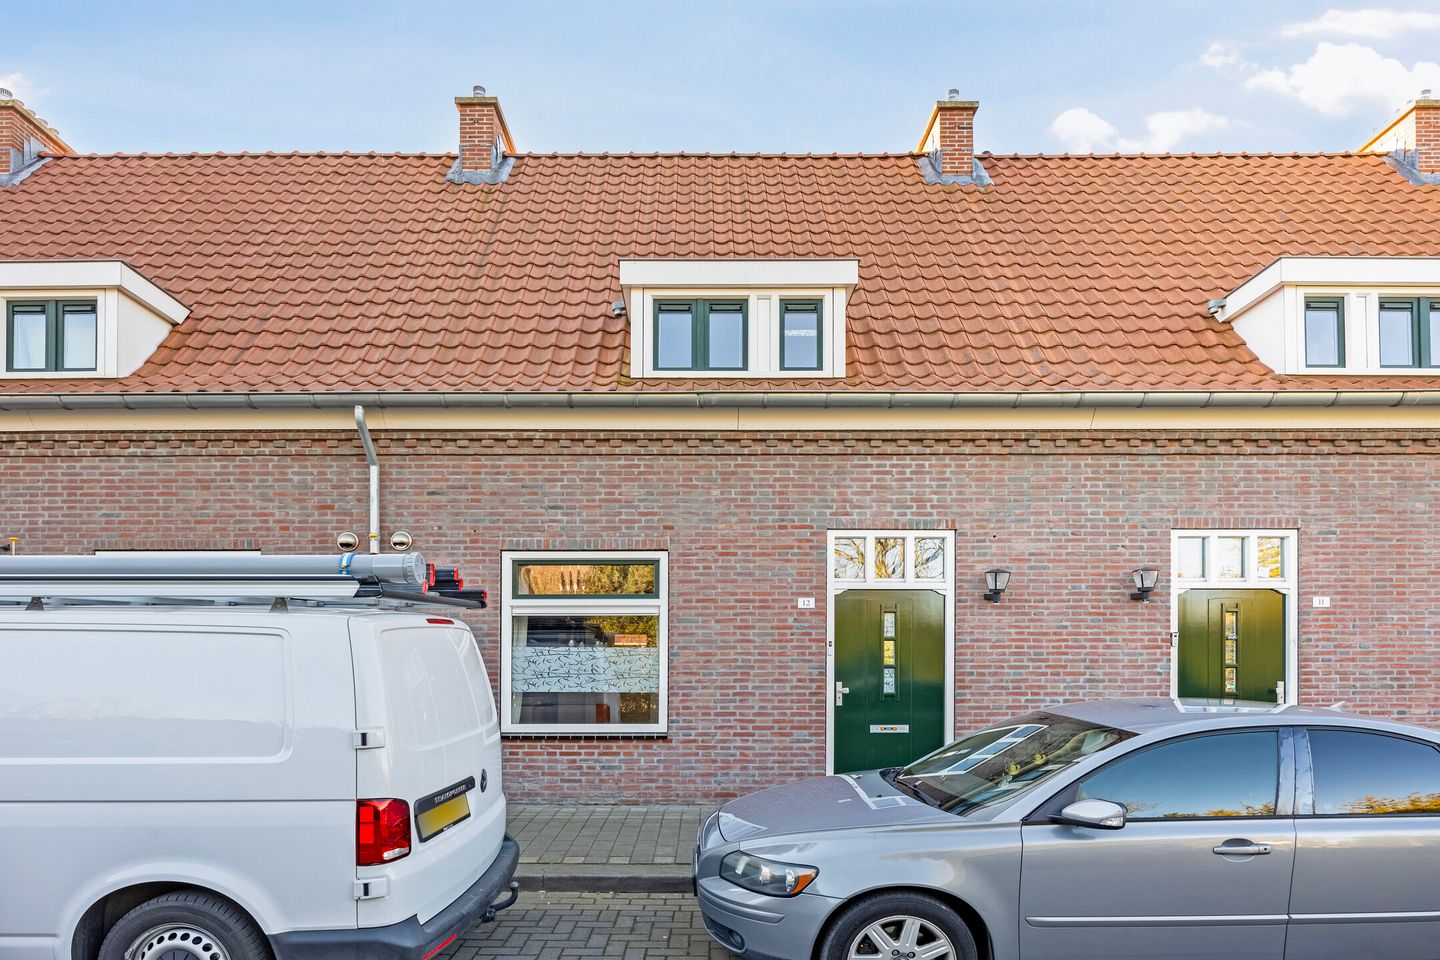
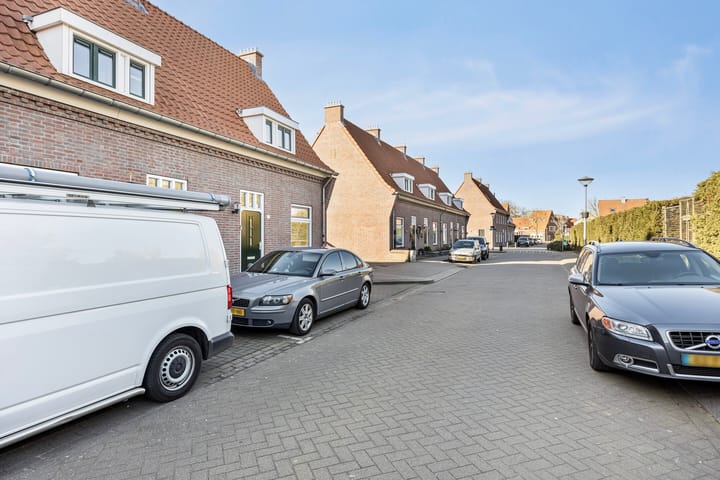
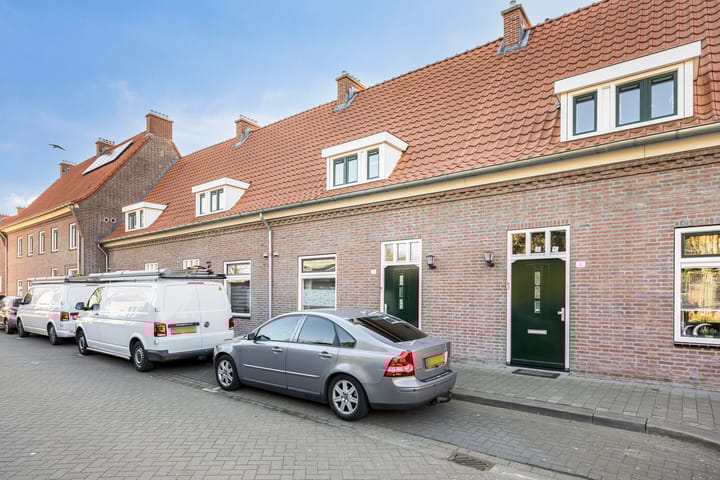
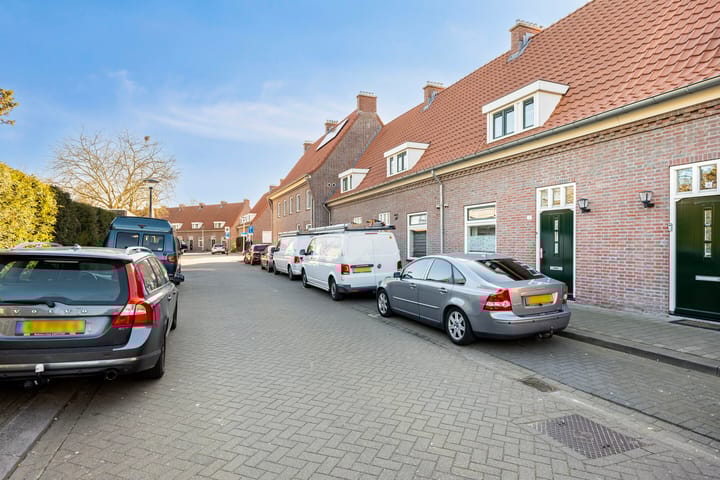
Ben je op zoek naar een brede gezinswoning van bijna 6 meter breed, met een royale tuin op het zonnige zuiden, drie volwaardige slaapkamers én een vaste trap naar de zolder? Gelegen in een rustige woonstraat met voldoende parkeergelegenheid biedt deze woning volop ruimte en mogelijkheden om naar eigen smaak aan te passen.
Met kunststof kozijnen, een geïsoleerd dak en een praktische indeling is de basis van de woning in orde, terwijl er nog ruimte is voor modernisering en verdere afwerking naar eigen wens.
Indeling
Begane grond
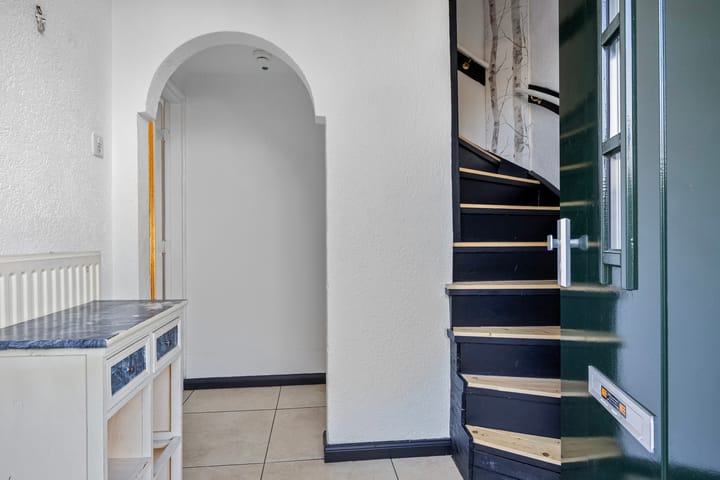
Via de entree betreed je de hal, die toegang geeft tot de meterkast, een praktische kelderkast en de trapopgang naar de verdiepingen. Vanuit de hal kom je in de lichte en ruime woonkamer. De grote raampartijen aan zowel de voor- als achterzijde zorgen voor veel natuurlijk daglicht en een ruimtelijk gevoel.
De open keuken grenst aan de eetkamer en biedt mogelijkheden om geheel naar eigen smaak in te richten. Aansluitend bevindt zich de bijkeuken, waar ruimte is voor een wasmachine en extra opslag. Hier bevindt zich ook het toilet.
De geheel omsloten achtertuin is een absolute plus: met een ligging op het zonnige zuiden geniet je hier de hele dag van de zon. De tuin beschikt over een ruime berging en een handige achterom, ideaal voor fietsen en tuinaccessoires.
Eerste verdieping
Op de eerste verdieping bevinden zich drie ruime slaapkamers, elk met voldoende lichtinval en een praktische indeling. Eén van de slaapkamers beschikt over een vaste kast voor extra opbergruimte. De badkamer is functioneel en voorzien van een douche en wastafel, met ruimte voor een eventuele modernisering.
Tweede verdieping
De tweede verdieping is bereikbaar via een vaste trap en biedt uitstekende mogelijkheden om extra woonruimte te creëren. Met de plaatsing van een dakraam kan hier een volwaardige extra kamer gerealiseerd worden, waarmee de totale woonoppervlakte met circa 11 m² toeneemt tot 90 m². Deze ruimte is ideaal als extra slaapkamer, werkkamer of hobbyruimte.
Bijzonderheden
- Royale woning van bijna 6 meter breed
- Drie ruime slaapkamers met mogelijkheid tot een vierde
- Geheel omsloten zonnige tuin op het zuiden
- Kunststof kozijnen voor onderhoudsvriendelijk woongenot
- Dak volledig geïsoleerd
- Vaste trap naar de zolder met uitbreidingsoptie
- Gelegen in een rustige woonstraat met voldoende parkeergelegenheid
- Mogelijkheid tot modernisering en afwerking naar eigen smaak
_________________________________________________________________
Spacious home with sunny garden and expansion potential
Are you looking for a nearly 6-meter-wide family home with a sunny south-facing garden, three full-sized bedrooms, and a fixed staircase to the attic? Located in a quiet residential street with ample parking, this home offers plenty of space and potential for customization.
With PVC window frames, an insulated roof, and a practical layout, the foundation of this home is solid, while still offering room for modernization and personal finishing touches.
Layout
Ground floor
Upon entering, you step into a welcoming hallway with access to the utility meter cupboard, a convenient storage cellar, and the staircase to the upper floors. The bright and spacious living room features large windows at both the front and rear, allowing for plenty of natural light and an open, airy feel.
The open-plan kitchen adjoins the dining area and offers an excellent opportunity to be designed entirely to your own taste. Next to the kitchen, the utility room provides space for a washing machine and additional storage. The ground floor also includes a separate toilet.
The fully enclosed backyard is a standout feature. Facing directly south, it enjoys sunlight throughout the day, making it perfect for relaxation and outdoor activities. The garden includes a storage shed and a convenient back entrance for easy access.
First floor
The first floor hosts three well-sized bedrooms, each with ample natural light and a practical layout. One of the bedrooms features a built-in wardrobe for extra storage. The bathroom is functional and equipped with a shower and sink, with potential for modernization.
Second floor
A fixed staircase leads to the second floor, offering excellent expansion opportunities. By installing a skylight, this space can be transformed into a full-sized extra room, increasing the total living area by approximately 11 m² to 90 m². This additional space is perfect as an extra bedroom, home office, or hobby room.
Key features
- Spacious home, nearly 6 meters wide
- Three large bedrooms with the possibility of a fourth
- Fully enclosed, sun-drenched south-facing garden
- Low-maintenance PVC window frames
- Fully insulated roof
- Fixed staircase to attic with expansion potential
- Located in a quiet residential street with ample parking
- Potential for modernization and finishing to your own taste
Advertisement
Features
Transfer of ownership
- Last asking price
- € 250,000 kosten koper
- Asking price per m²
- € 3,165
- Status
- Sold
Construction
- Kind of house
- Single-family home, row house
- Building type
- Resale property
- Year of construction
- 1948
Surface areas and volume
- Areas
- Living area
- 79 m²
- Other space inside the building
- 11 m²
- External storage space
- 12 m²
- Plot size
- 119 m²
- Volume in cubic meters
- 301 m³
Layout
- Number of rooms
- 4 rooms (3 bedrooms)
- Number of bath rooms
- 1 bathroom and 1 separate toilet
- Bathroom facilities
- Shower and sink
- Number of stories
- 2 stories and an attic
Energy
- Energy label
- C
- Insulation
- Roof insulation, double glazing and insulated walls
- Heating
- CH boiler
- Hot water
- CH boiler
Cadastral data
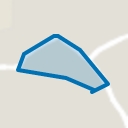
- HELMOND E 3605
- Cadastral map
- Area
- 119 m²
- Ownership situation
- Full ownership
Exterior space
- Location
- Alongside a quiet road
- Garden
- Back garden
Popularity
8,084x
Viewed
109x
Saved
8-4-2025
On Funda
Neighborhood
Leonardus
Helmond- Residents
- 2,400
- Family with children
- 40%
- Avg. asking price / m²
- € 3,976
Discover the neighborhood
Curious about the housing supply, residents and local real estate agents?

Don’t want to forget this home?
Save it as a favorite. You’ll easily find it back and get notified when something changes.
