Sold

Van Riebeeckweg 1111212 EJ HilversumVan Riebeeckkwartier

€ 275,000 k.k.
Map
  • 48 m²
  • 1
  • C

Sales history

Listed since
April 9, 2026
Date of sale
May 3, 2026
Term
3 weeks

Description

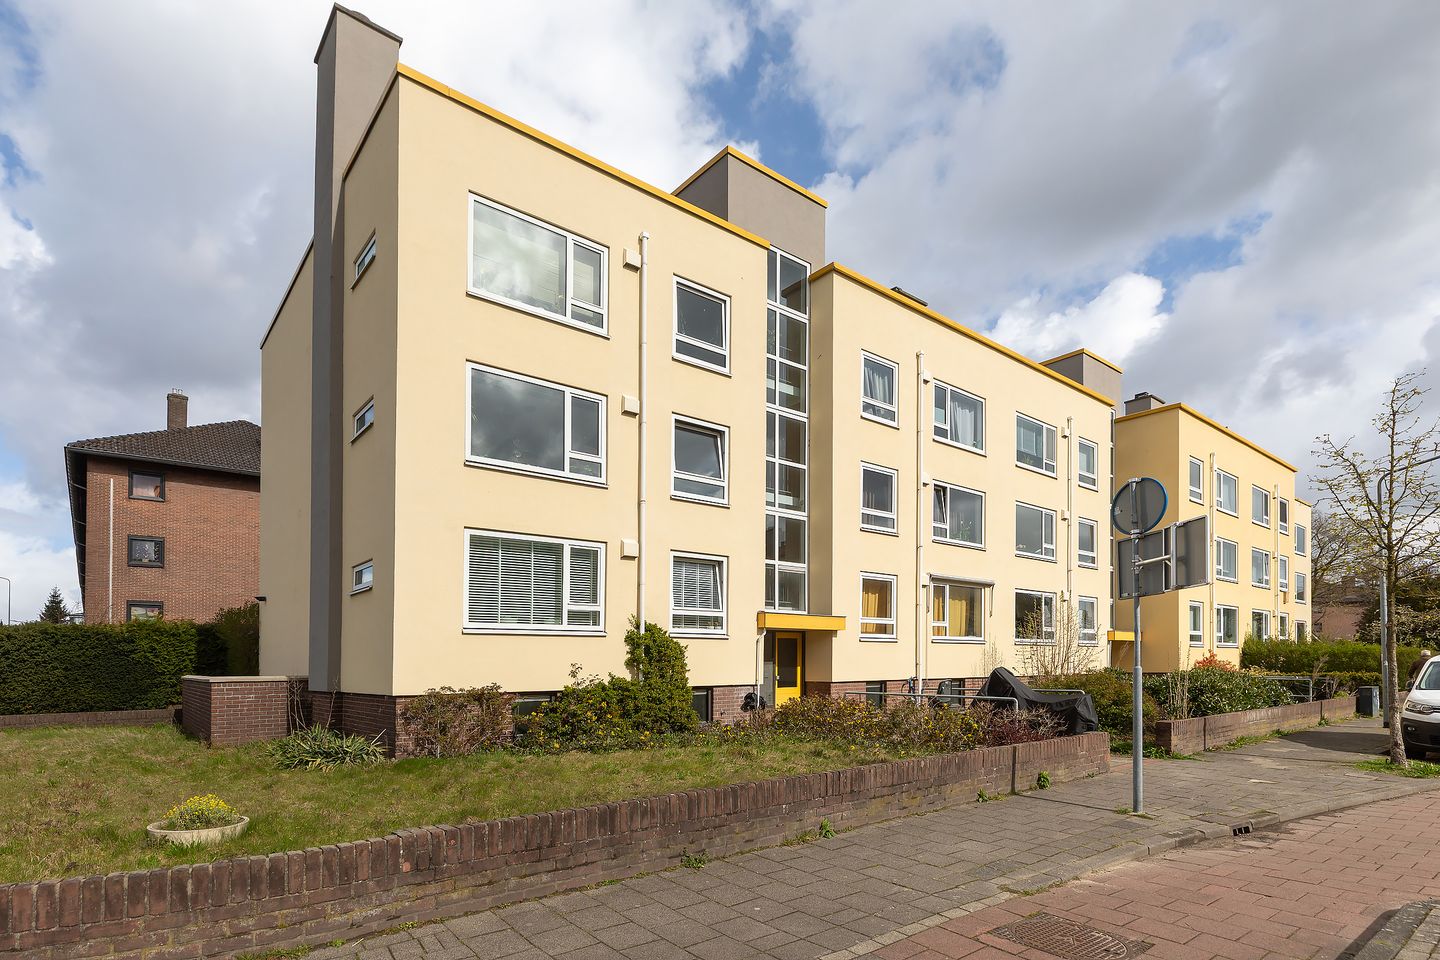
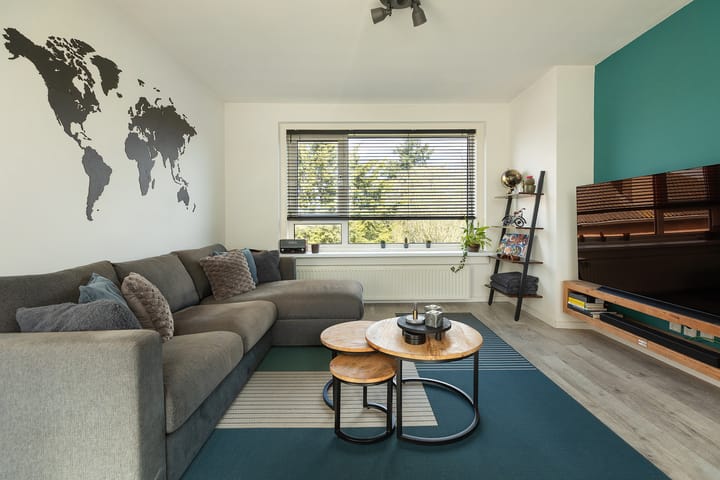
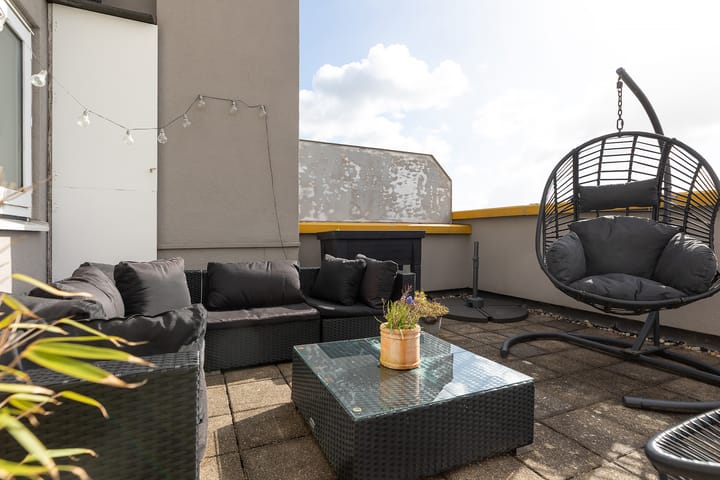
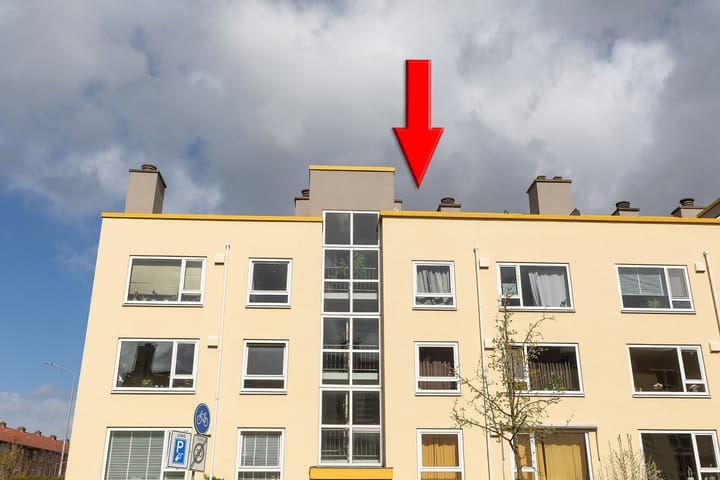
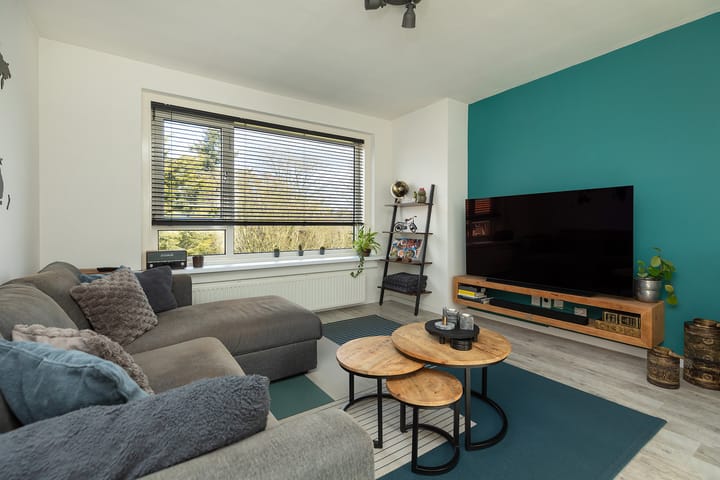
Op de 4e en tevens bovenste verdieping van het appartementengebouw ligt dit zeer verzorgde 2-kamer-appartement met zonnig terras van maar liefst 25,5 m² op het zuiden. In de onderbouw van het complex beschikt het appartement over twee ruime privé bergingen en een drooghok. Het appartement is gunstig gelegen ten opzichte van uitvalswegen, NS station Hilversum-Sportpark, scholen en een kleinschalig winkelcentrum met supermarkt. Indeling: Entree, royale hal, toilet, lichte woon-/eetkamer met open keuken voorzien van diverse inbouwapparatuur. Vanuit de hal is het ruime dakterras bereikbaar welke voorzien is van twee vaste bergkasten en stookruimte. Je kan hier heerlijk tot laat in de avond met vrienden borrelen of bbq-en. Aan de achterzijde van het appartement bevindt zich de ruime slaapkamer met een bergkast met aansluiting voor witgoedapparatuur, daarnaast is de moderne badkamer gelegen welke is voorzien van een douche en wastafelmeubel. Bijzonderheden: - woonoppervlakte 47 m²; - 2 privé bergingen en een drooghok in de onderbouw; - energielabel C; - voorzien van kunststof kozijnen met nagenoeg overal dubbele beglazing; - verwarming middels c.v.-ketel; - de servicekosten bedragen € 317,- per maand; - actieve Vereniging van Eigenaren met verduurzamingsplannen.

Features

Transfer of ownership

Last asking price
€ 275,000 kosten koper
Asking price per m²
€ 5,729
Status
Sold
VVE (Owners Association) contribution
€ 317.00 per month

Construction

Type apartment
Apartment with shared street entrance (apartment)
Building type
Resale property
Year of construction
1950
Type of roof
Flat roof
Quality marks
Energie Prestatie Advies

Surface areas and volume

Areas
Living area
48 m²
Other space inside the building
1 m²
Exterior space attached to the building
26 m²
External storage space
16 m²
Volume in cubic meters
160 m³

Layout

Number of rooms
2 rooms (1 bedroom)
Number of bath rooms
1 bathroom and 1 separate toilet
Bathroom facilities
Shower and washstand
Number of stories
1 story
Located at
4th floor

Energy

Energy label
Insulation
Roof insulation, mostly double glazed and insulated walls
Heating
CH boiler
Hot water
CH boiler
CH boiler
Intergas Kombi Kompakt HRE 24/18 (gas-fired combination boiler from 2013, in ownership)

Cadastral data

HILVERSUM C 8143
Cadastral map
Ownership situation
Full ownership
HILVERSUM C 8143
Cadastral map
Ownership situation
Full ownership
HILVERSUM C 8143
Cadastral map
Ownership situation
Full ownership
HILVERSUM C 8143
Cadastral map
Ownership situation
Full ownership

Exterior space

Location
In residential district and unobstructed view
Balcony/roof terrace
Roof terrace present

Storage space

Shed / storage
Storage box
Facilities
Electricity

Parking

Type of parking facilities
Paid parking and public parking

VVE (Owners Association) checklist

Registration with KvK
Yes
Annual meeting
Yes
Periodic contribution
Yes (€ 317.00 per month)
Reserve fund present
Yes
Maintenance plan
Yes
Building insurance
Yes

Popularity

2,154x

Viewed

60x

Saved

8-4-2026

On Funda

Neighborhood

Van Riebeeckkwartier

Hilversum
Residents
3,625
Family with children
28%
Avg. asking price / m²
€ 4,736

Discover the neighborhood

Curious about the housing supply, residents and local real estate agents?

View neighborhood insights

Don’t want to forget this home?

Save it as a favorite. You’ll easily find it back and get notified when something changes.